
Greenbank Terrace

Greenbank Terrace, Devoran, Cornwall



Greenbank Terrace
Devoran, Cornwall
2013
Stage: Planning Permission and Building Regulations
Our previous client for the Rosewyn, Truro project recommended us to our new clients at Greenbank Terrace in Devoran, a village in Cornwall approximately 4 miles southwest of Truro. Formally an ecclesiastical parish, Devoran is now in the civil parish of Feock. The village is on the northeast bank of the Carnon River at its confluence with Restronguet Creek, a tidal creek that flows into Carrick Roads above Falmouth.
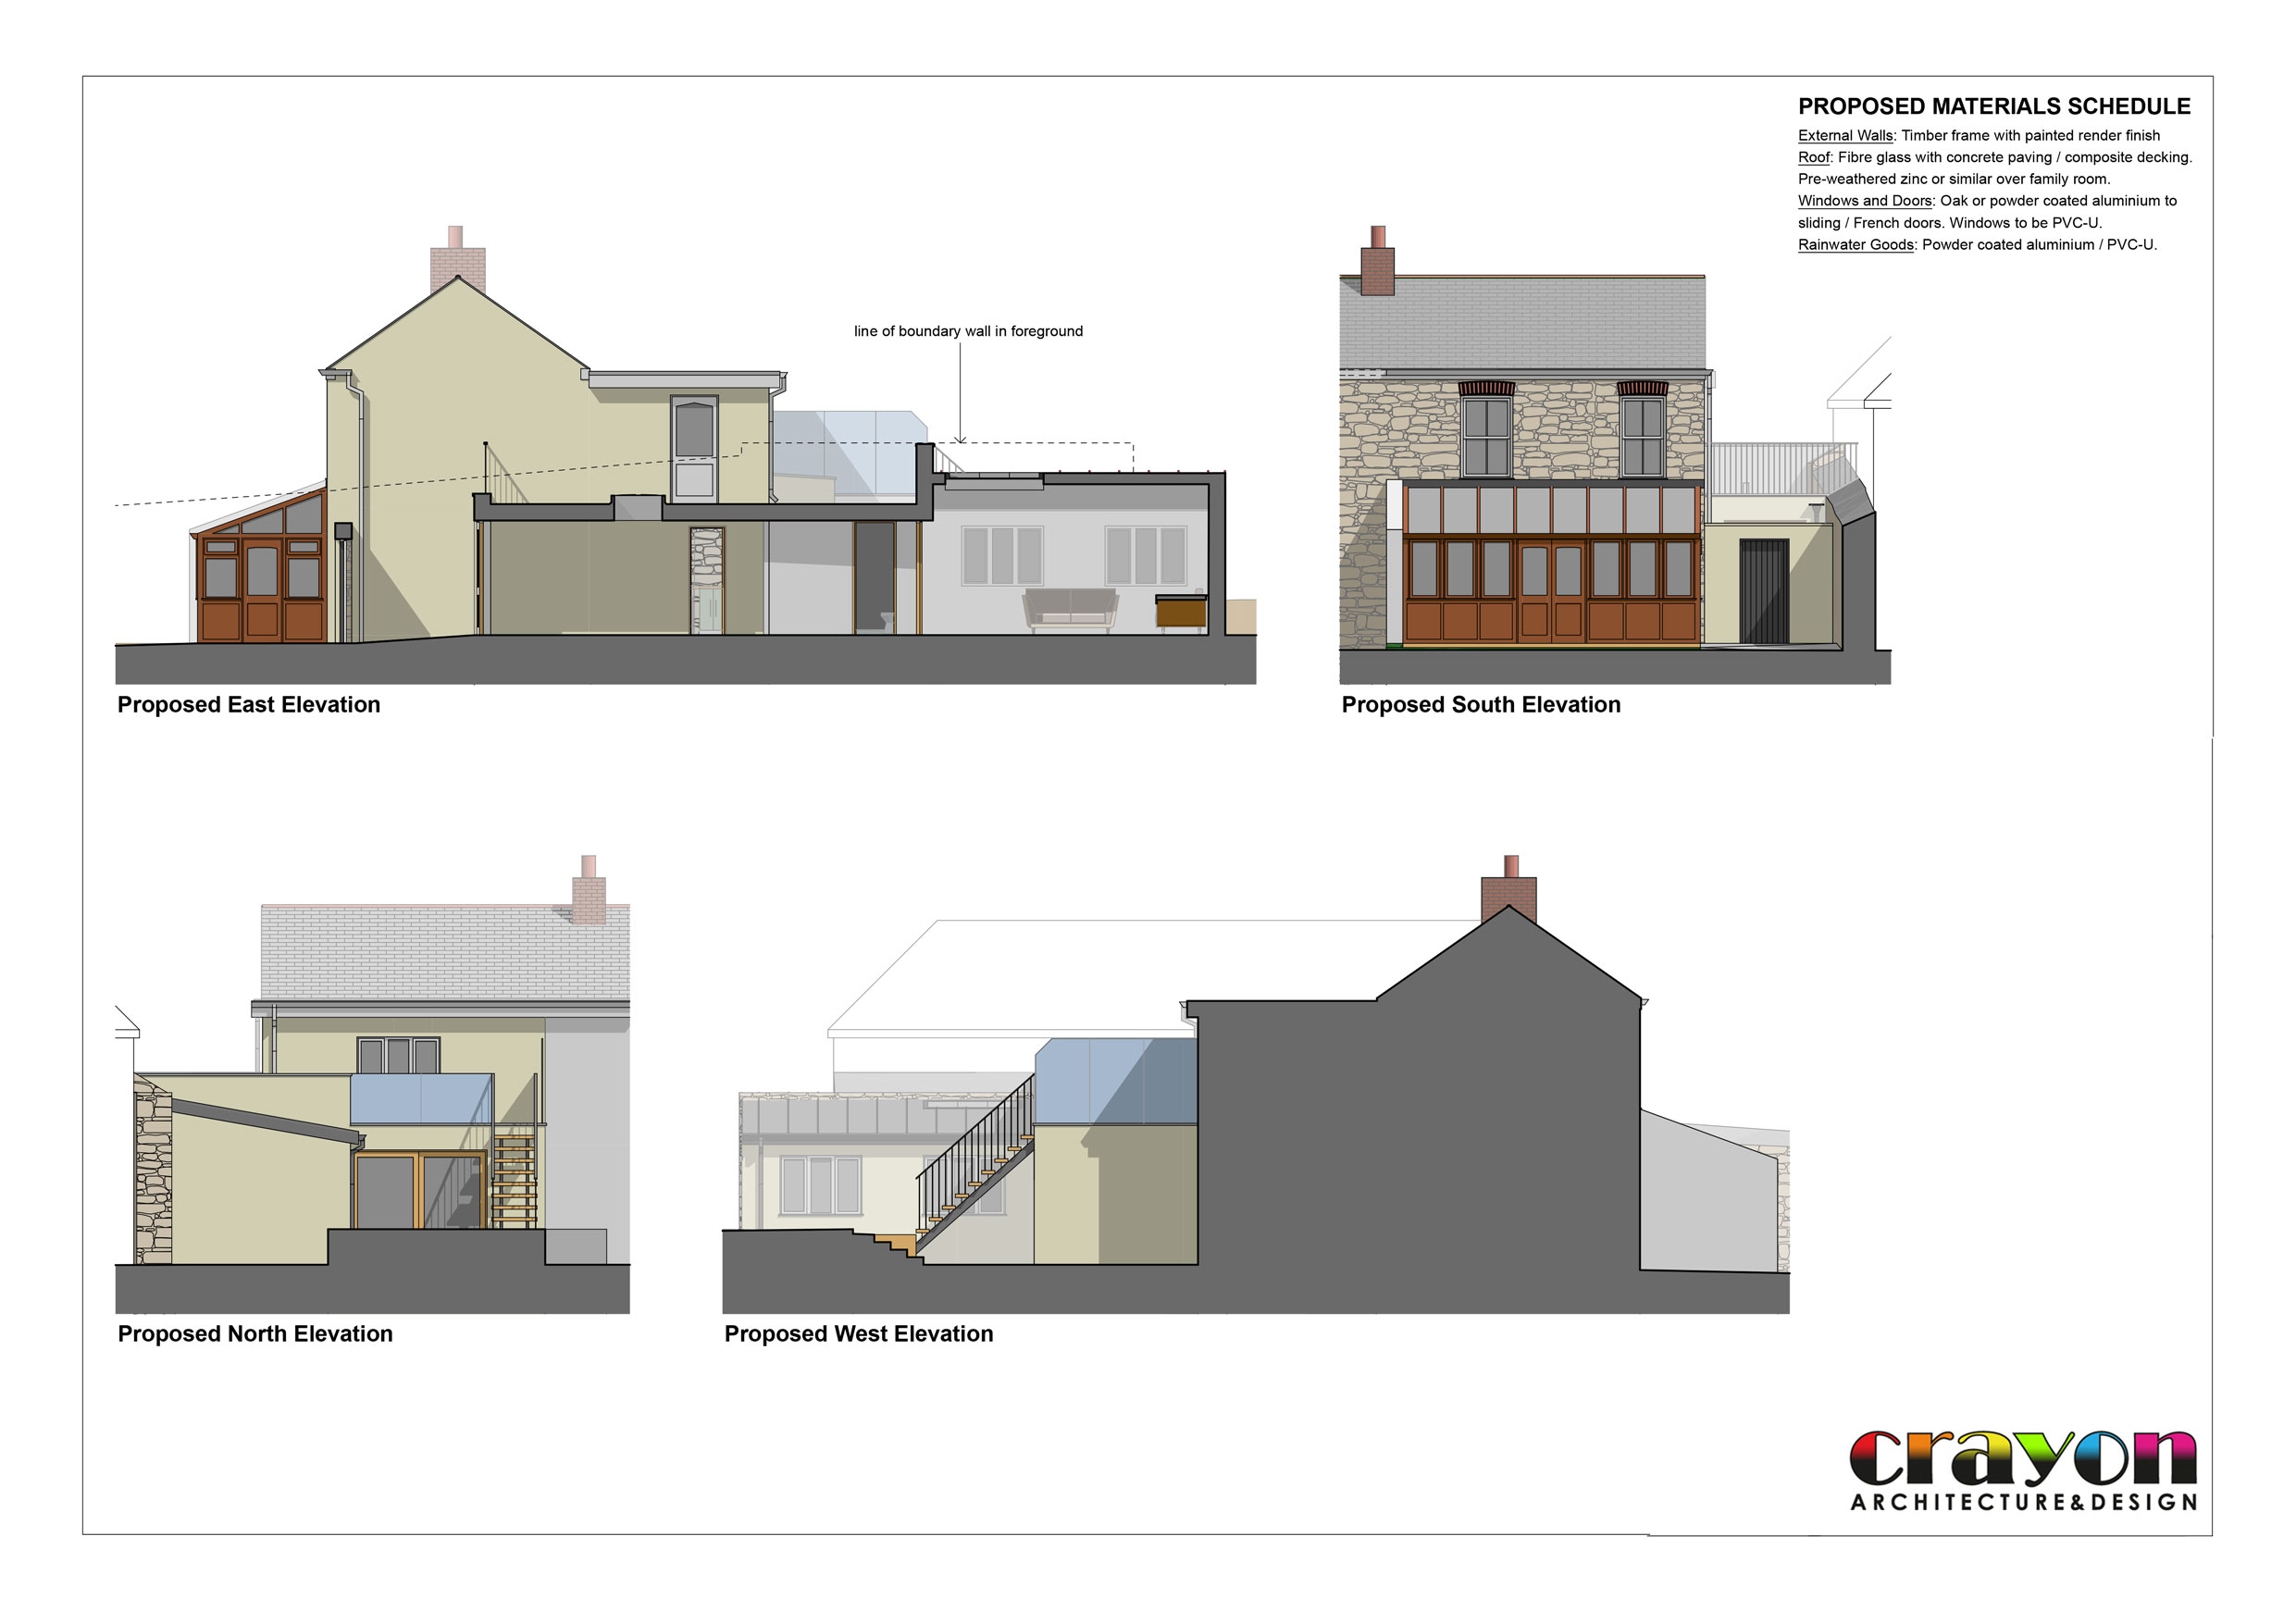
Built in the mid-nineteenth century, the properties in the immediate area coincided with the expansion of the railway to the north of the site. Although not listed, several period features remain internally and externally. The dwelling is historically significant in the context of the village, warranting every effort to preserve it. The property is at the easternmost end of four terraced houses; all of which can be separated into two distinct parts. The front part of the building has two storeys finished with both exposed and painted stonewalls, exposed brick lintels, and a pitched natural slate roof. The rear part of the building is also two storeys in height, but with a flat roof. The reduced wall thickness at first floor level suggests that this element was added some time later, perhaps as a vertical extension to an existing rear lean-to.
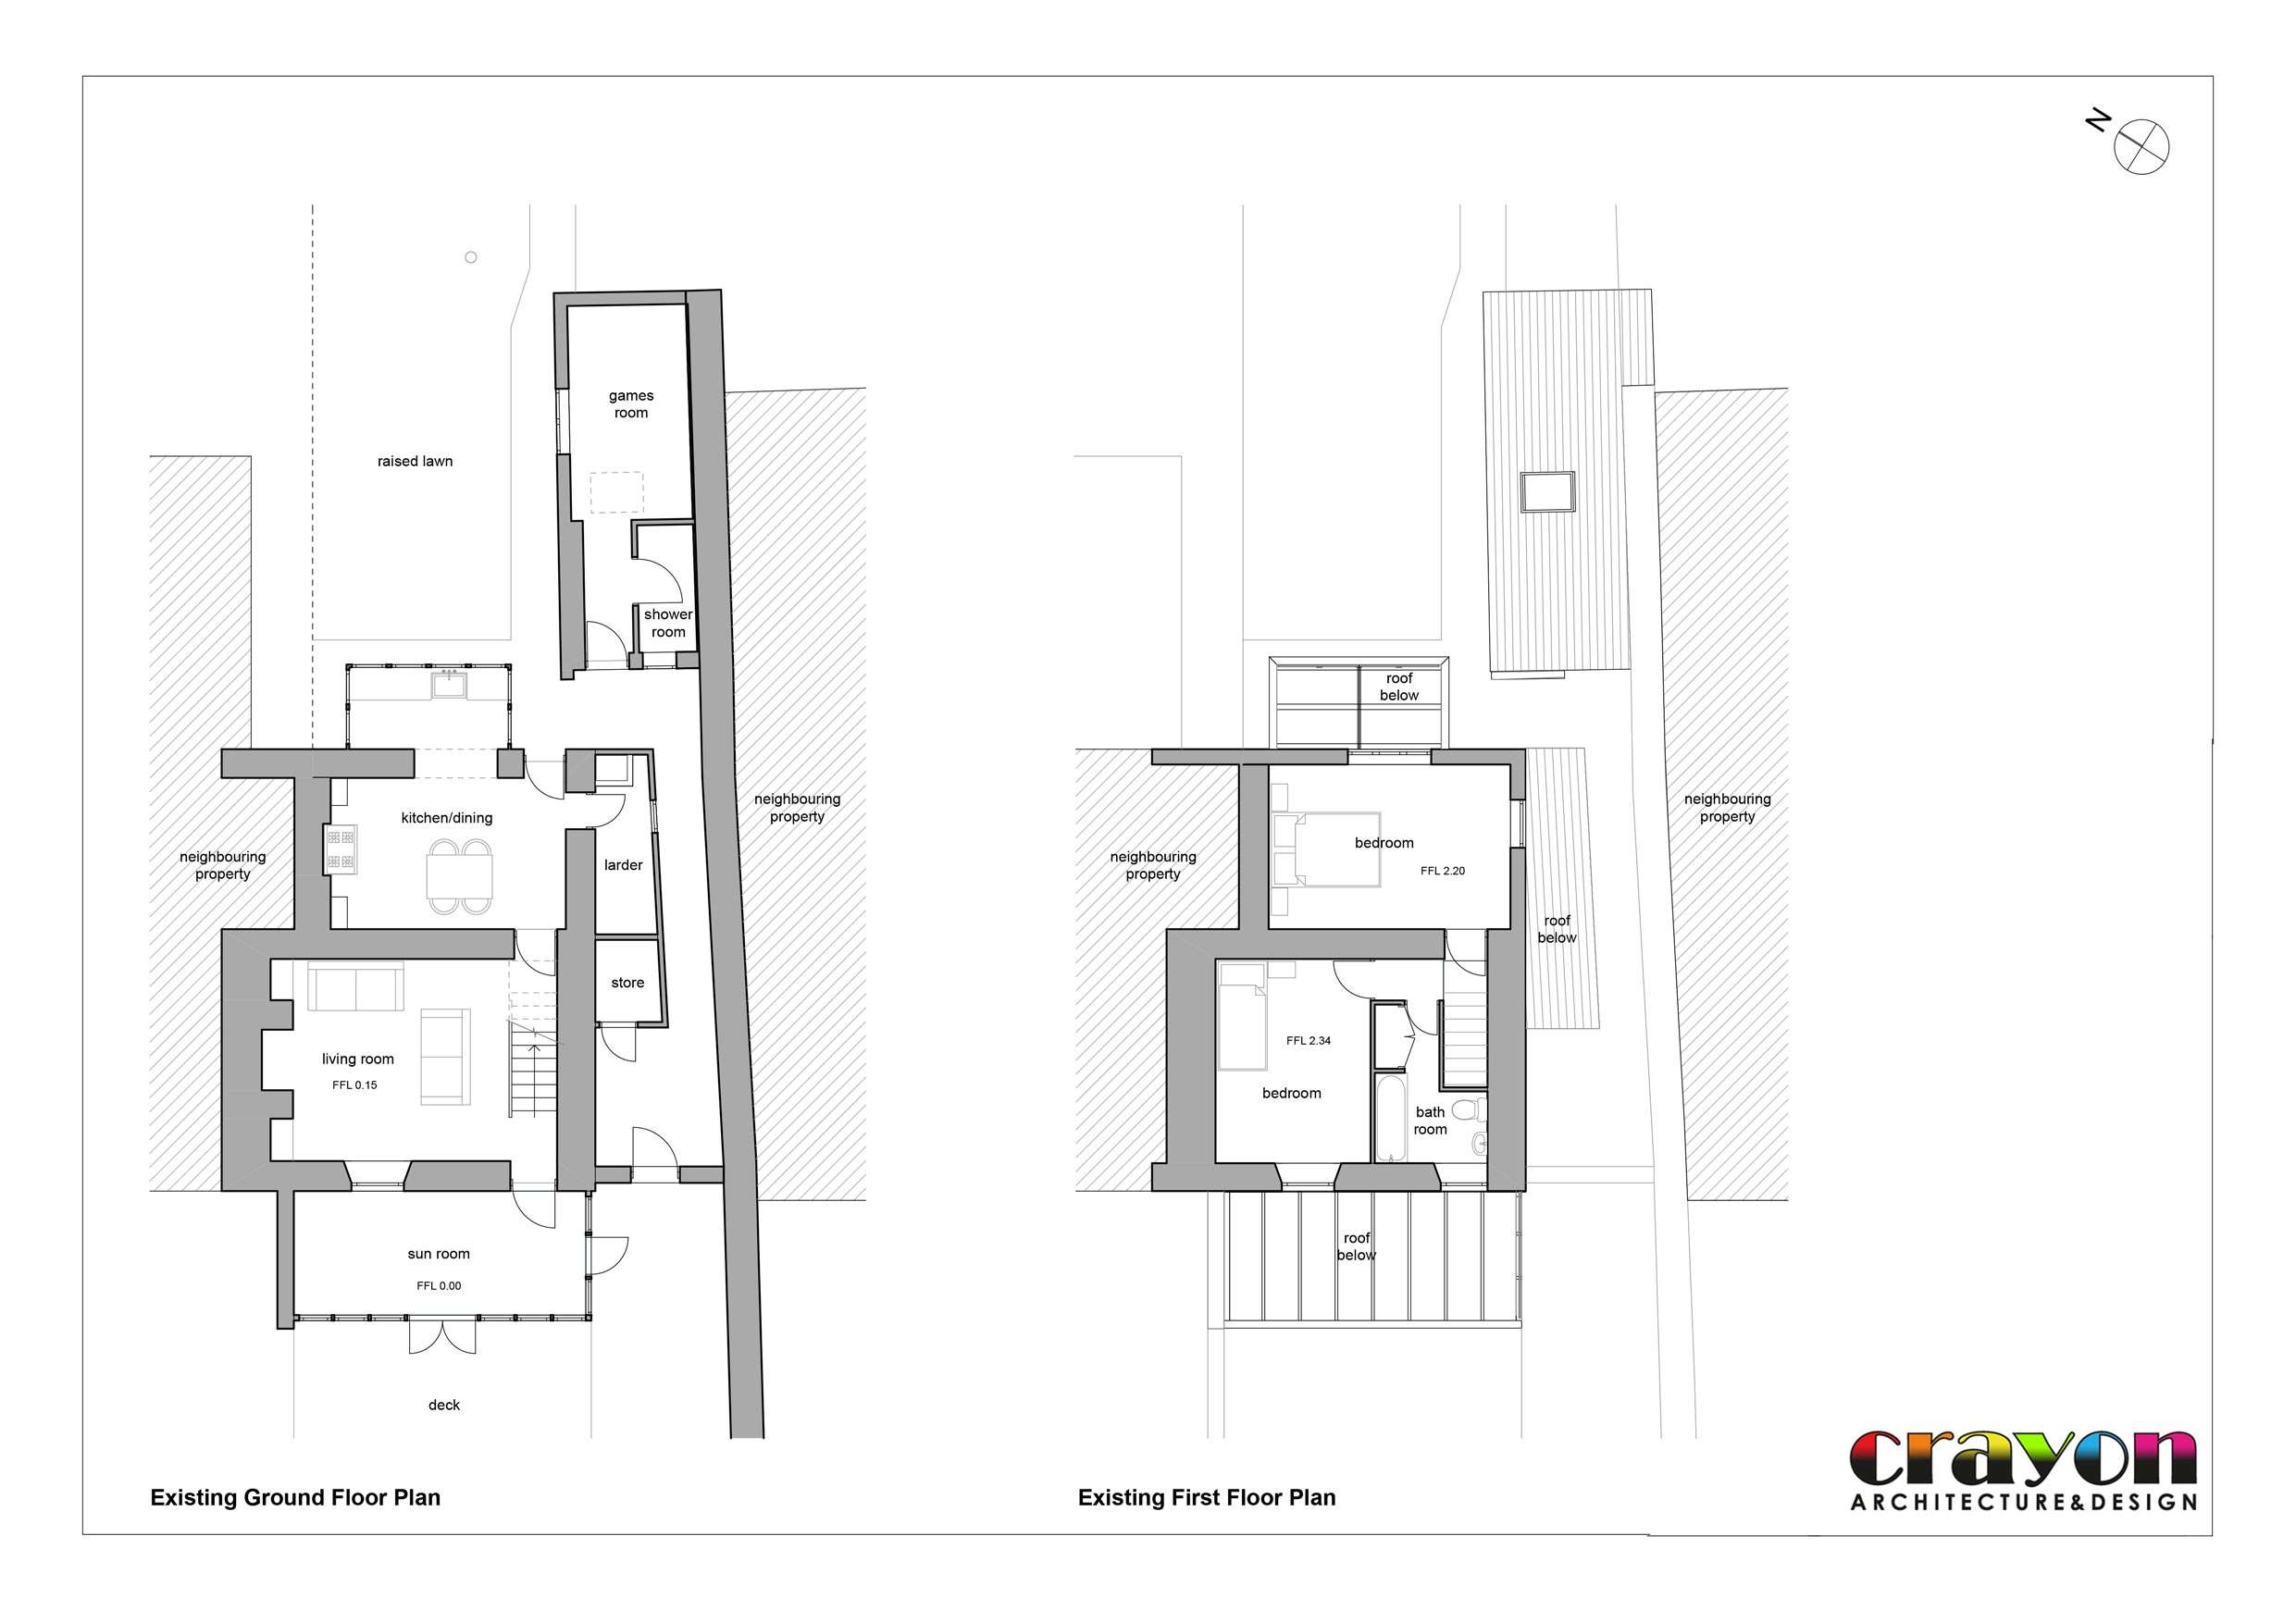
The property has a single storey south facing sunroom, a single storey side lean-to, a rear conservatory and a detached annex in the rear garden. Several incongruous additions over the lifetime of the building have compromised the proportions and fenestration of the original structure, and the proposal seeks to rationalise these components into a more cohesive proposition.
The proposed scheme included a ground floor extension with a net increase in floor area of 20sq.m. This will replace the side lean-to, the rear conservatory and the rear annex, and the existing footprint essentially dictates the dimensions.
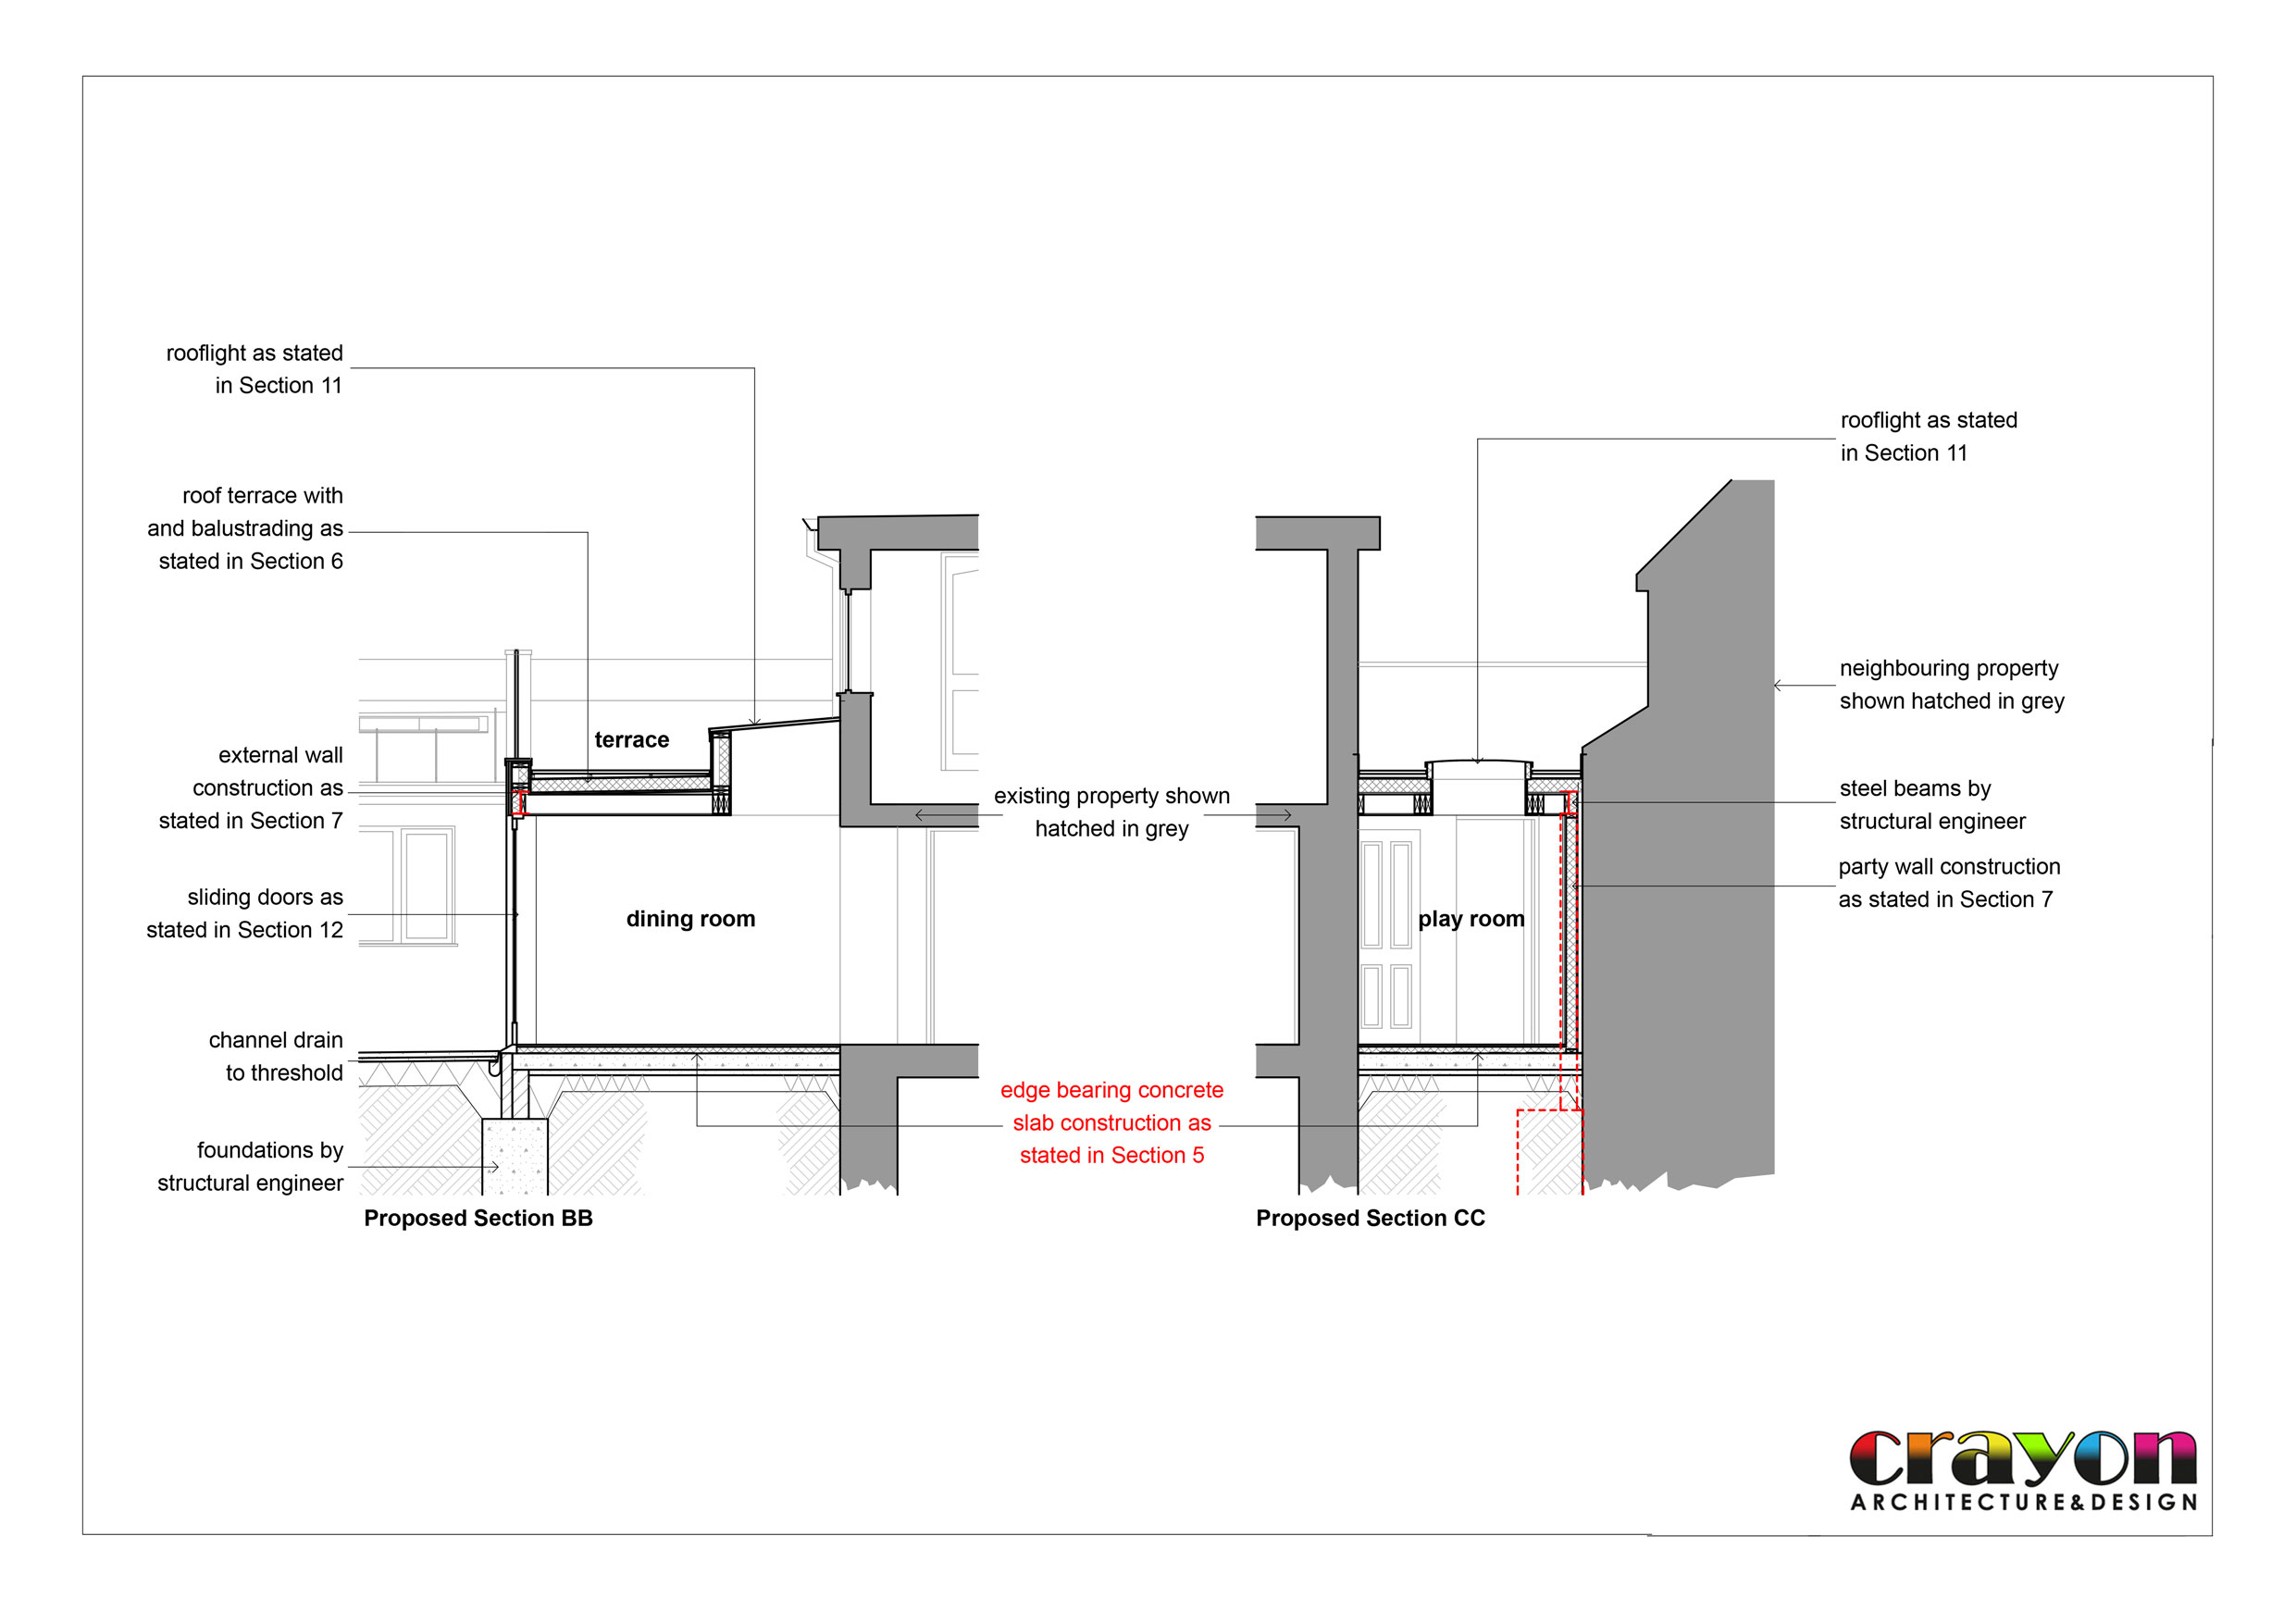
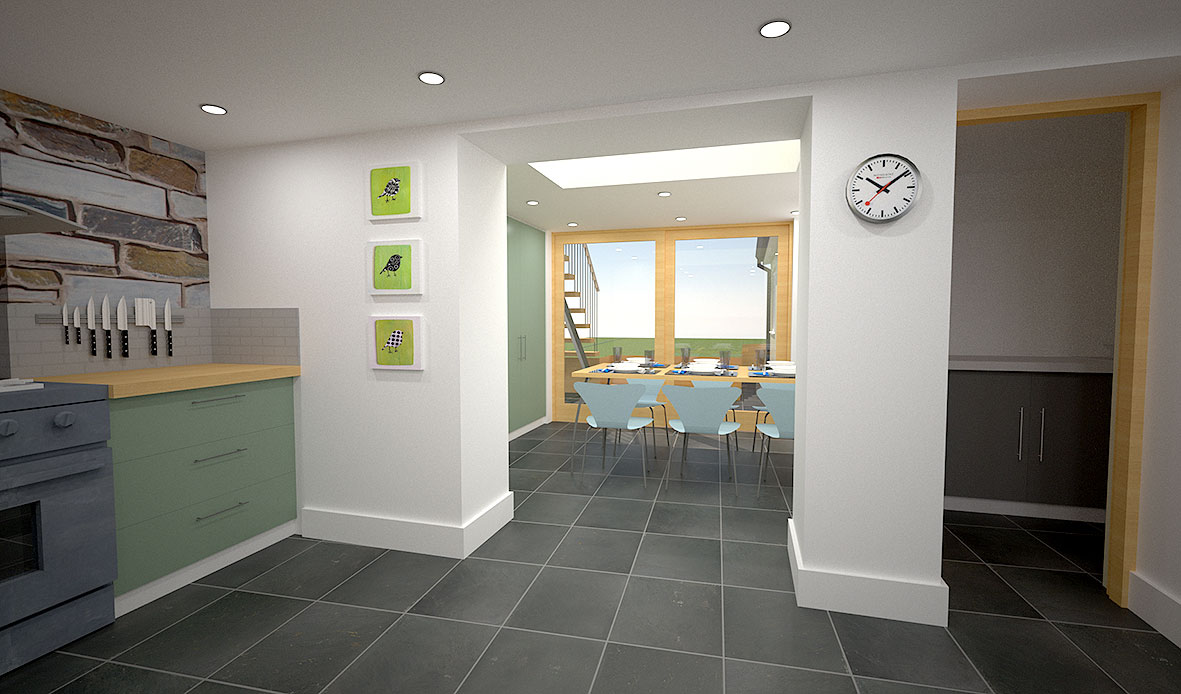
The arrangement of spaces is dictated by natural day-lighting requirements, views and outlook, and limiting the amount of structural work to the fabric of the existing building. The proposed extension will contain; a dining room, playroom, family room, utility, shower room and roof terrace at the rear.