
Brynmoor Park
Brynmoor Park, Plymouth, Devon



Brynmoor Park
Plymouth, Devon
2013
Stage: Planning Permission & Building Regulations
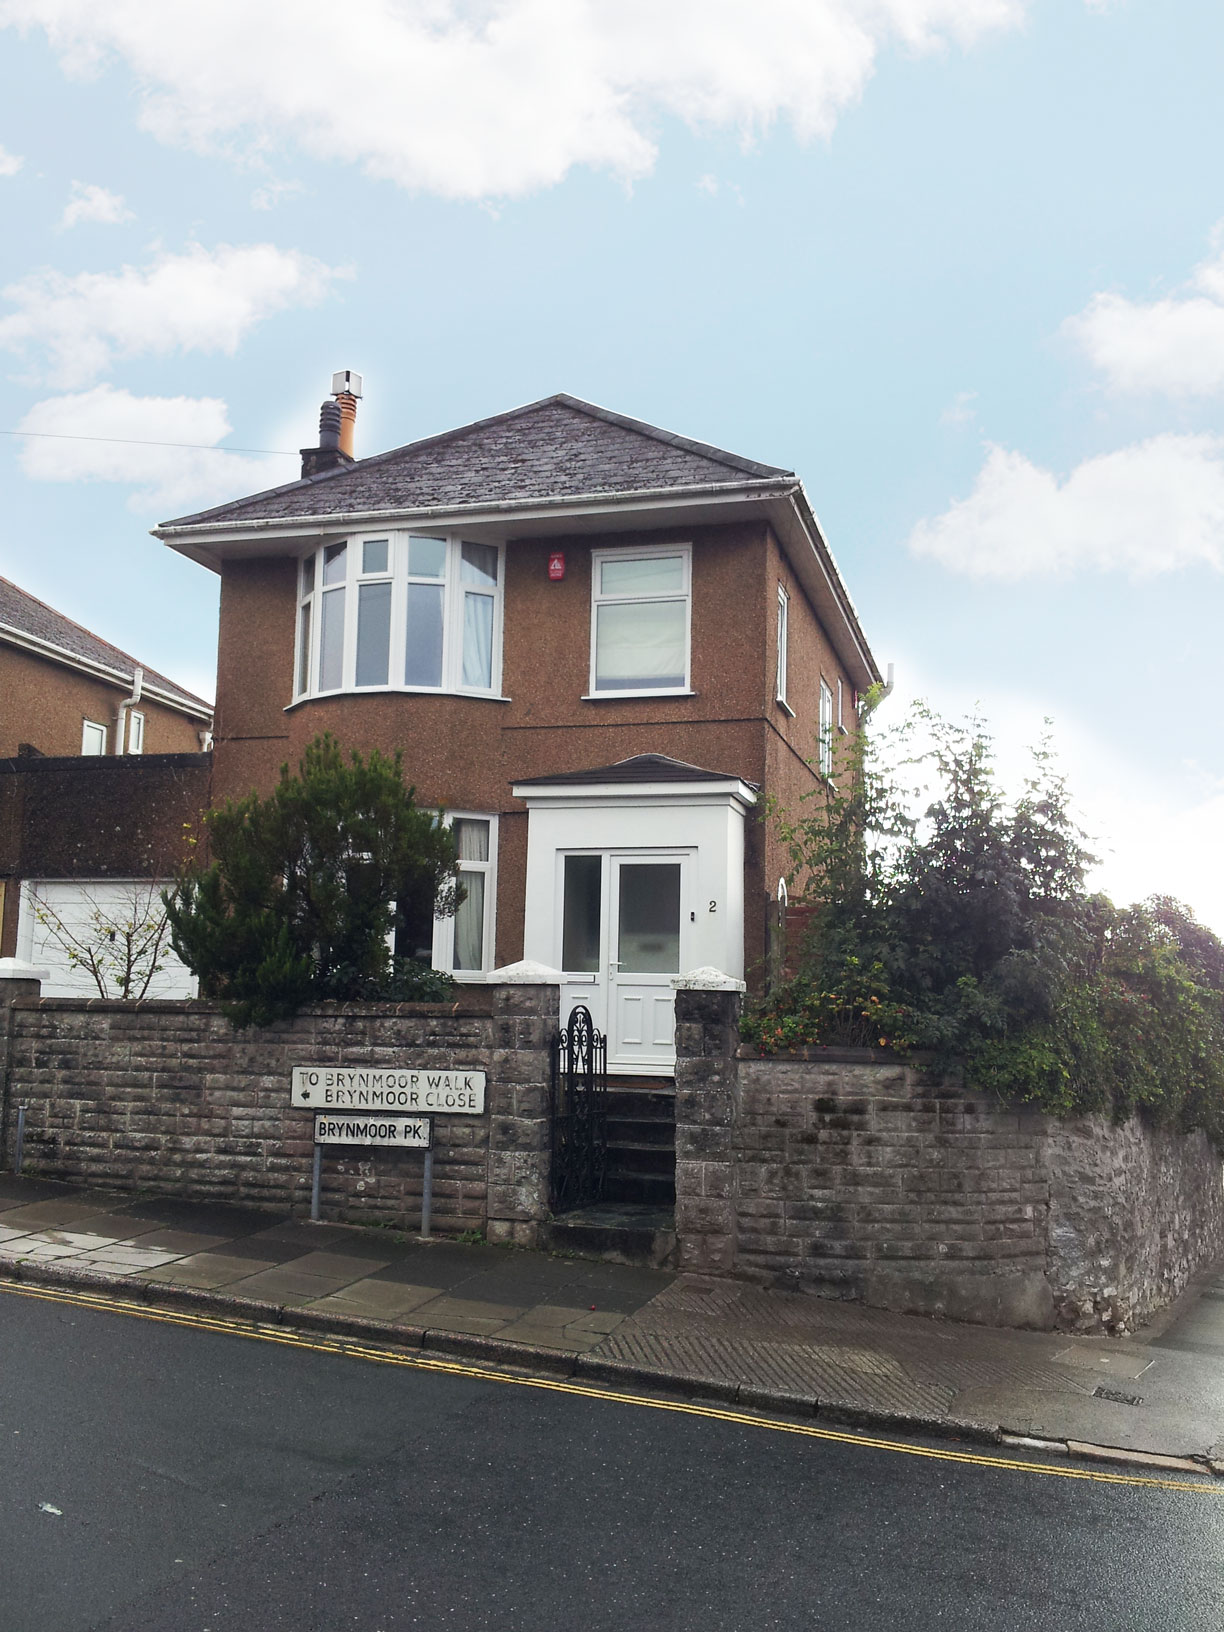
Our new clients enquired into the services Crayon provided whilst in the process of buying their new home. The application site is located in the Hartley district, north east of Plymouth city centre. This detached three-bedroom property is located on a Brynmoor Park; it was built in the 1930s and has a typical layout of the period, including two reception rooms and kitchen at the rear.
The existing house is beautifully decorated and period features remain including internal timber panelled doors and fireplaces. With a growing family an additional room was required. Crayon were approached to design a loft conservation, obtain planning permission and building regulations. The family had already decided on their builder, whom they had worked with previously and did not require Crayon’s services throughout construction, which is planned to take place early 2015.
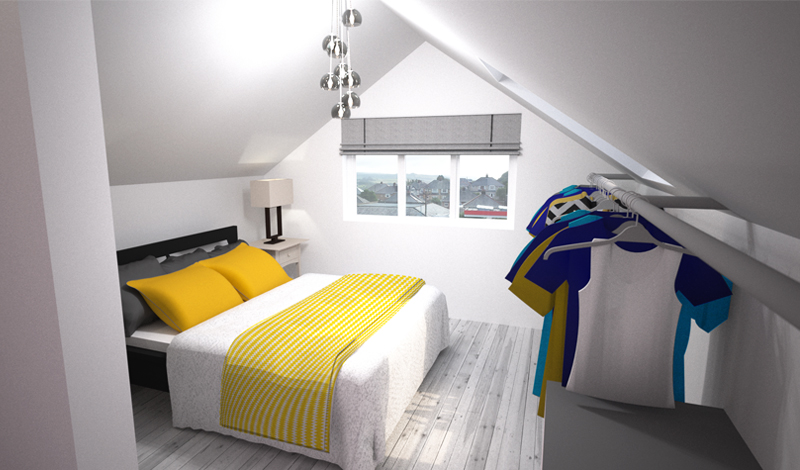
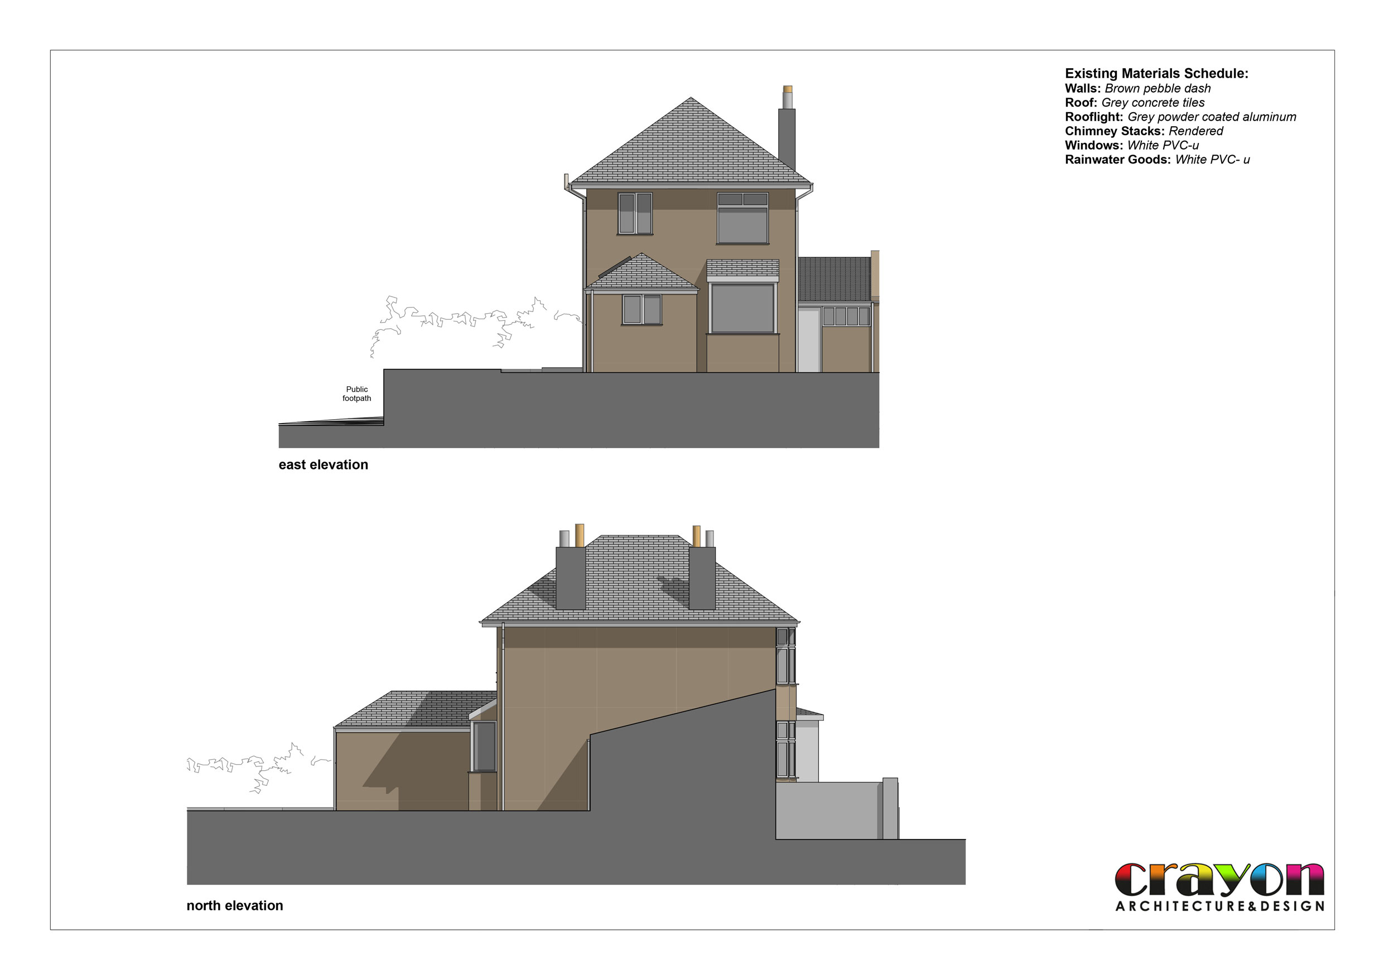
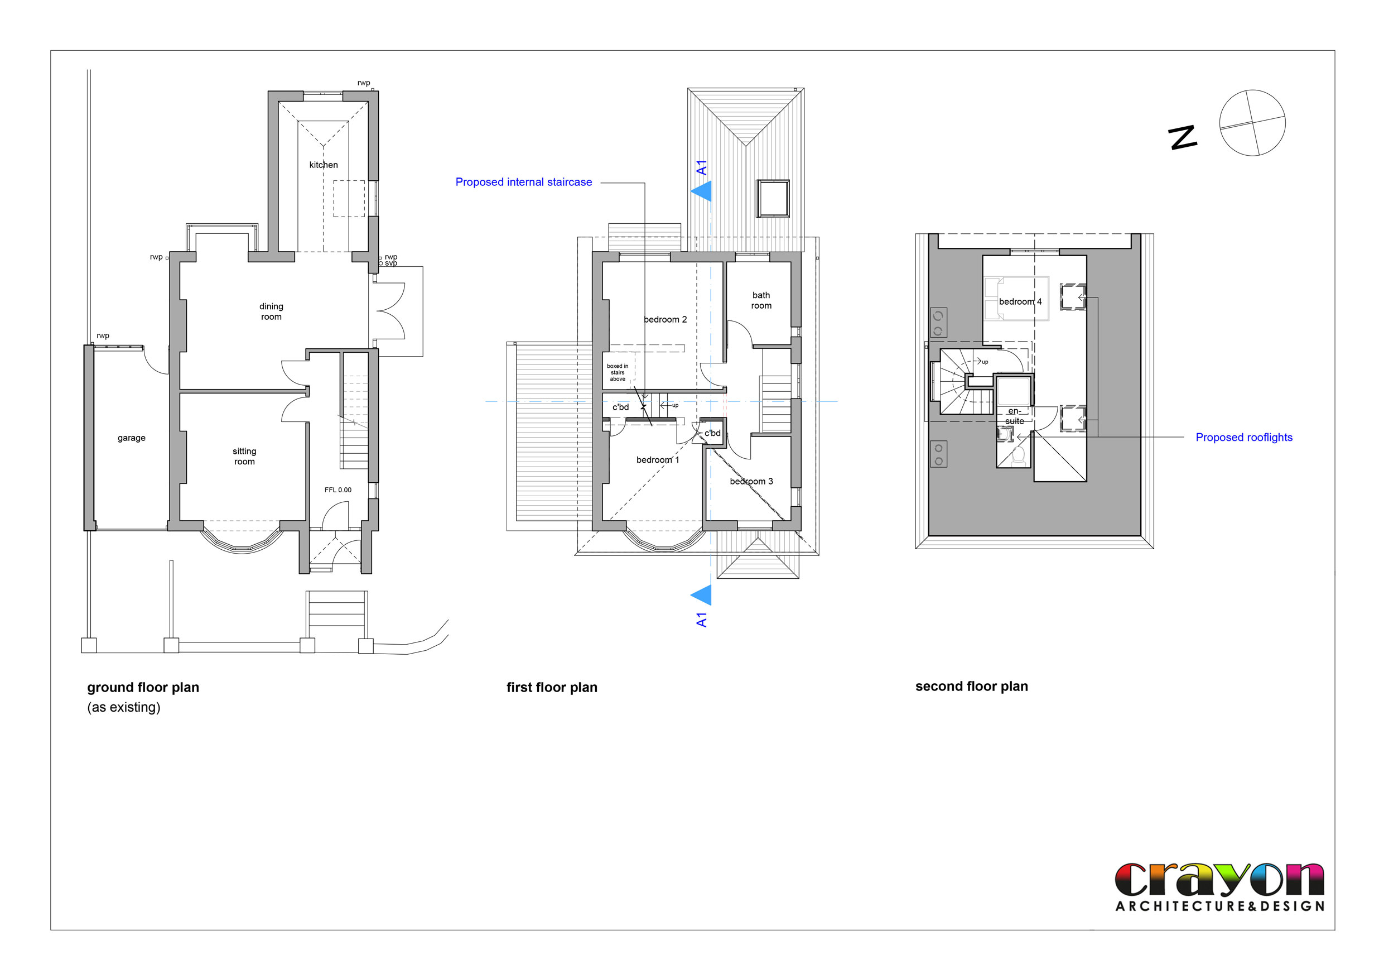
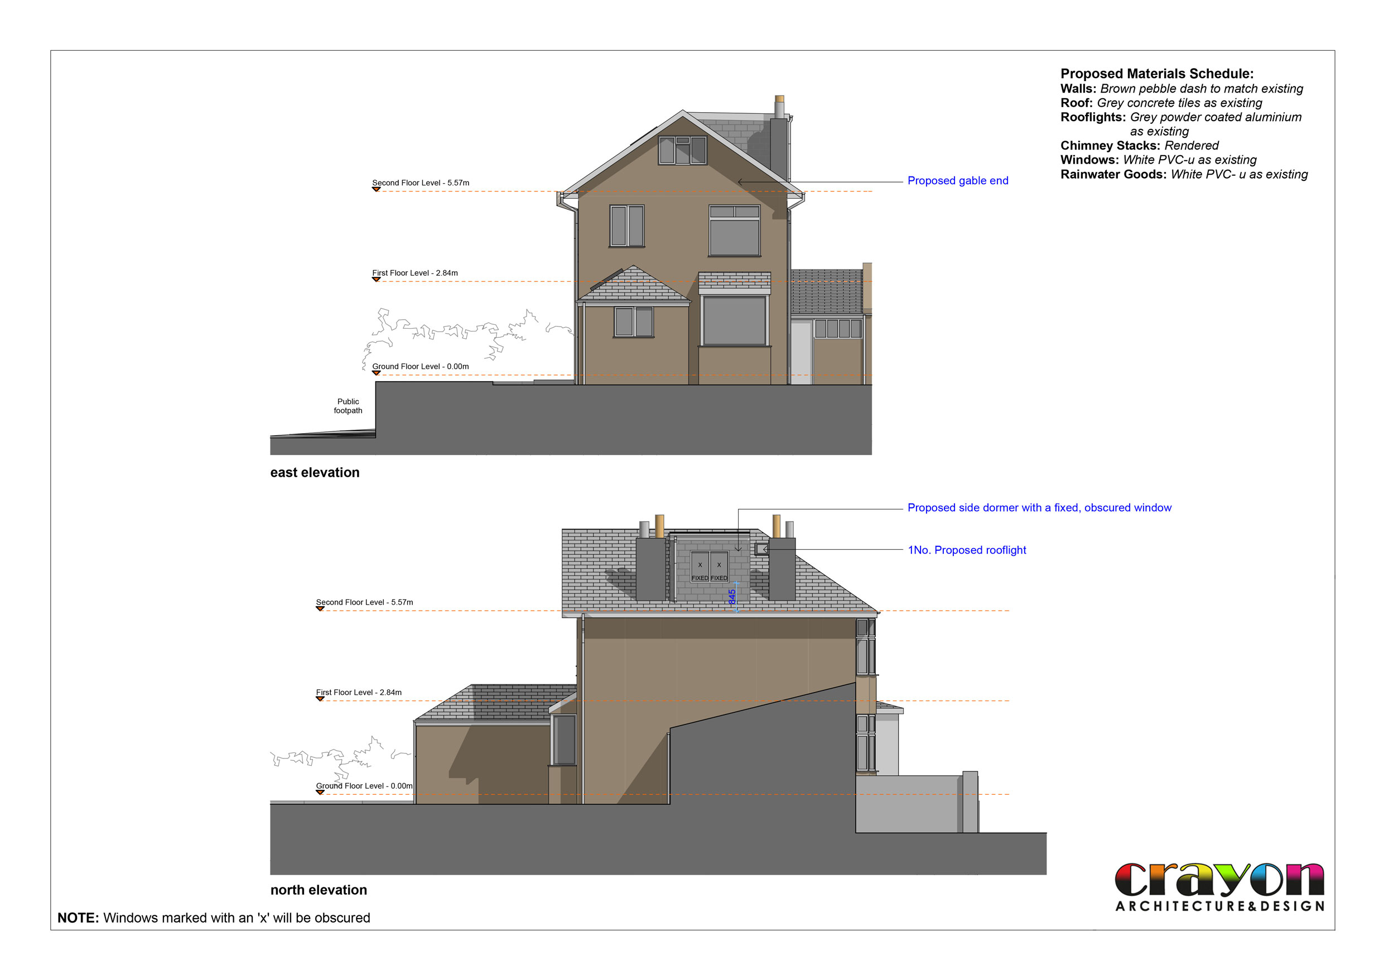
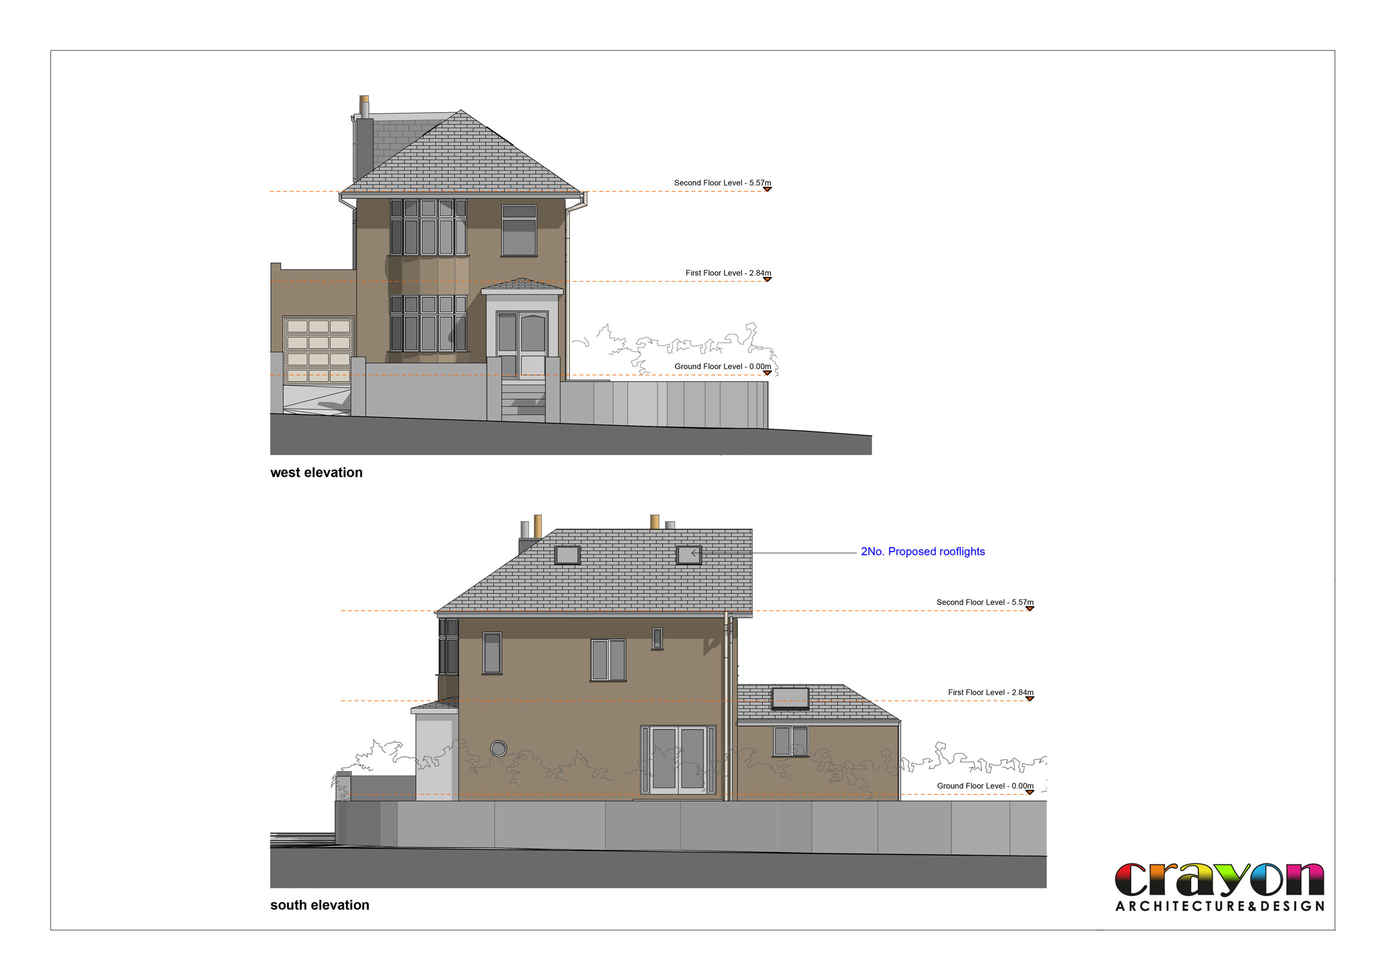
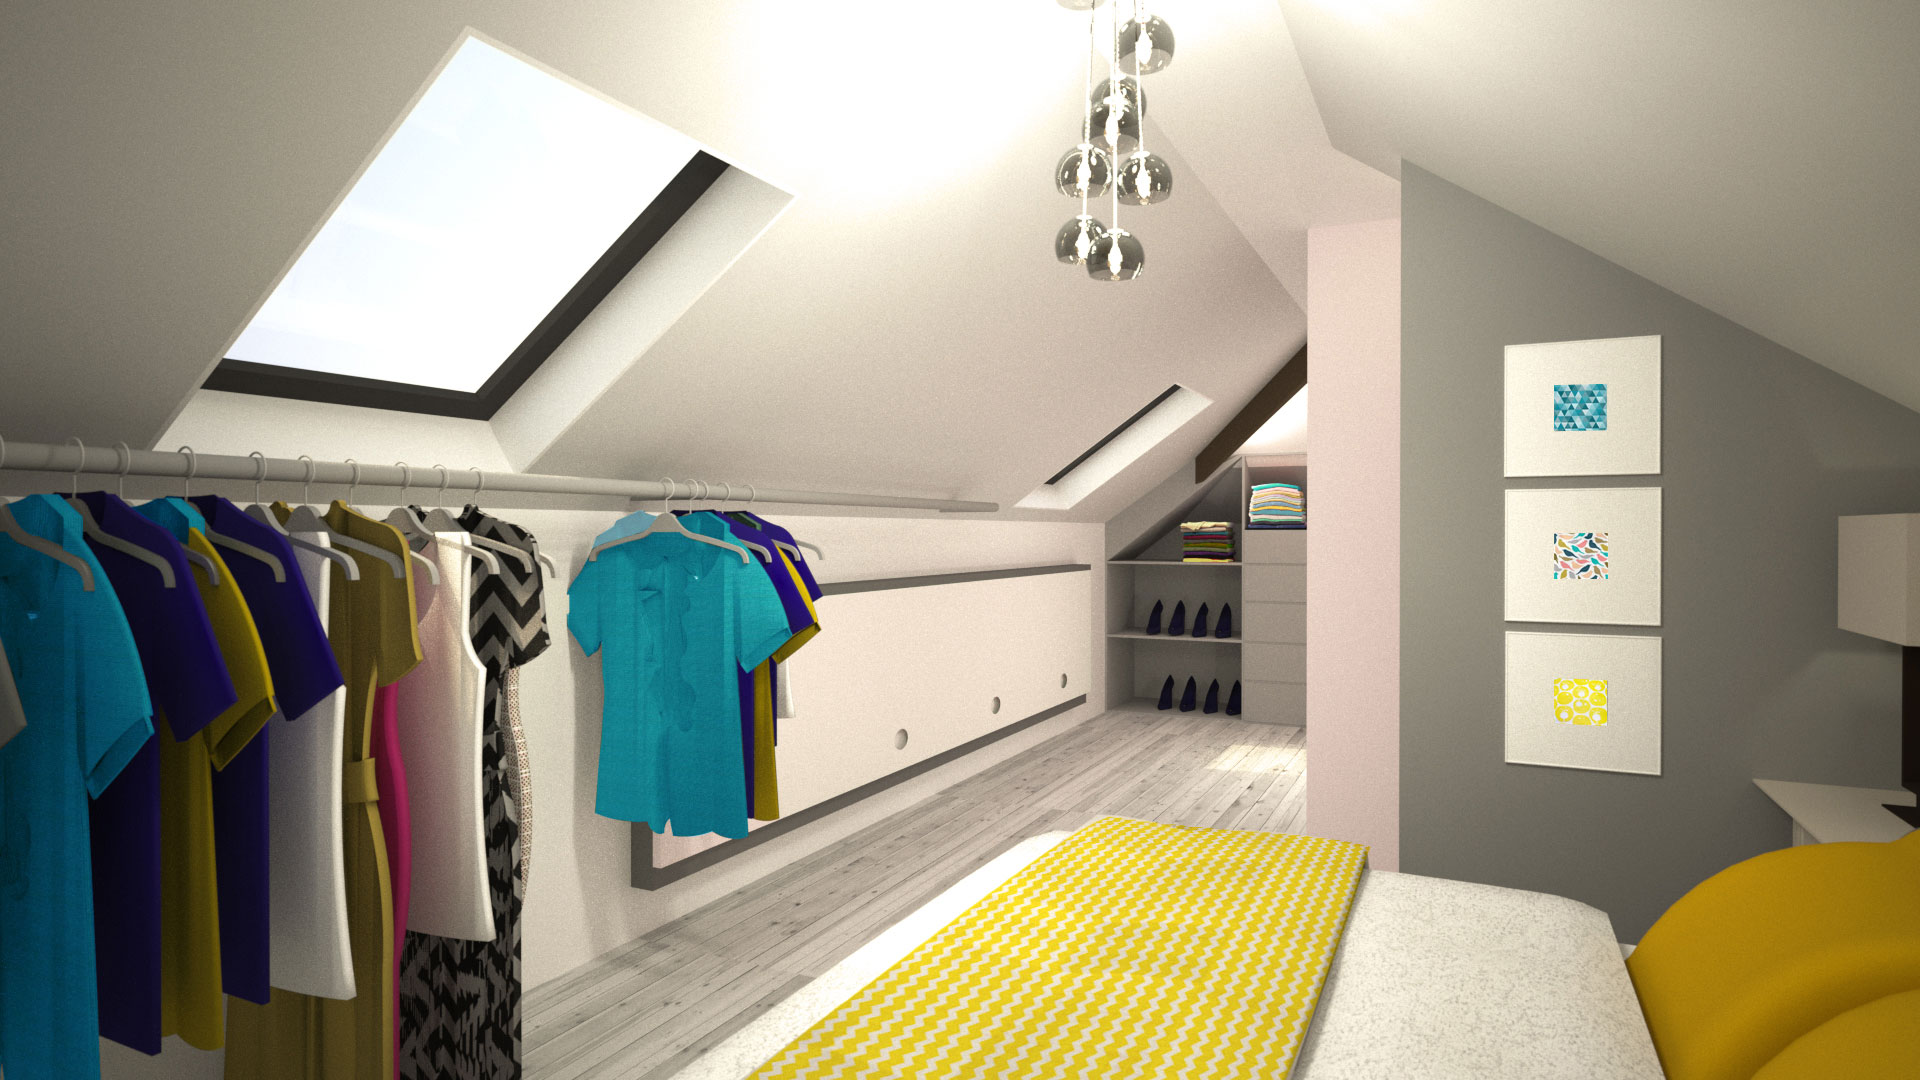
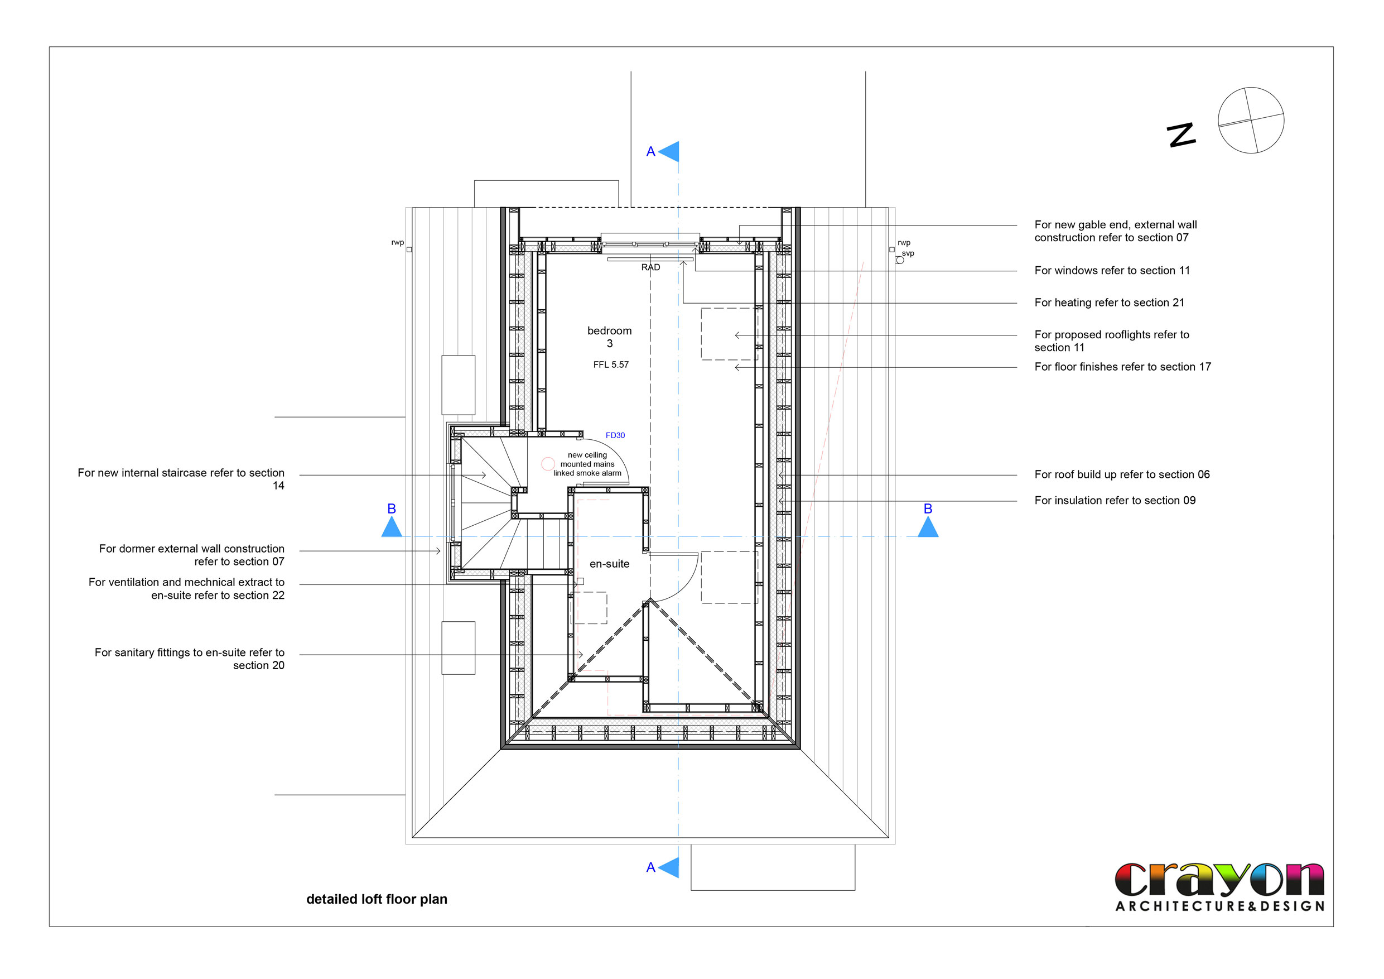
The project includes a neatly positioned staircase between the existing two bedrooms on the first floor, gaining the required headroom by adding a dormer to the side elevation, a variety of storage techniques to make the most of the space and an en-suite. The client had a lot of input in the internal design, we were able to exchange ideas using Pinterest, which was helpful and inspiring.