
Albion Place
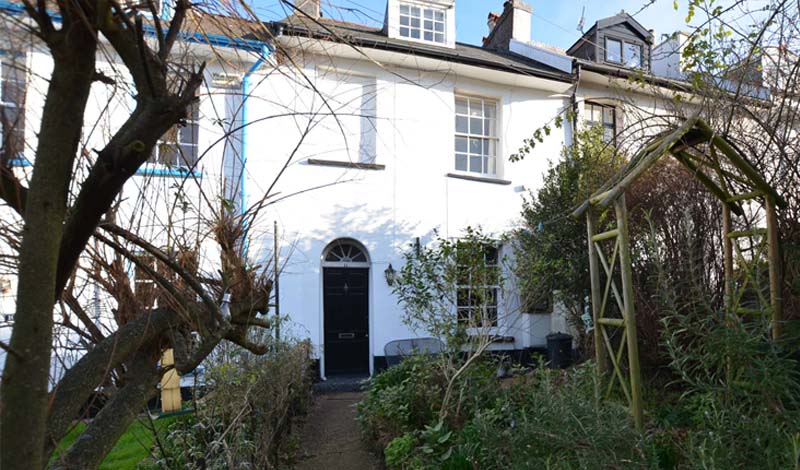
Albion Place, Exeter, Devon



Albion Place
Exeter, Devon
2018
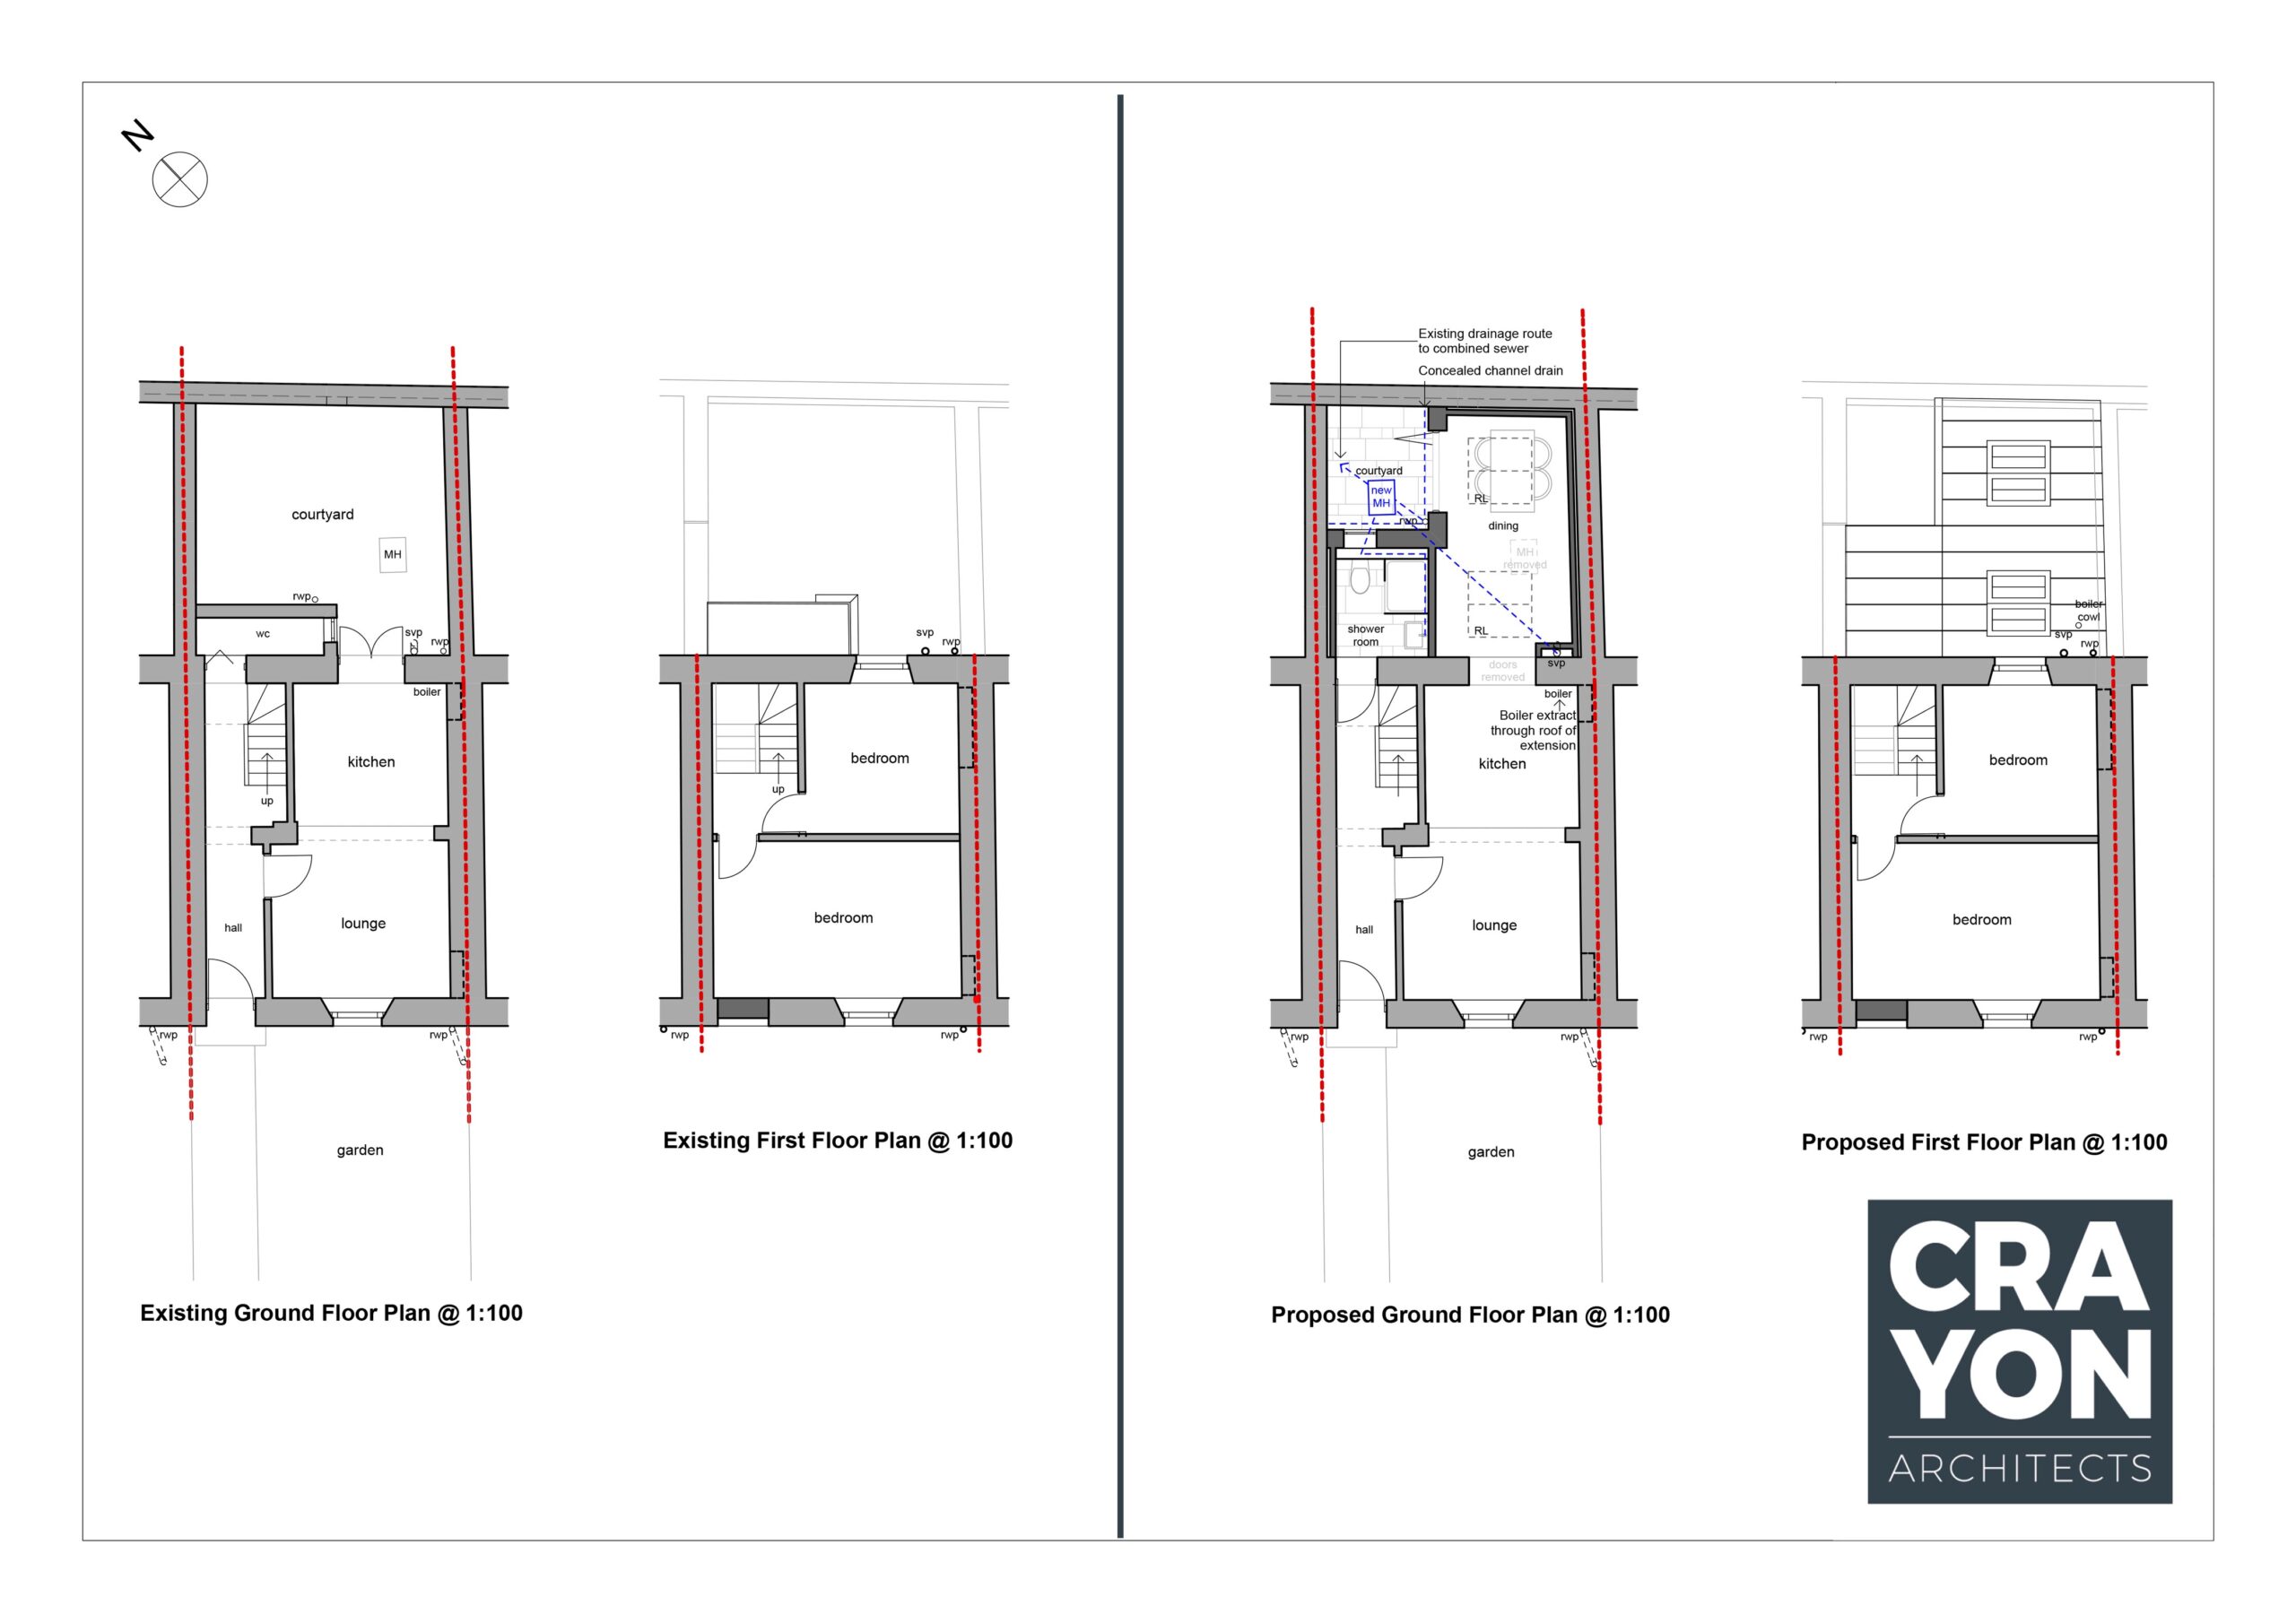
Crayon were appointed to design a contemporary extension to this Listed property in Exeter. The project site is located on Albion Place, approximately 0.8 miles north-east of Exeter city centre. The terraced residential property dates from the early 19th Century, and was Grade II Listed in the year 2000. It is one room wide and two rooms deep, two storeys high with an additional attic bedroom and en-suite. The main garden faces south at the front of the property, accessed from a pedestrian lane and there is a small flat roofed ground floor wc / shower room at the rear, and the kitchen opens onto an enclosed courtyard.
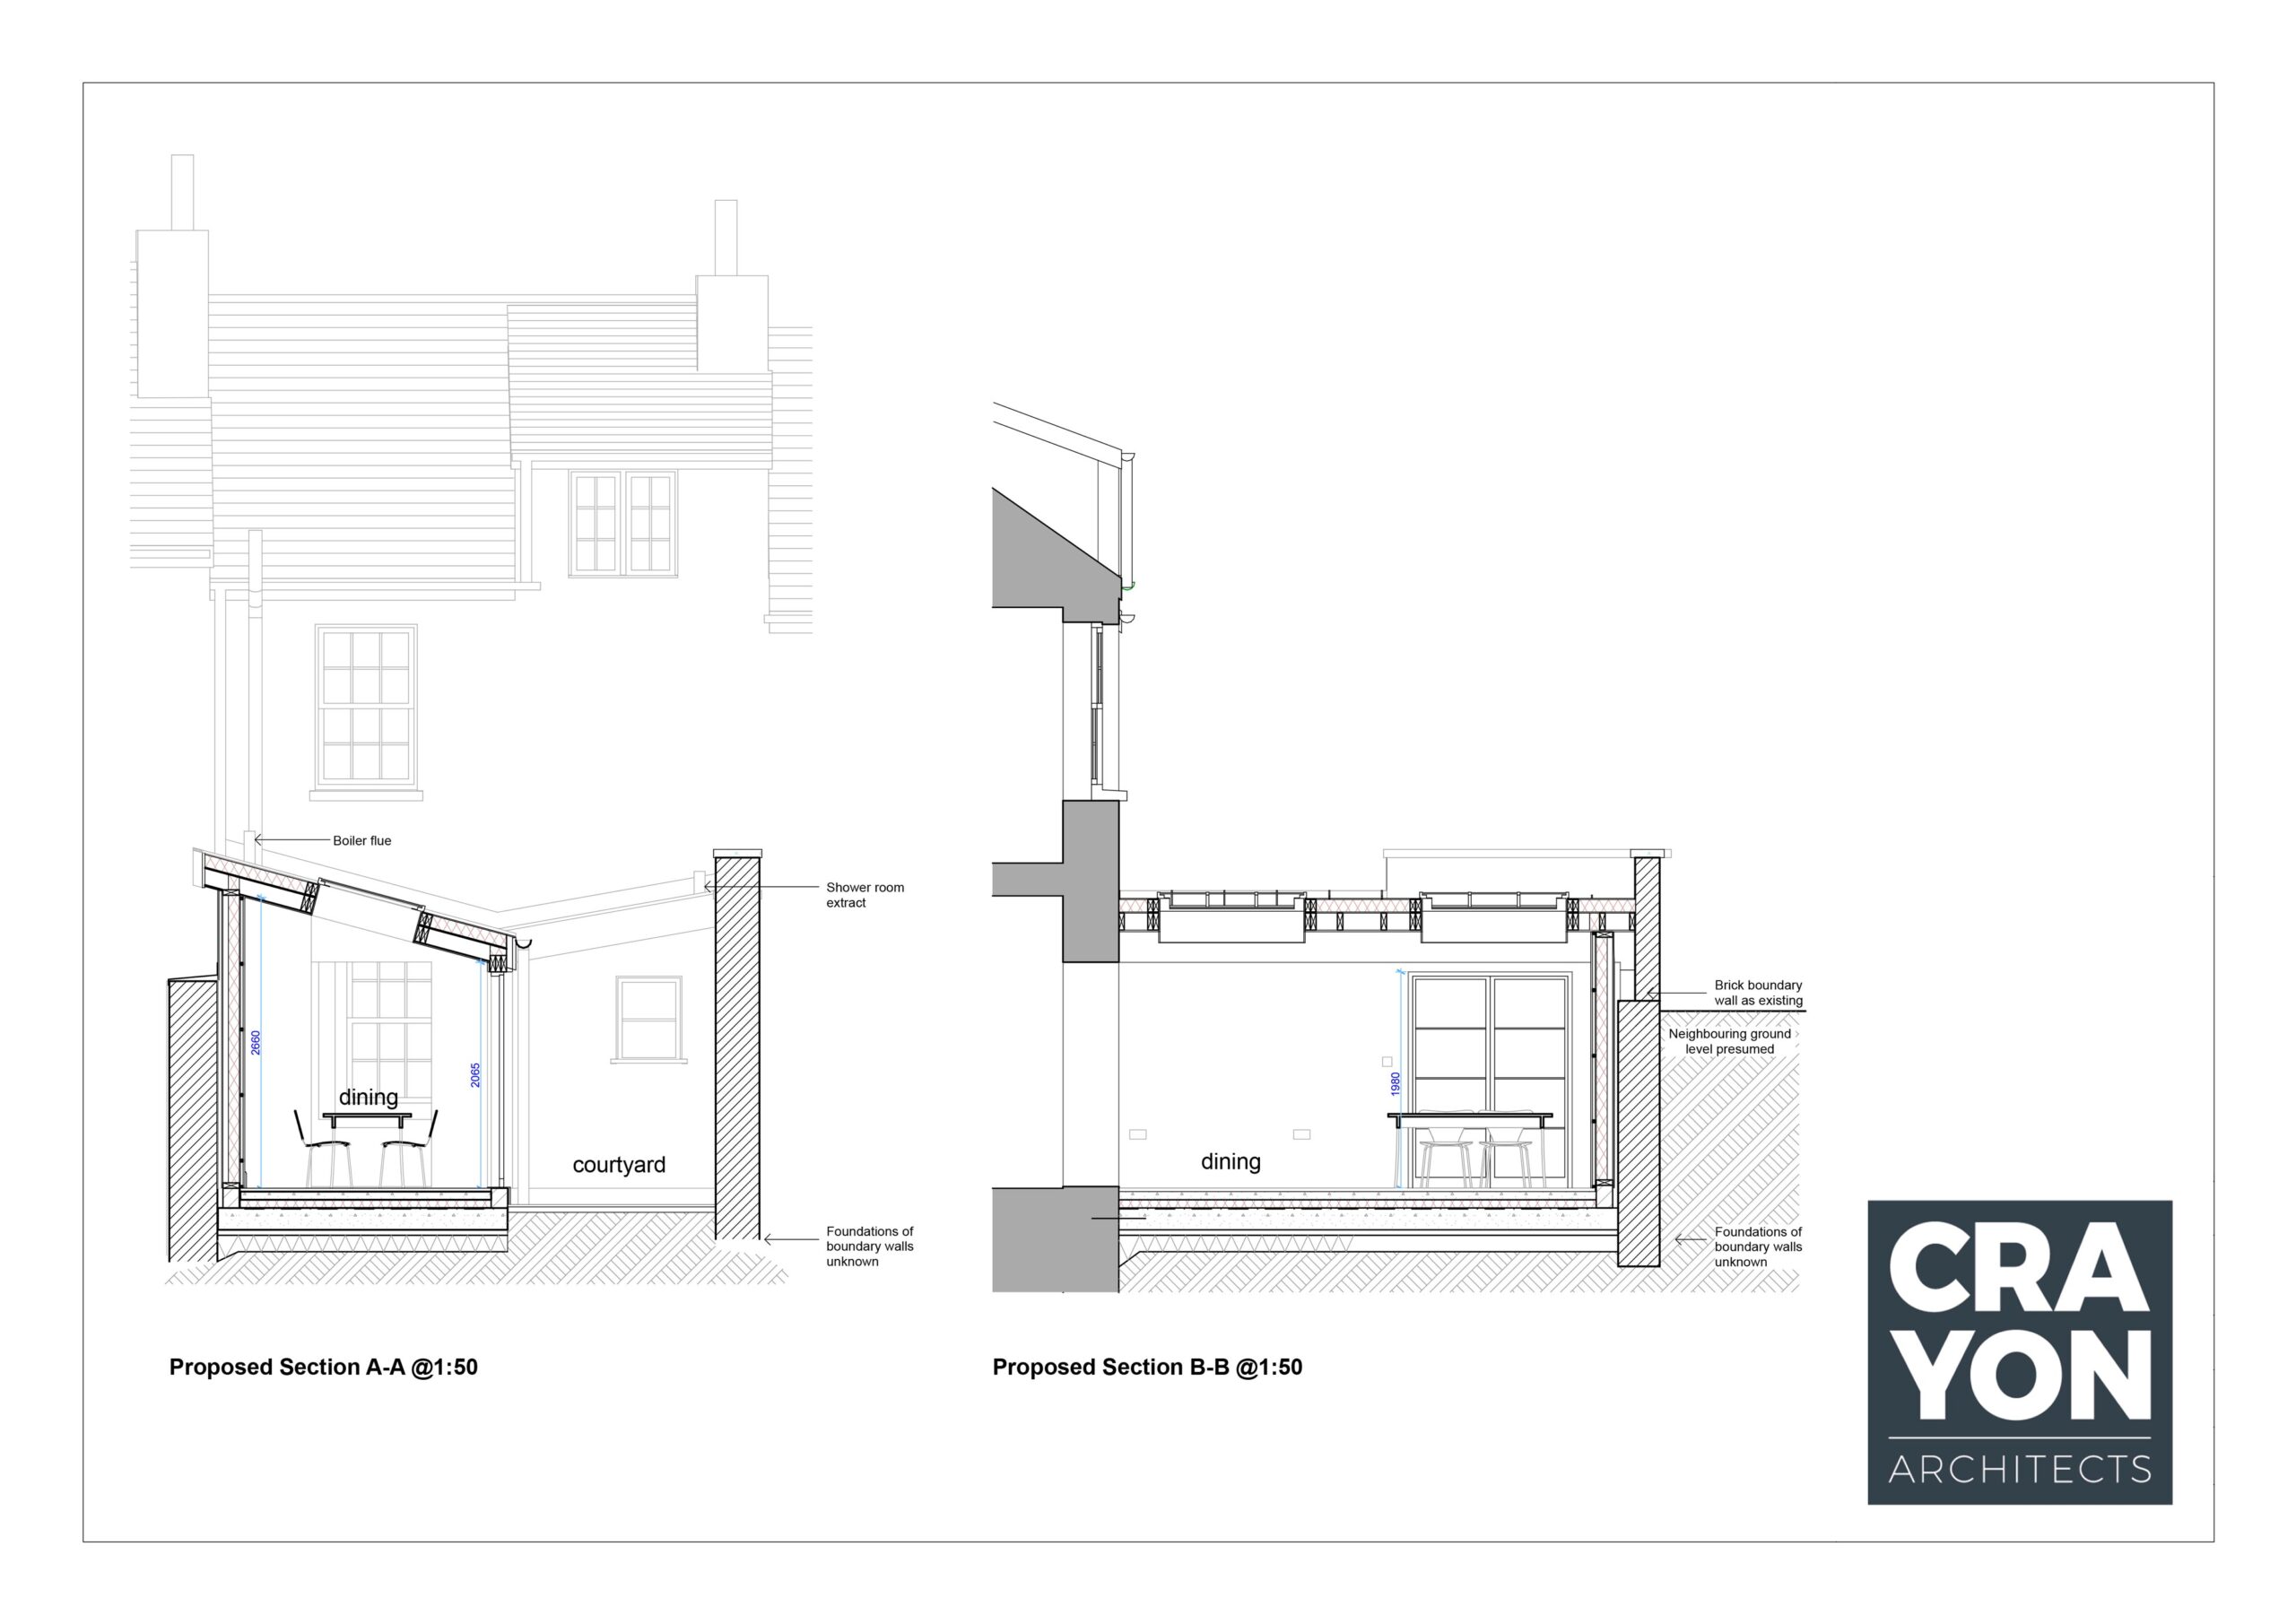
Crayon Architects were recommended by a previous client and were instructed to undertake a planning submission and a building regulations application to demolish the existing ground floor wc, and create a new dining area with separate shower room.
The extension design is modern in appearance, with a weathered zinc asymmetric roof and high quality window / doors. This demonstrates a contrast between old and new, whilst enhancing the features of the original dwelling. It is in keeping with Historic England guidance for works to a listed building, although the proposal would not be visible from any public vantage points.