
Extensions and alterations to large manor house
26th September 2016
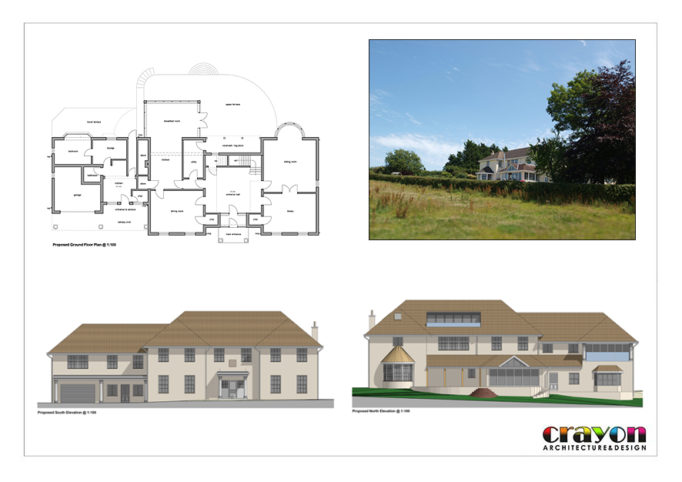
Crayon has submitted plans to enlarge and remodel a detached manor house in the South Hams. An extension over the existing garage contains a bedroom and master bedroom with an en-suite, dressing room and balcony. Converting the roof space also provides a guest suite with bedroom, bathroom, dressing room and inverted balcony. The property is situated on the east bank of the River Tavy, within an Area of Outstanding Natural Beauty and adjacent a Site of Special Scientific Interest.