
Devonport Towers
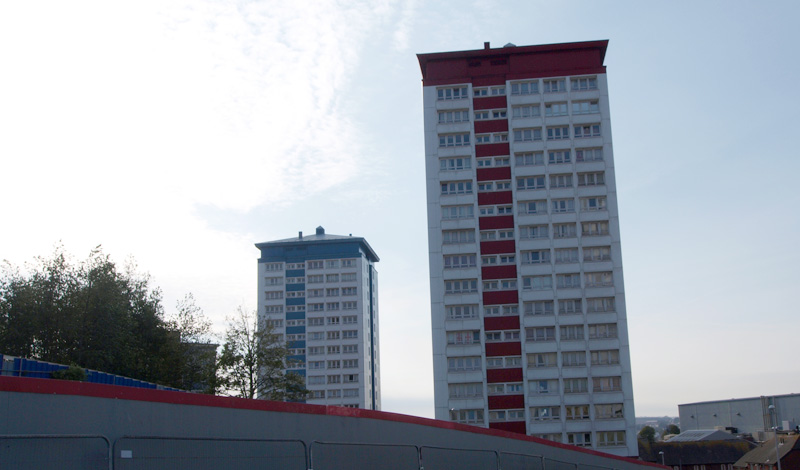
Devonport Towers, Plymouth, Devon




Devonport Towers
Plymouth, Devon
2014
Stage: Feasibility Study
Plymouth Community Homes are in the early stages of discussing the renovation of the spaces surrounding the Devonport Towers in Plymouth. The three towers, coloured red, blue and green, are a major landmark for the Devonport area in close proximity to the Devonport Guildhall and the recently refurbished tower. The towers were designed and built in the early 1960s, along with James Street, the main road connecting the towers. Originally the proposals for the area included six towers instead of three.
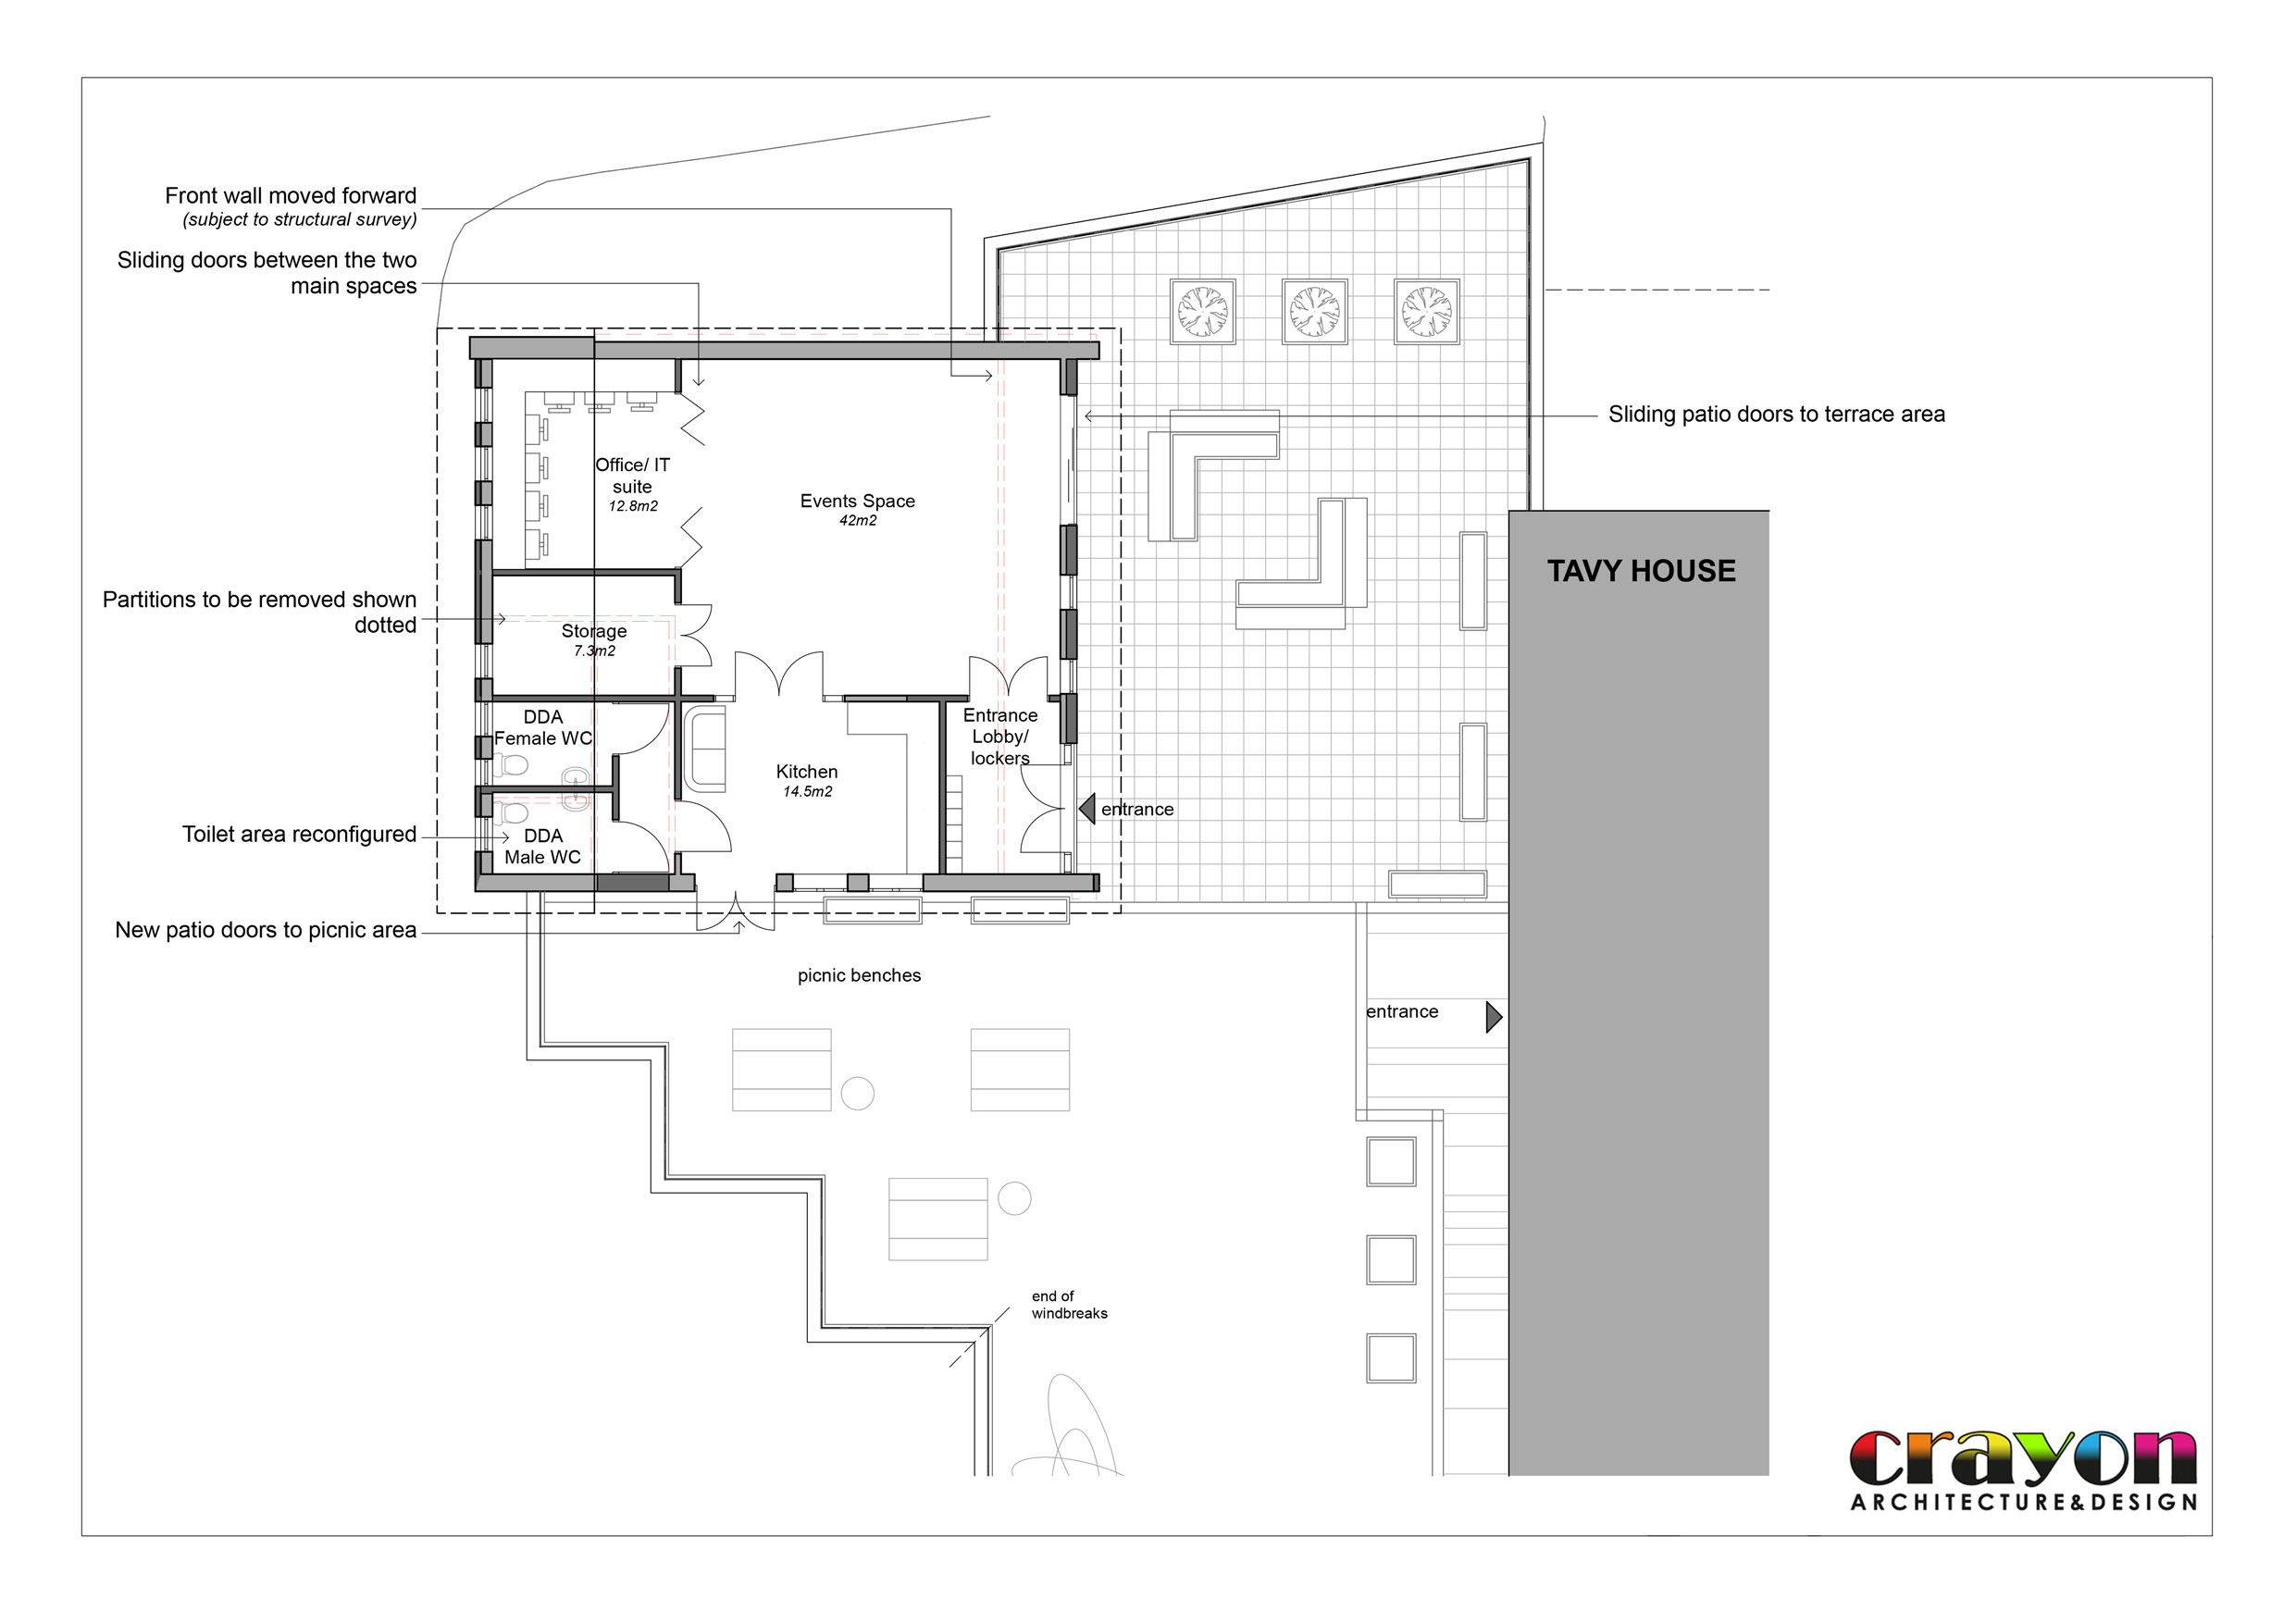
The residents of Tamar, Lynher and Tavy were consulted regarding their ‘wish list’ for the area and what they thought was missing or perhaps just needed some attention. The residents mainly wanted some external seating and planting areas, added security and possibly increased parking spaces. An upgrade of the communal room for the Tavy building was also requested including heating and better facilities internally.
Crayon were asked to undertake a feasibility study looking at the communal building but also the spaces between the buildings. This would help to establish the range of current issues / existing site characteristics and appraise any proposals against the community consultation already completed. The study would also address security problems with the existing community building adjacent to Tavy House. Explore upgrading the thermal fabric, reconfiguring the internal layout, whilst externally considering seating areas, soft landscaping and shelter from the strong winds. Crayon attended a consultation day with the residents in April 2014; this scheme is currently out to consultation with the residents of the area.