
Elburton House
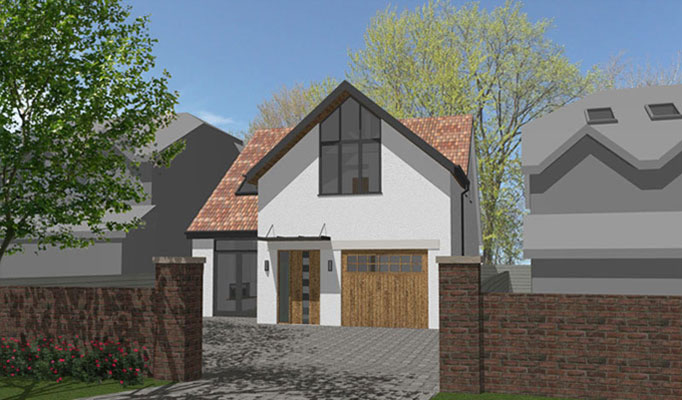
Elburton House, Plymouth, Devon

Elburton House
Plymouth, Devon
2016
Stage: Concept Design to Planning Permission
Crayon has secured planning permission for a detached self-build house on a vacant plot in Elburton, Plymouth. The proposals are in keeping with the family dwelling houses in close proximity, which were constructed as part of a wider residential development in the 1970’s. Whilst the scale and massing fit in to the location, the proposed dwelling is intended to have its own identity, utilising a timber structural frame and acrylic render finish.
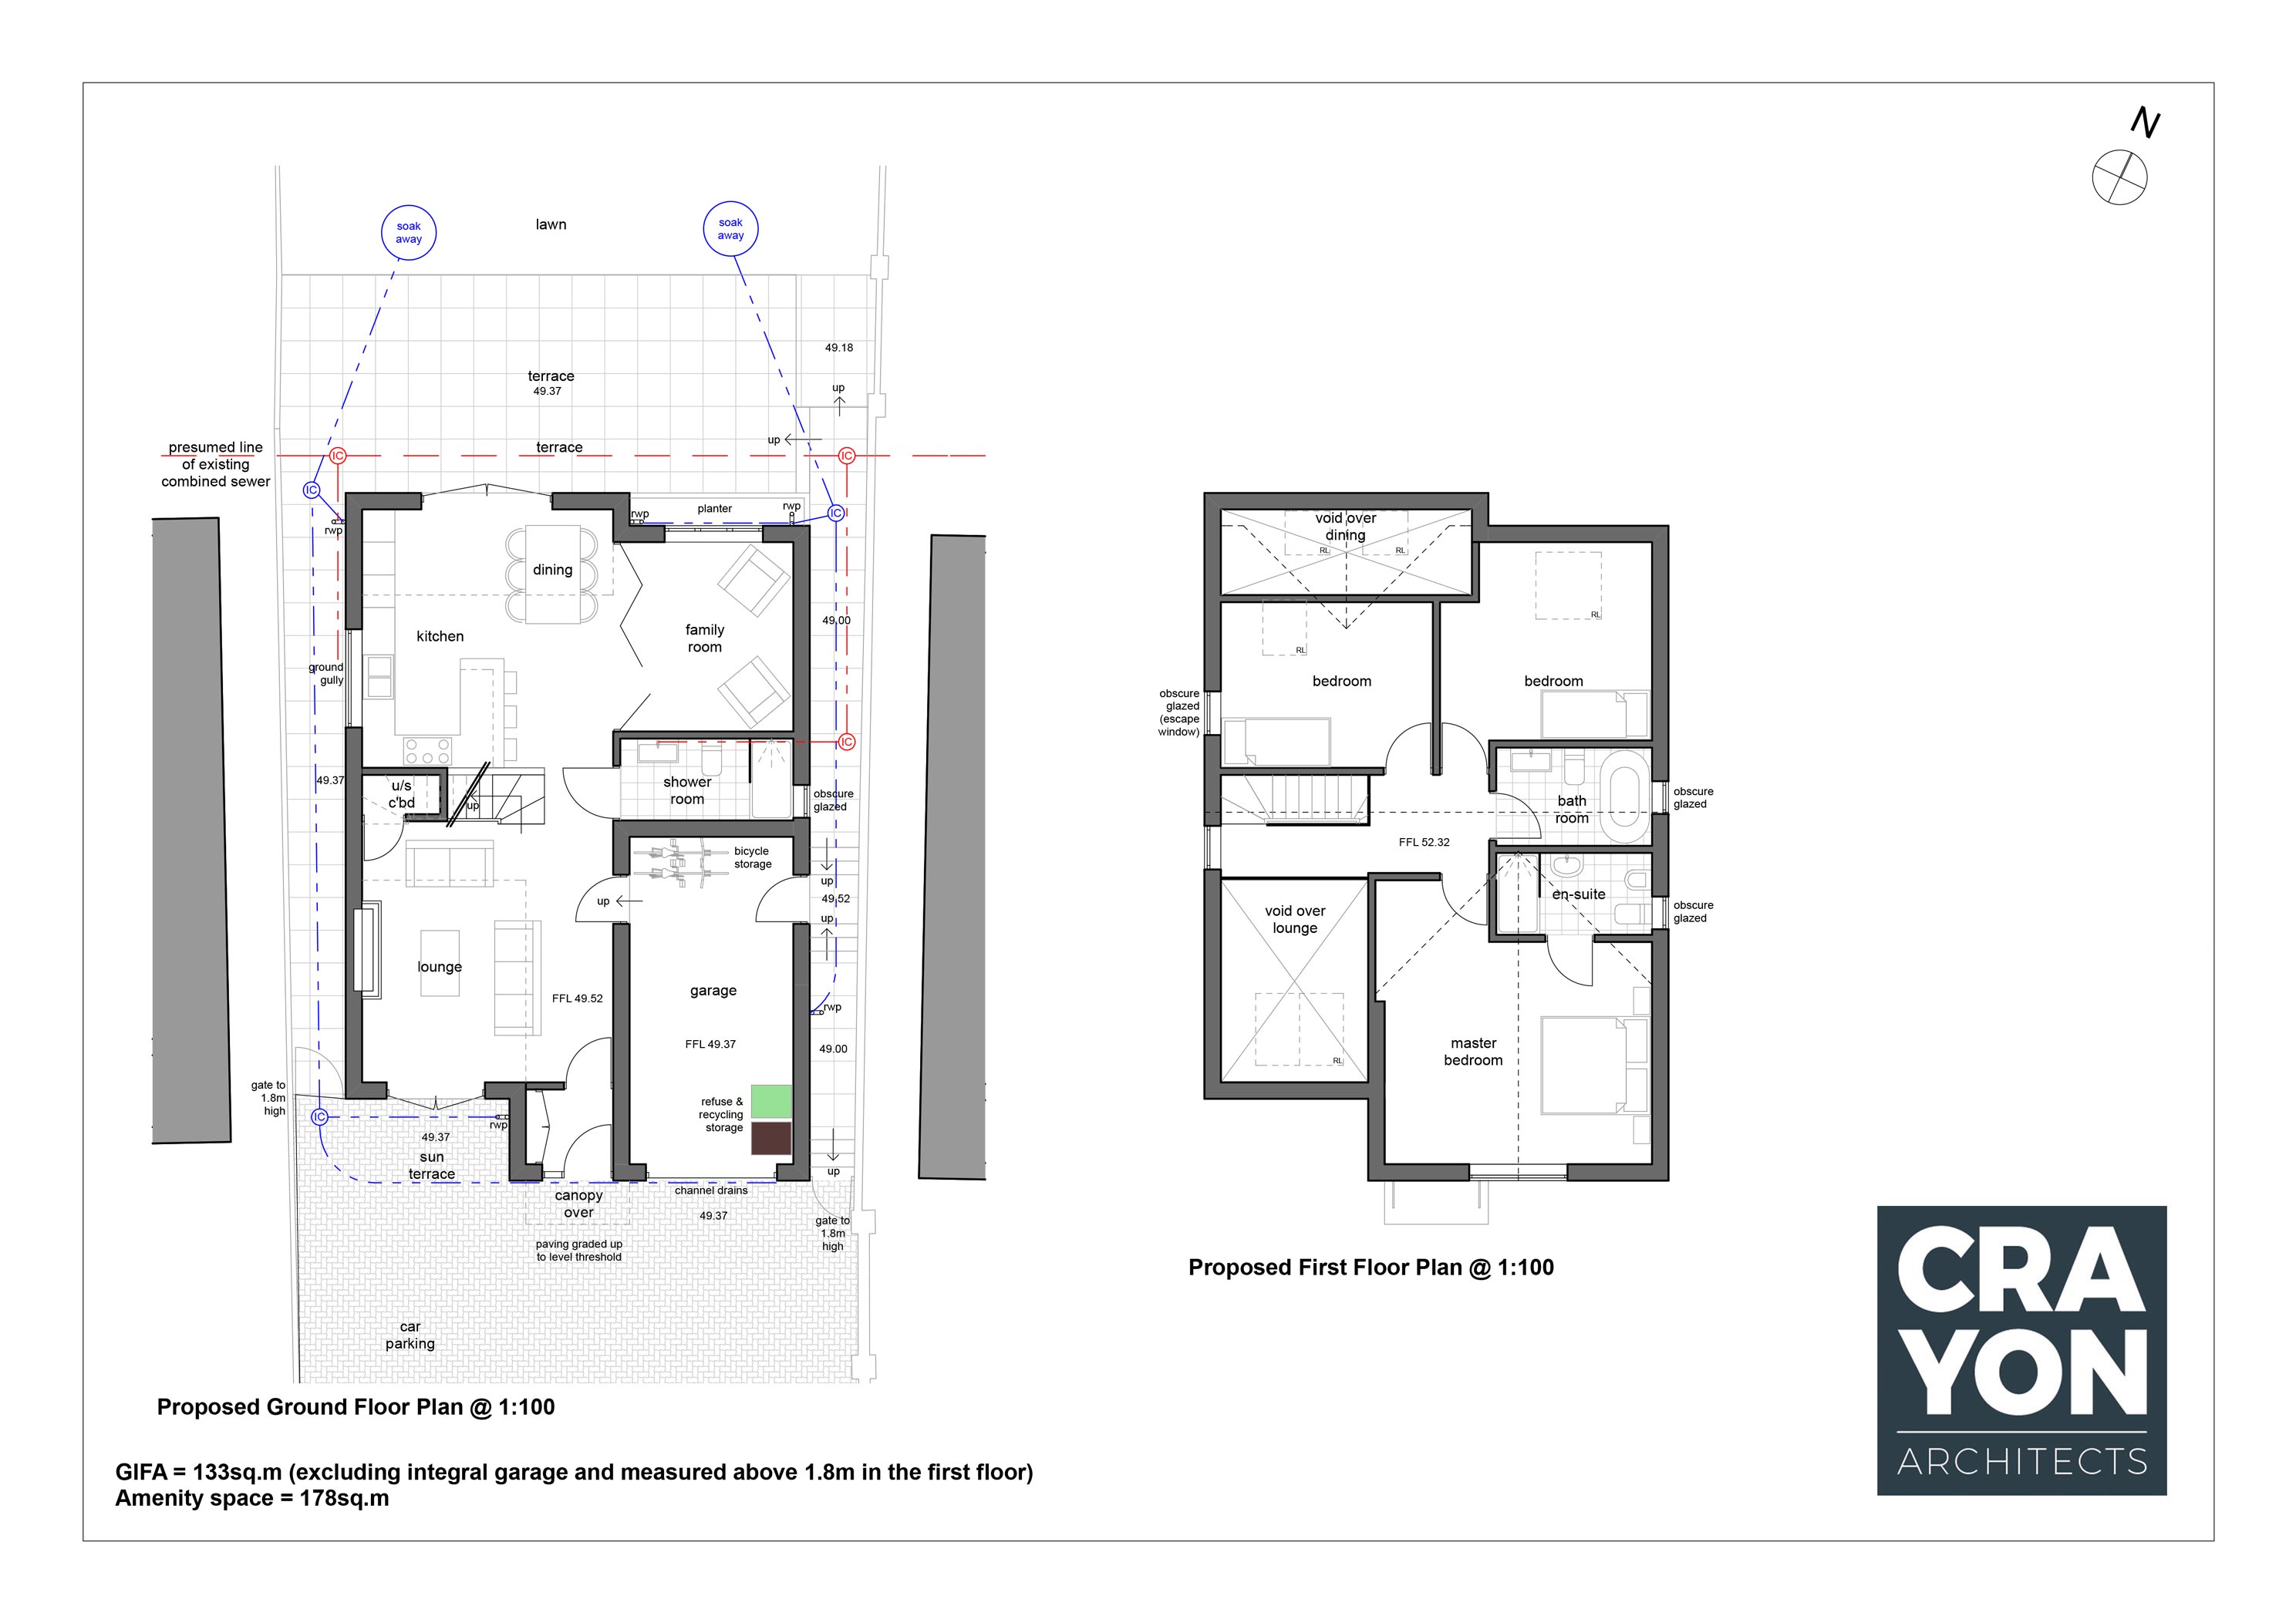
The overall site area is 403sq.m for the three-bedroom house, which is across two storeys, with a gross internal floor area of approximately 124sq.m. Two off-street car parking spaces and an integral garage for two bicycles and refuse storage are also provided.
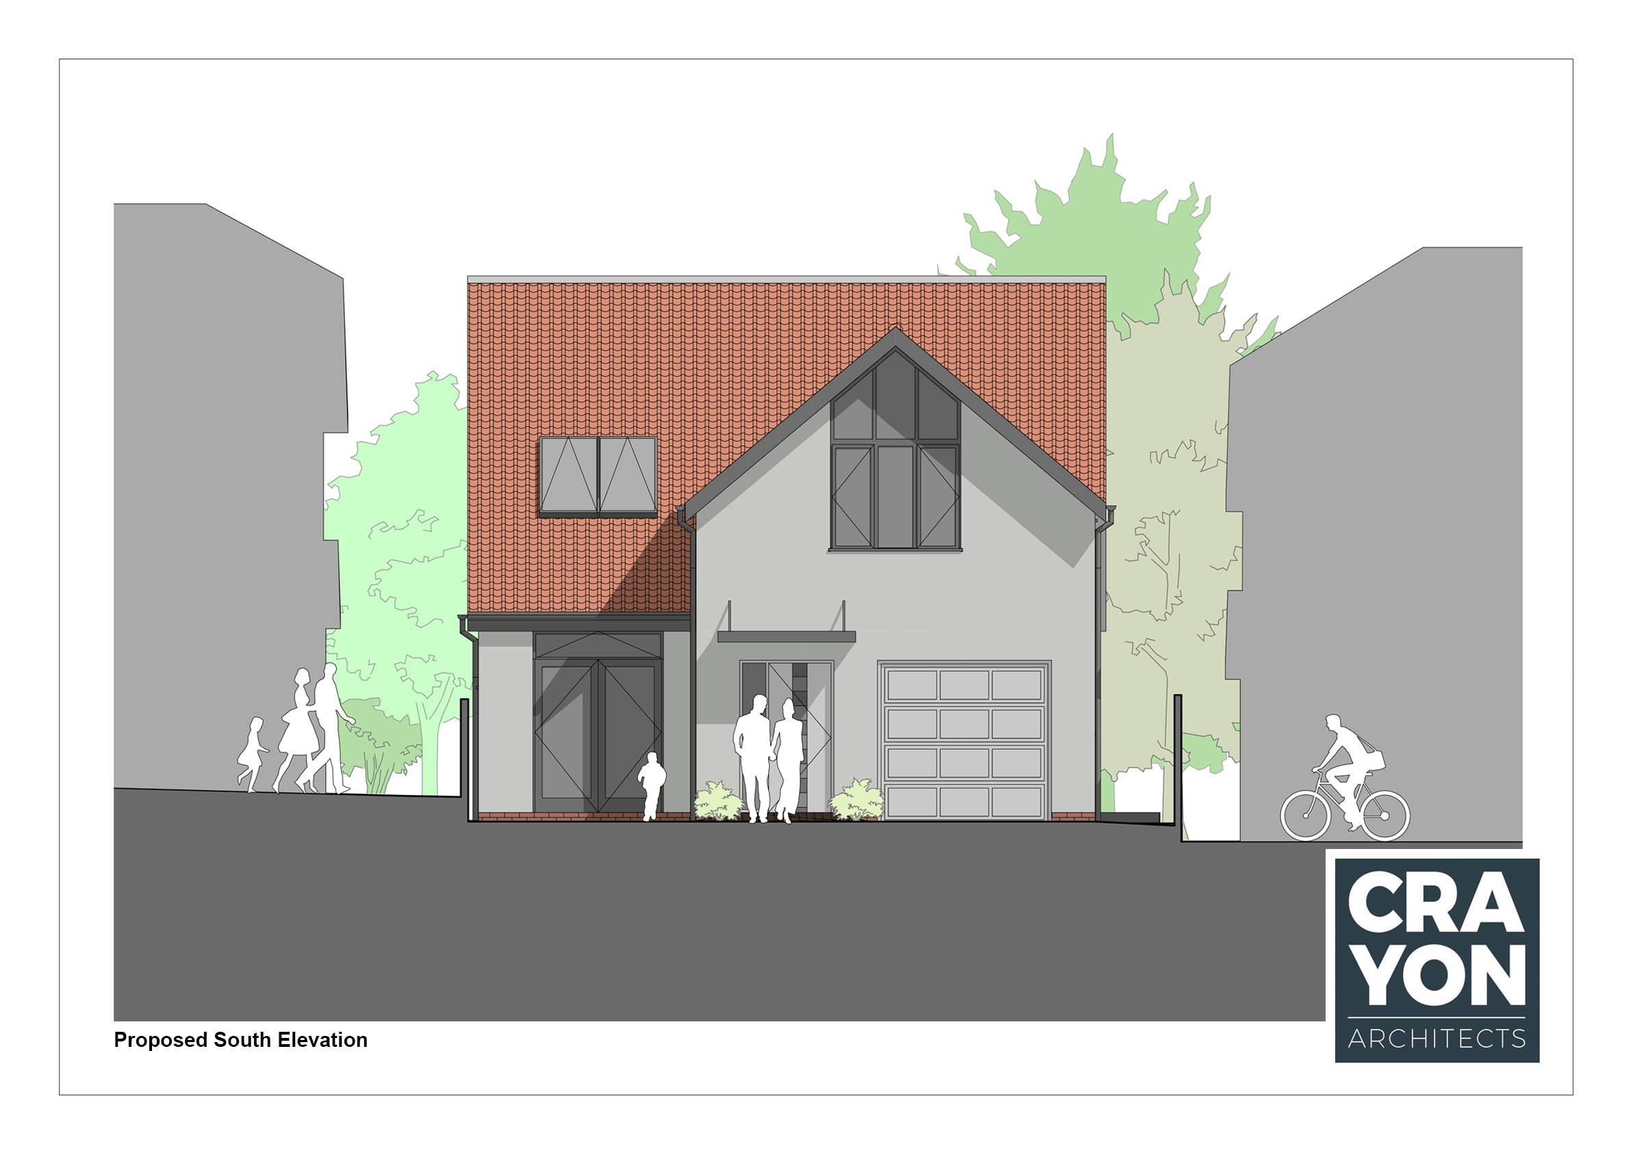
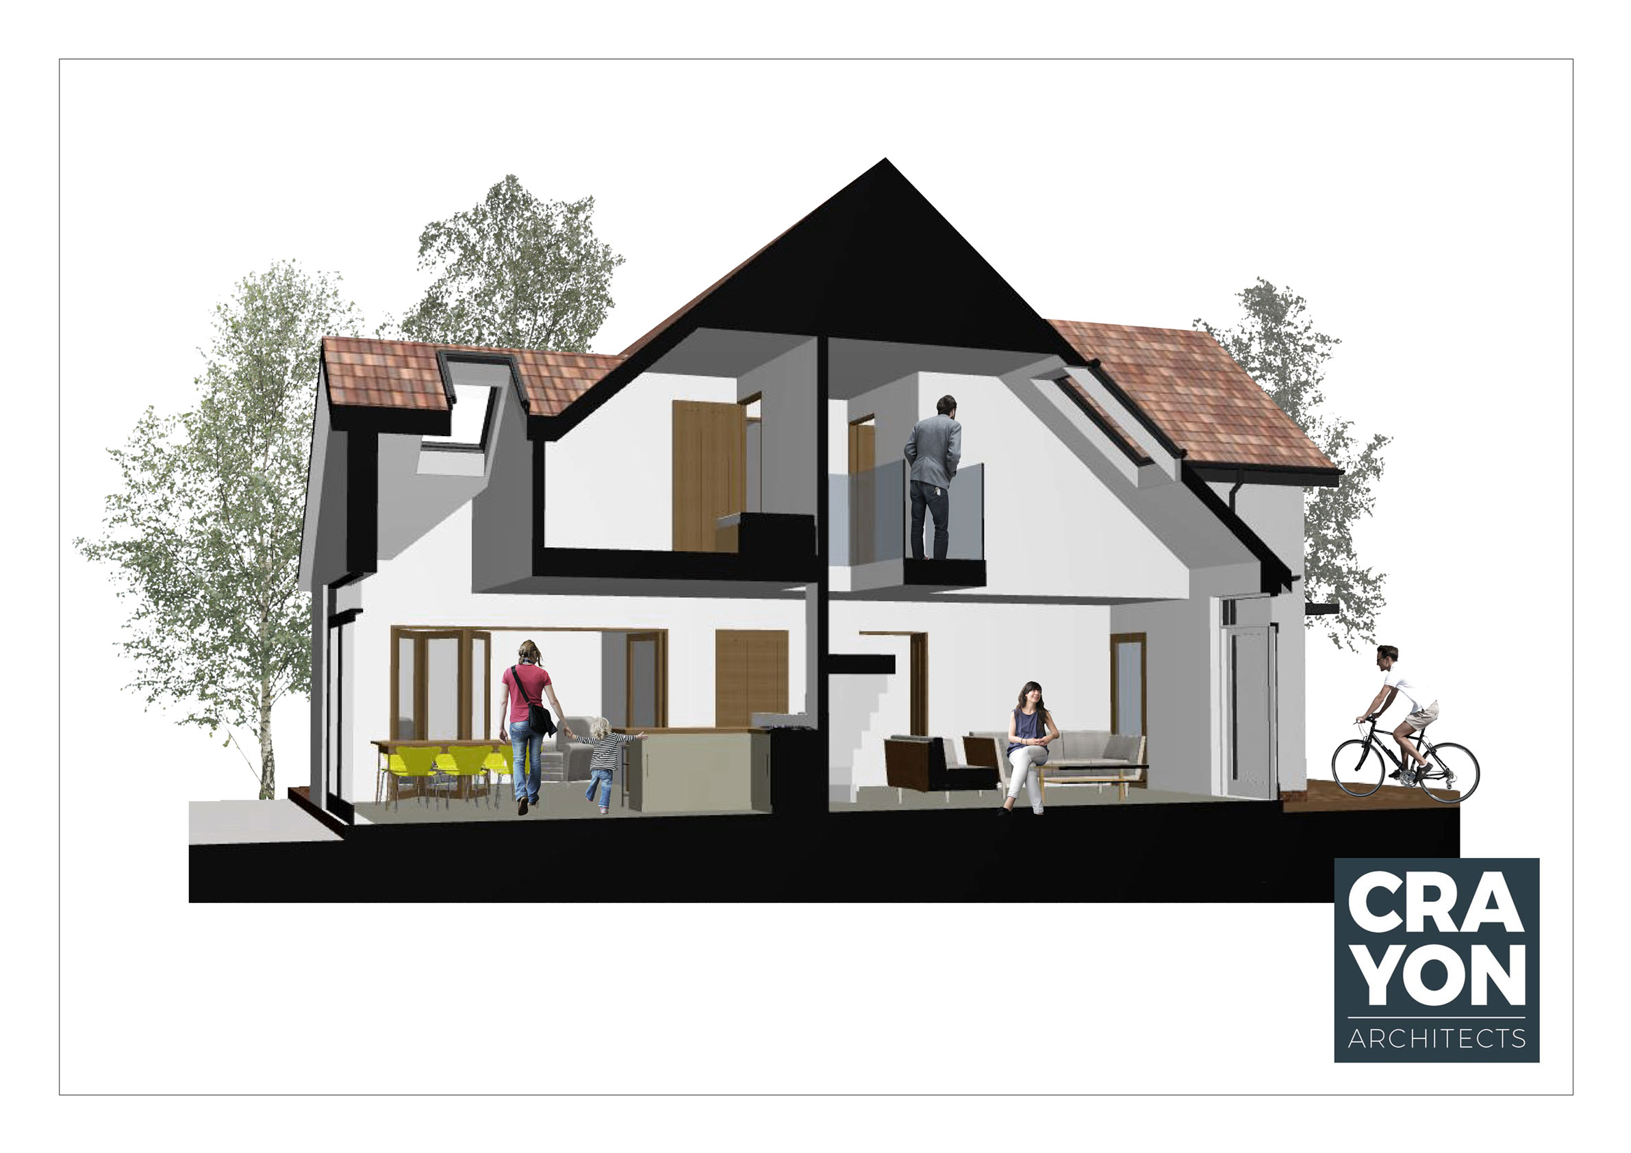
The new property will have largely open plan living areas at ground floor, with a double height lounge and an accessible w.c with shower. The kitchen / dining area has direct access to the rear terrace. There is a bridge link to the bedrooms, which are located on the first floor, along with a shared bathroom and en-suite shower room. A feature of the South elevation is the master bedroom window, which follows the line of the roof to the apex. This gives a contemporary aesthetic to the street scene.
The creation of a new dwelling in this sustainable location is in line with local planning requirements and national planning policy guidance. The new dwelling has been designed in accordance with Approved Document Part M of the Building Regulations and designed to meet Lifetime Home standards.