
Hyde Park School Canteen

Hyde Park School Canteen, Plymouth, Devon




Hyde Park School Canteen
Plymouth, Devon
2014
Stage: Feasibility and Planning Permission
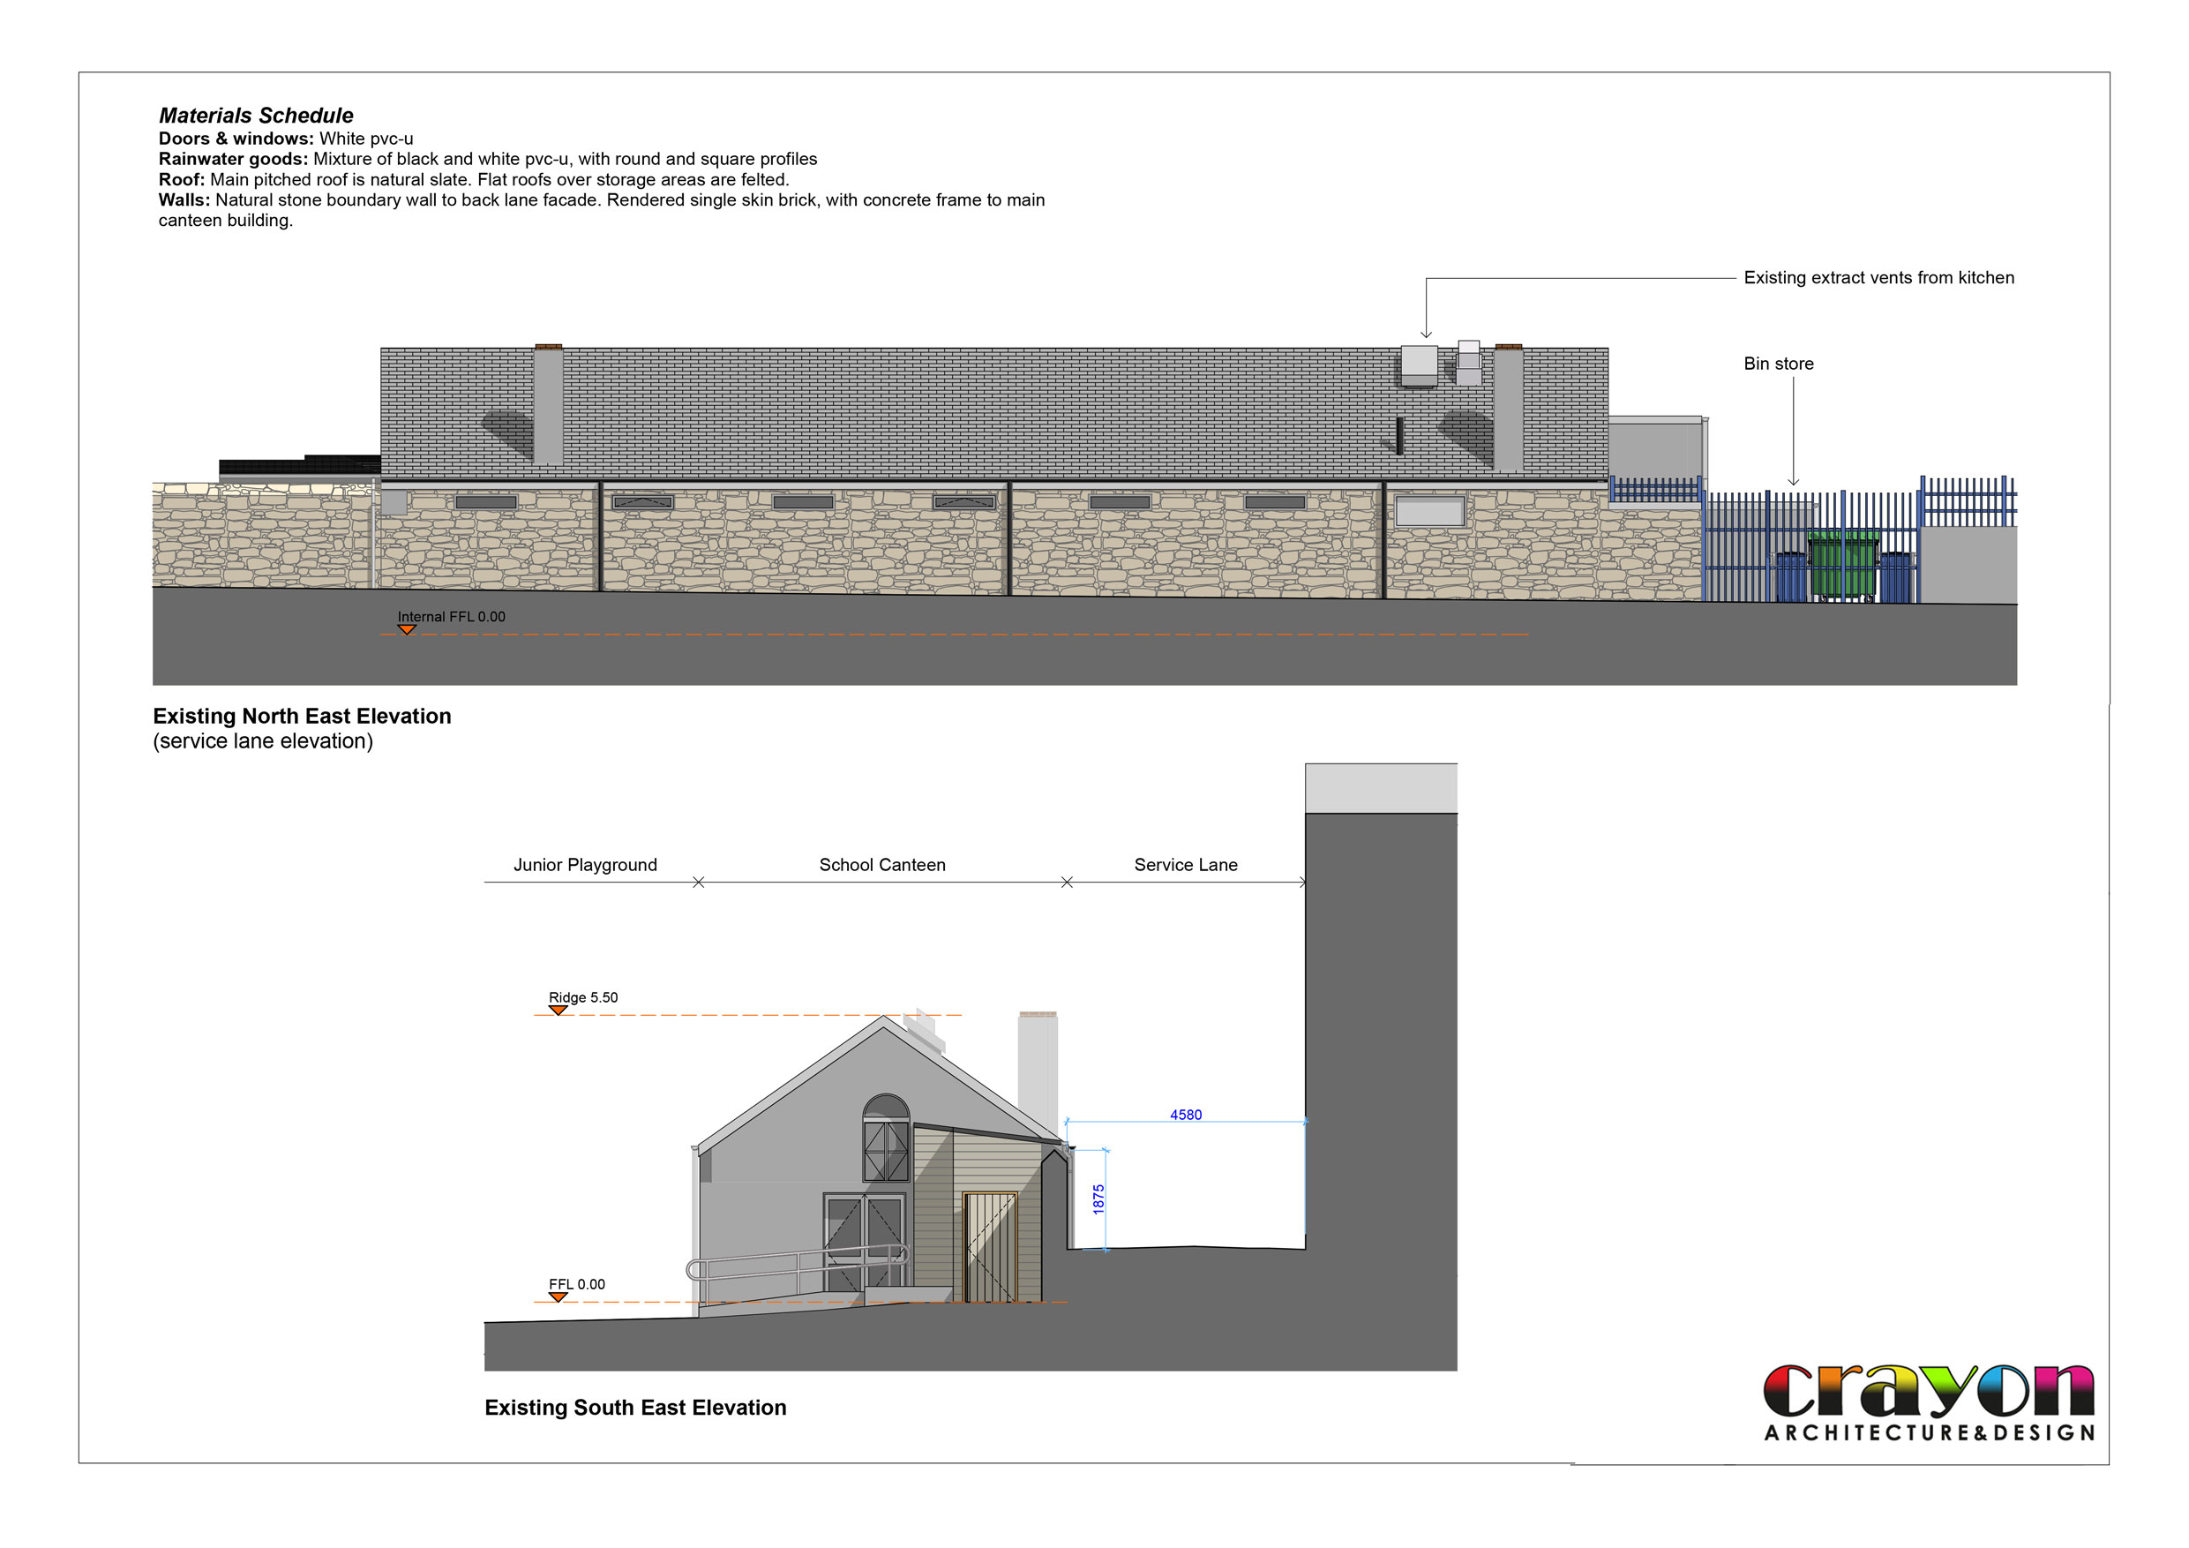
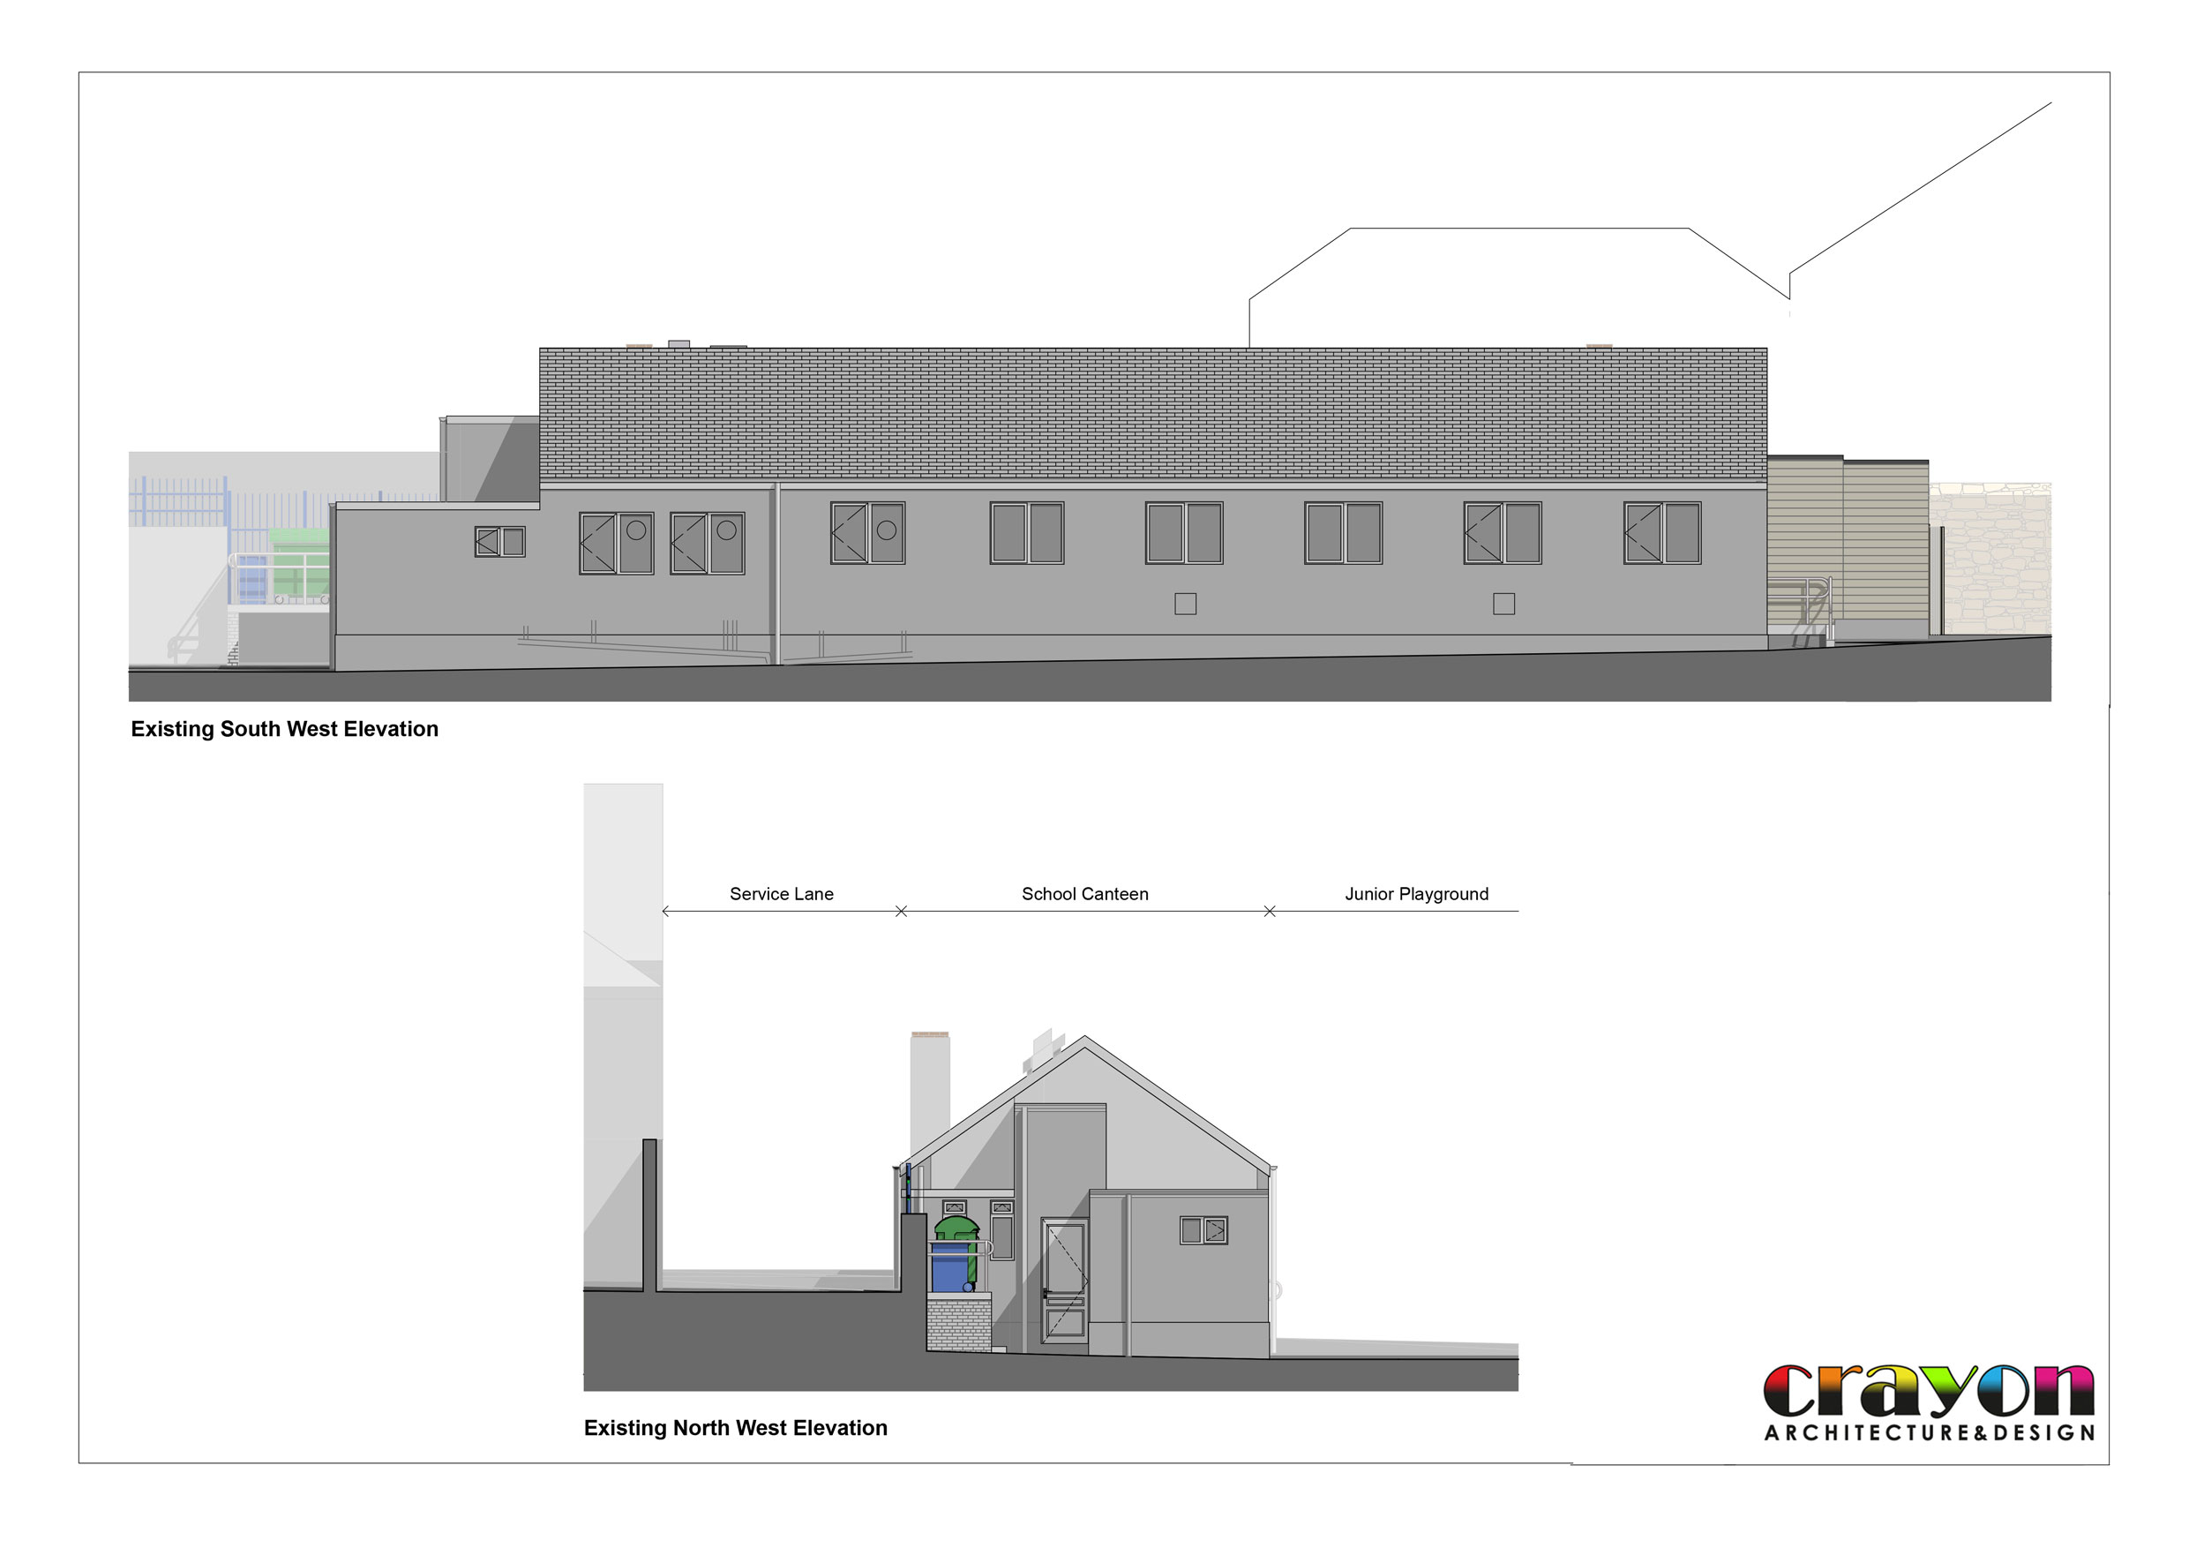
Located a short distance north of Plymouth city centre, Hyde Park Infant and Junior School is in the centre of the Hyde Park area. The canteen building, situated within the junior playground, is a single storey pitched roof structure with the space opening up to the rafters internally. The building features an unsympathetic single storey rendered extension to the western elevation and more recent single storey timber clad lean-to, to the east.
The main school building was opened in 1904. Historical maps suggest that a structure on the footprint of the canteen existed in some form at the same time, though the original building is likely to have been altered sporadically over the years, the building is not listed.
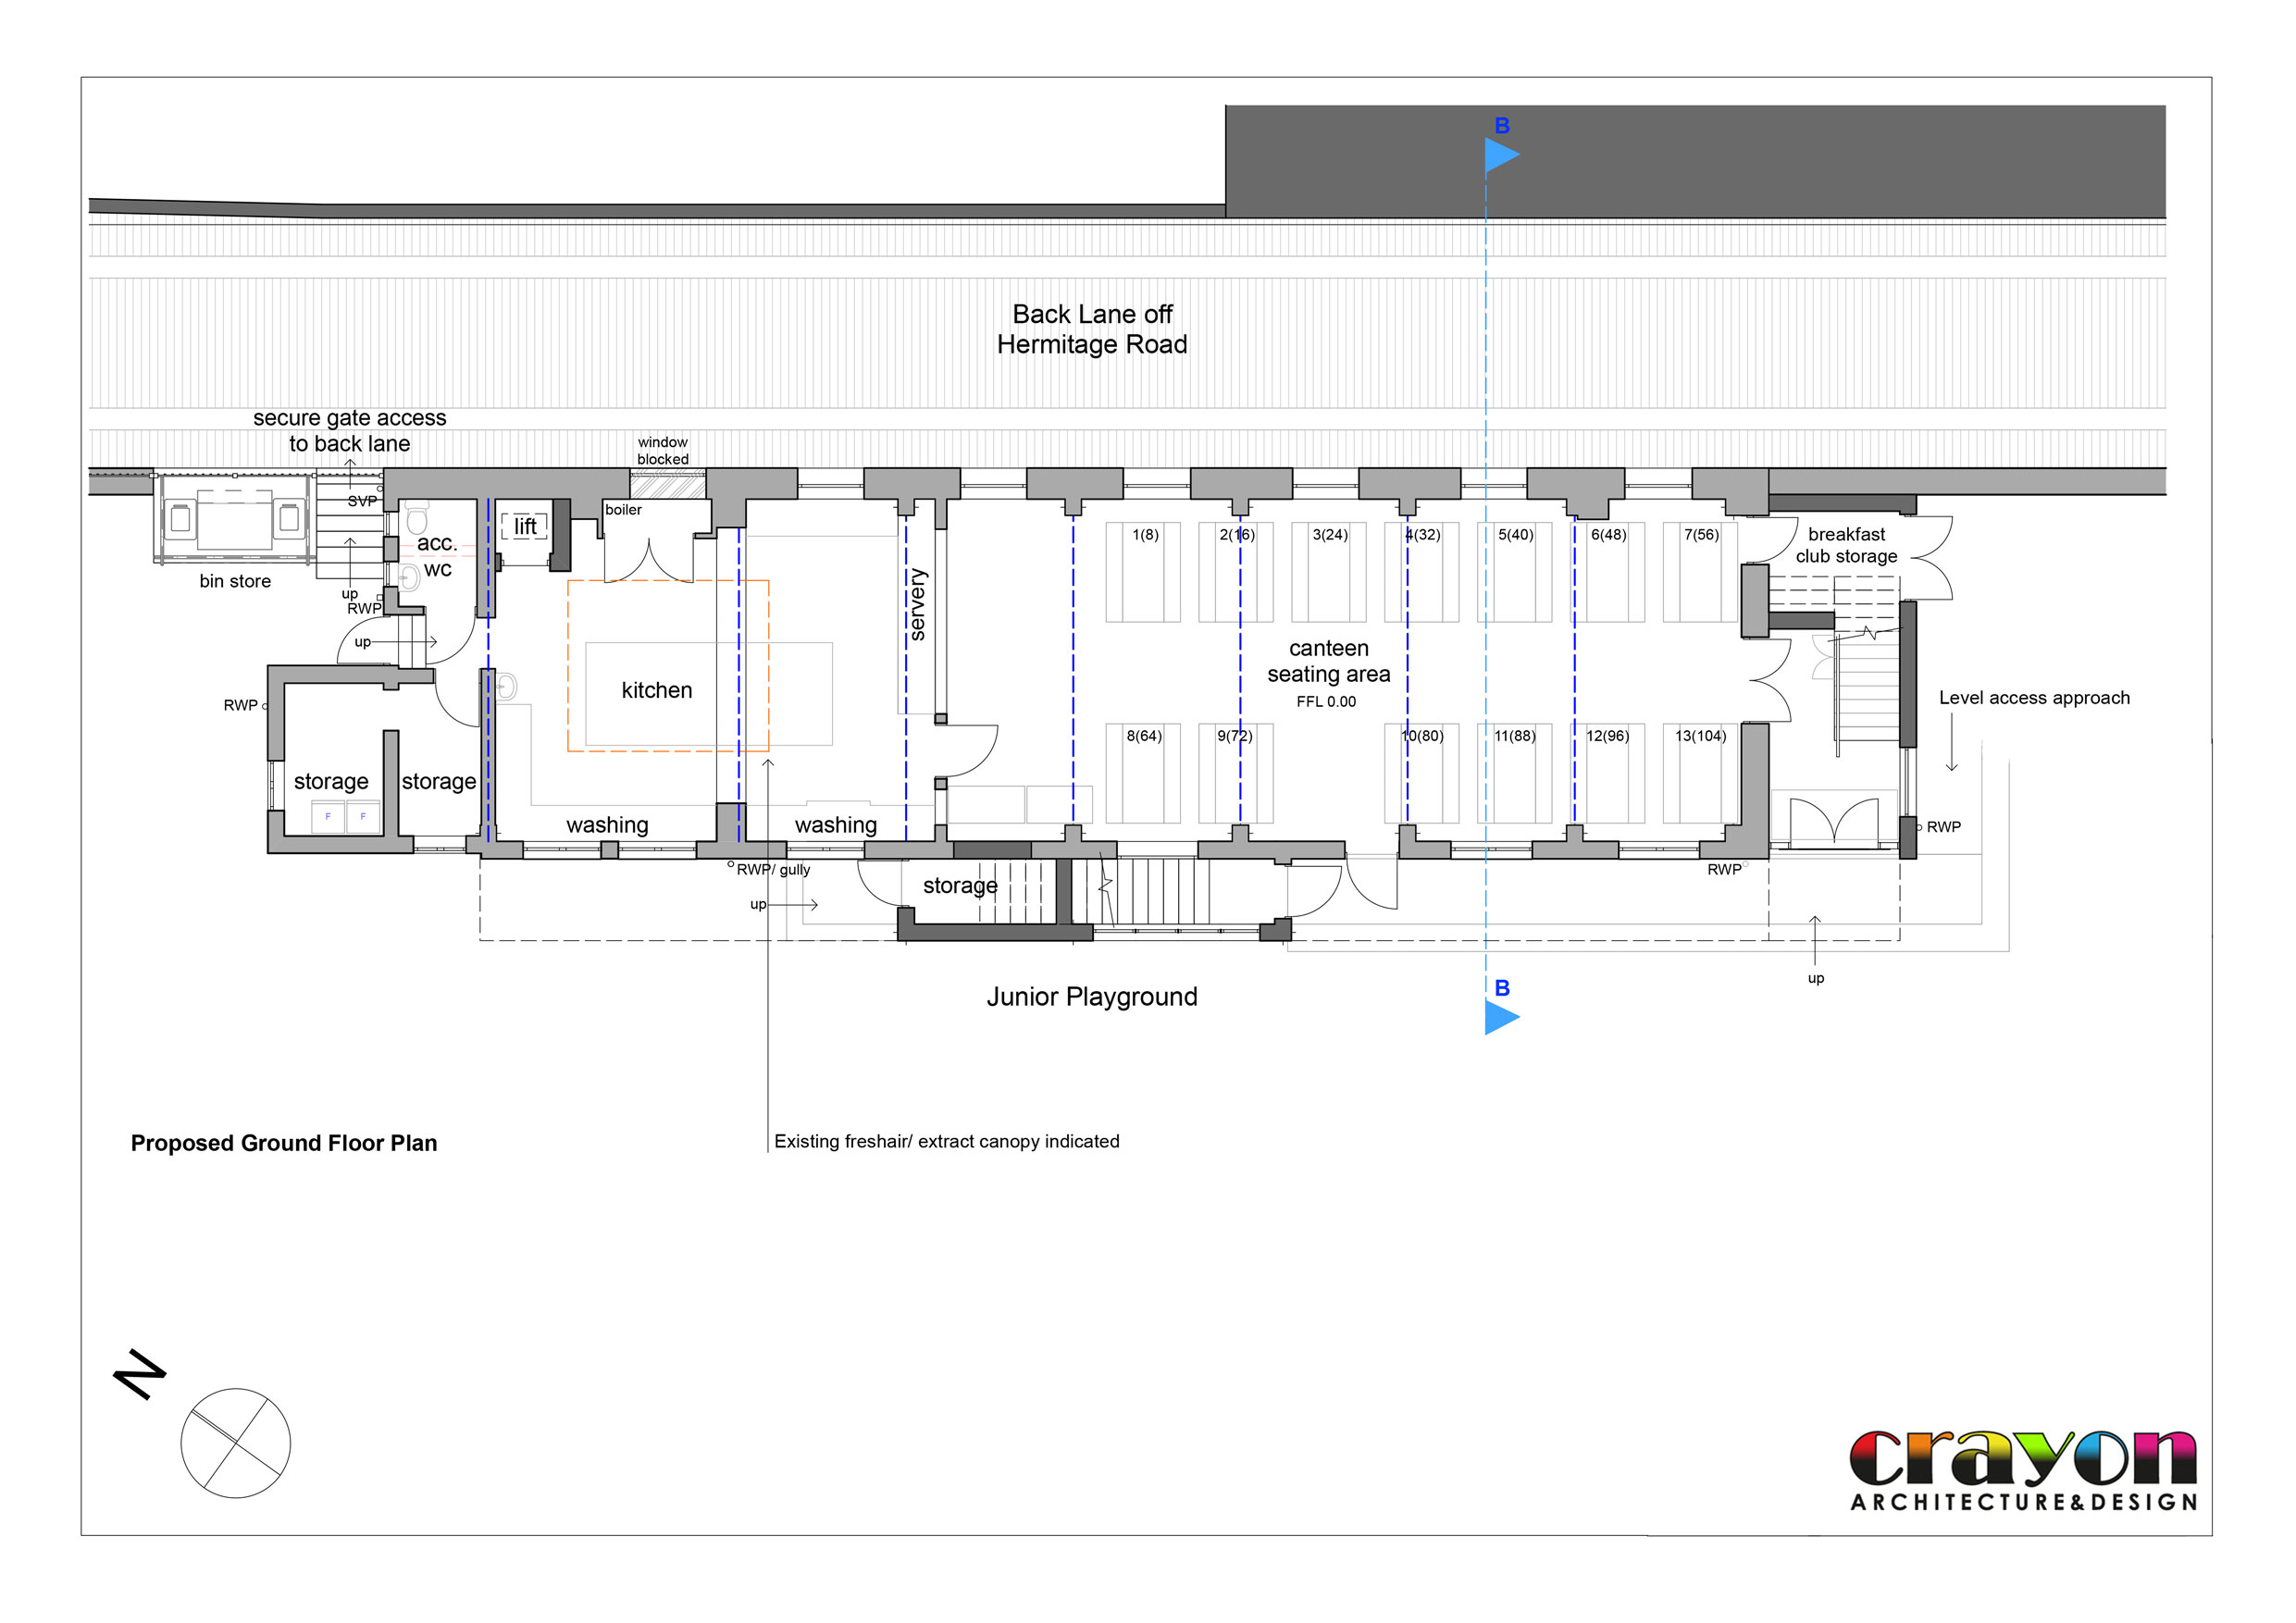
Crayon were approached to look into the feasibility of increasing the capacity of the existing canteen building. This was due to the new government legislation ‘Universal Infant Free School Meals’, which is to be implemented in September 2014. It has been reported by the Education Committee that; the free school meal uptake on average nationally is 80%. Which means the canteen will need to seat approximately 216 infants compared to the normal 120, within each round of service.
The proposed canteen will be a two-storey building, our proposal sets to double the size of the canteen seating area, by constructing a first floor extension to mirror the ground floor.The appearance of the proposed development is intended to make a statement of its own identity with a contemporary design, utilising the latest construction and detailing techniques. The scheme will include a mono pitch sedum roof sloping down towards the existing school building. This enhances the visual amenity from the main classrooms, affording occupants a changing view of soft landscaping through the seasons. Also the main roof will be punctured by a series of ‘wind catchers’. These are effectively ventilation chimneys that provide fresh air and night time cooling.