
Mews House
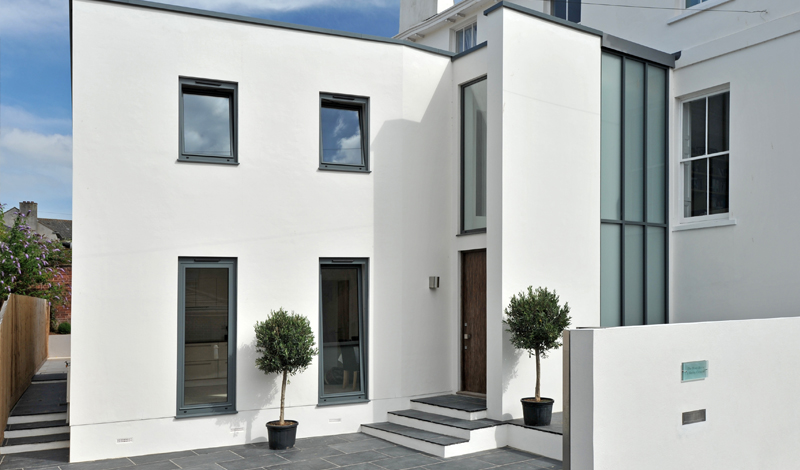
Mews House, Exeter, Devon






Mews House
Exeter, Devon
2011
Stage: Concept Stage to Building Regulations
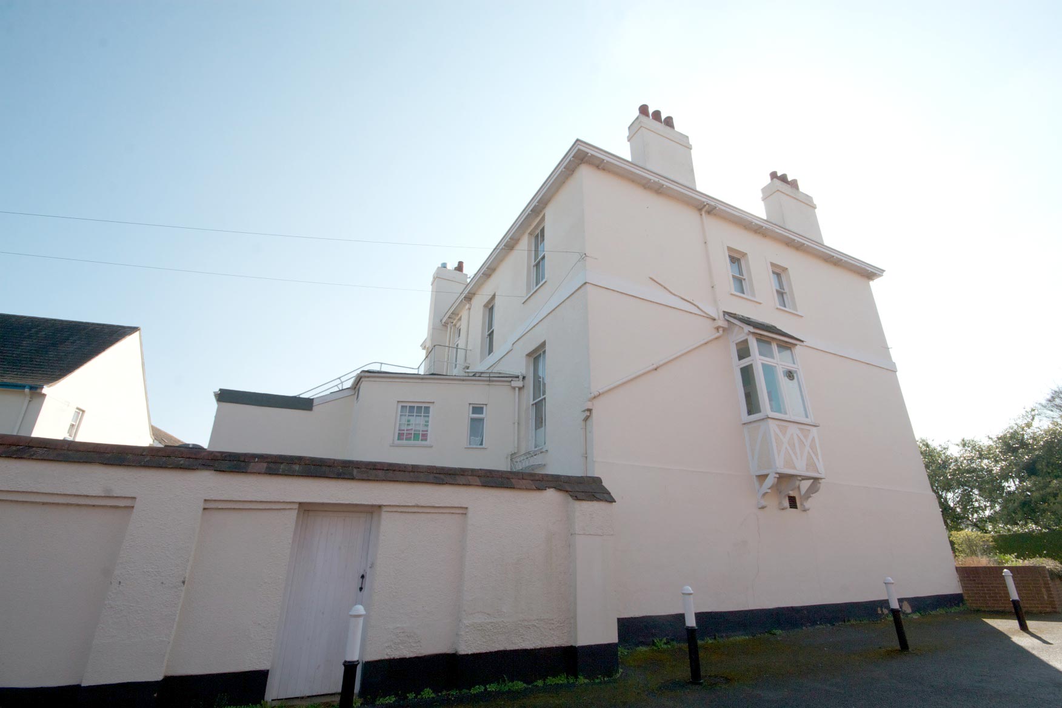
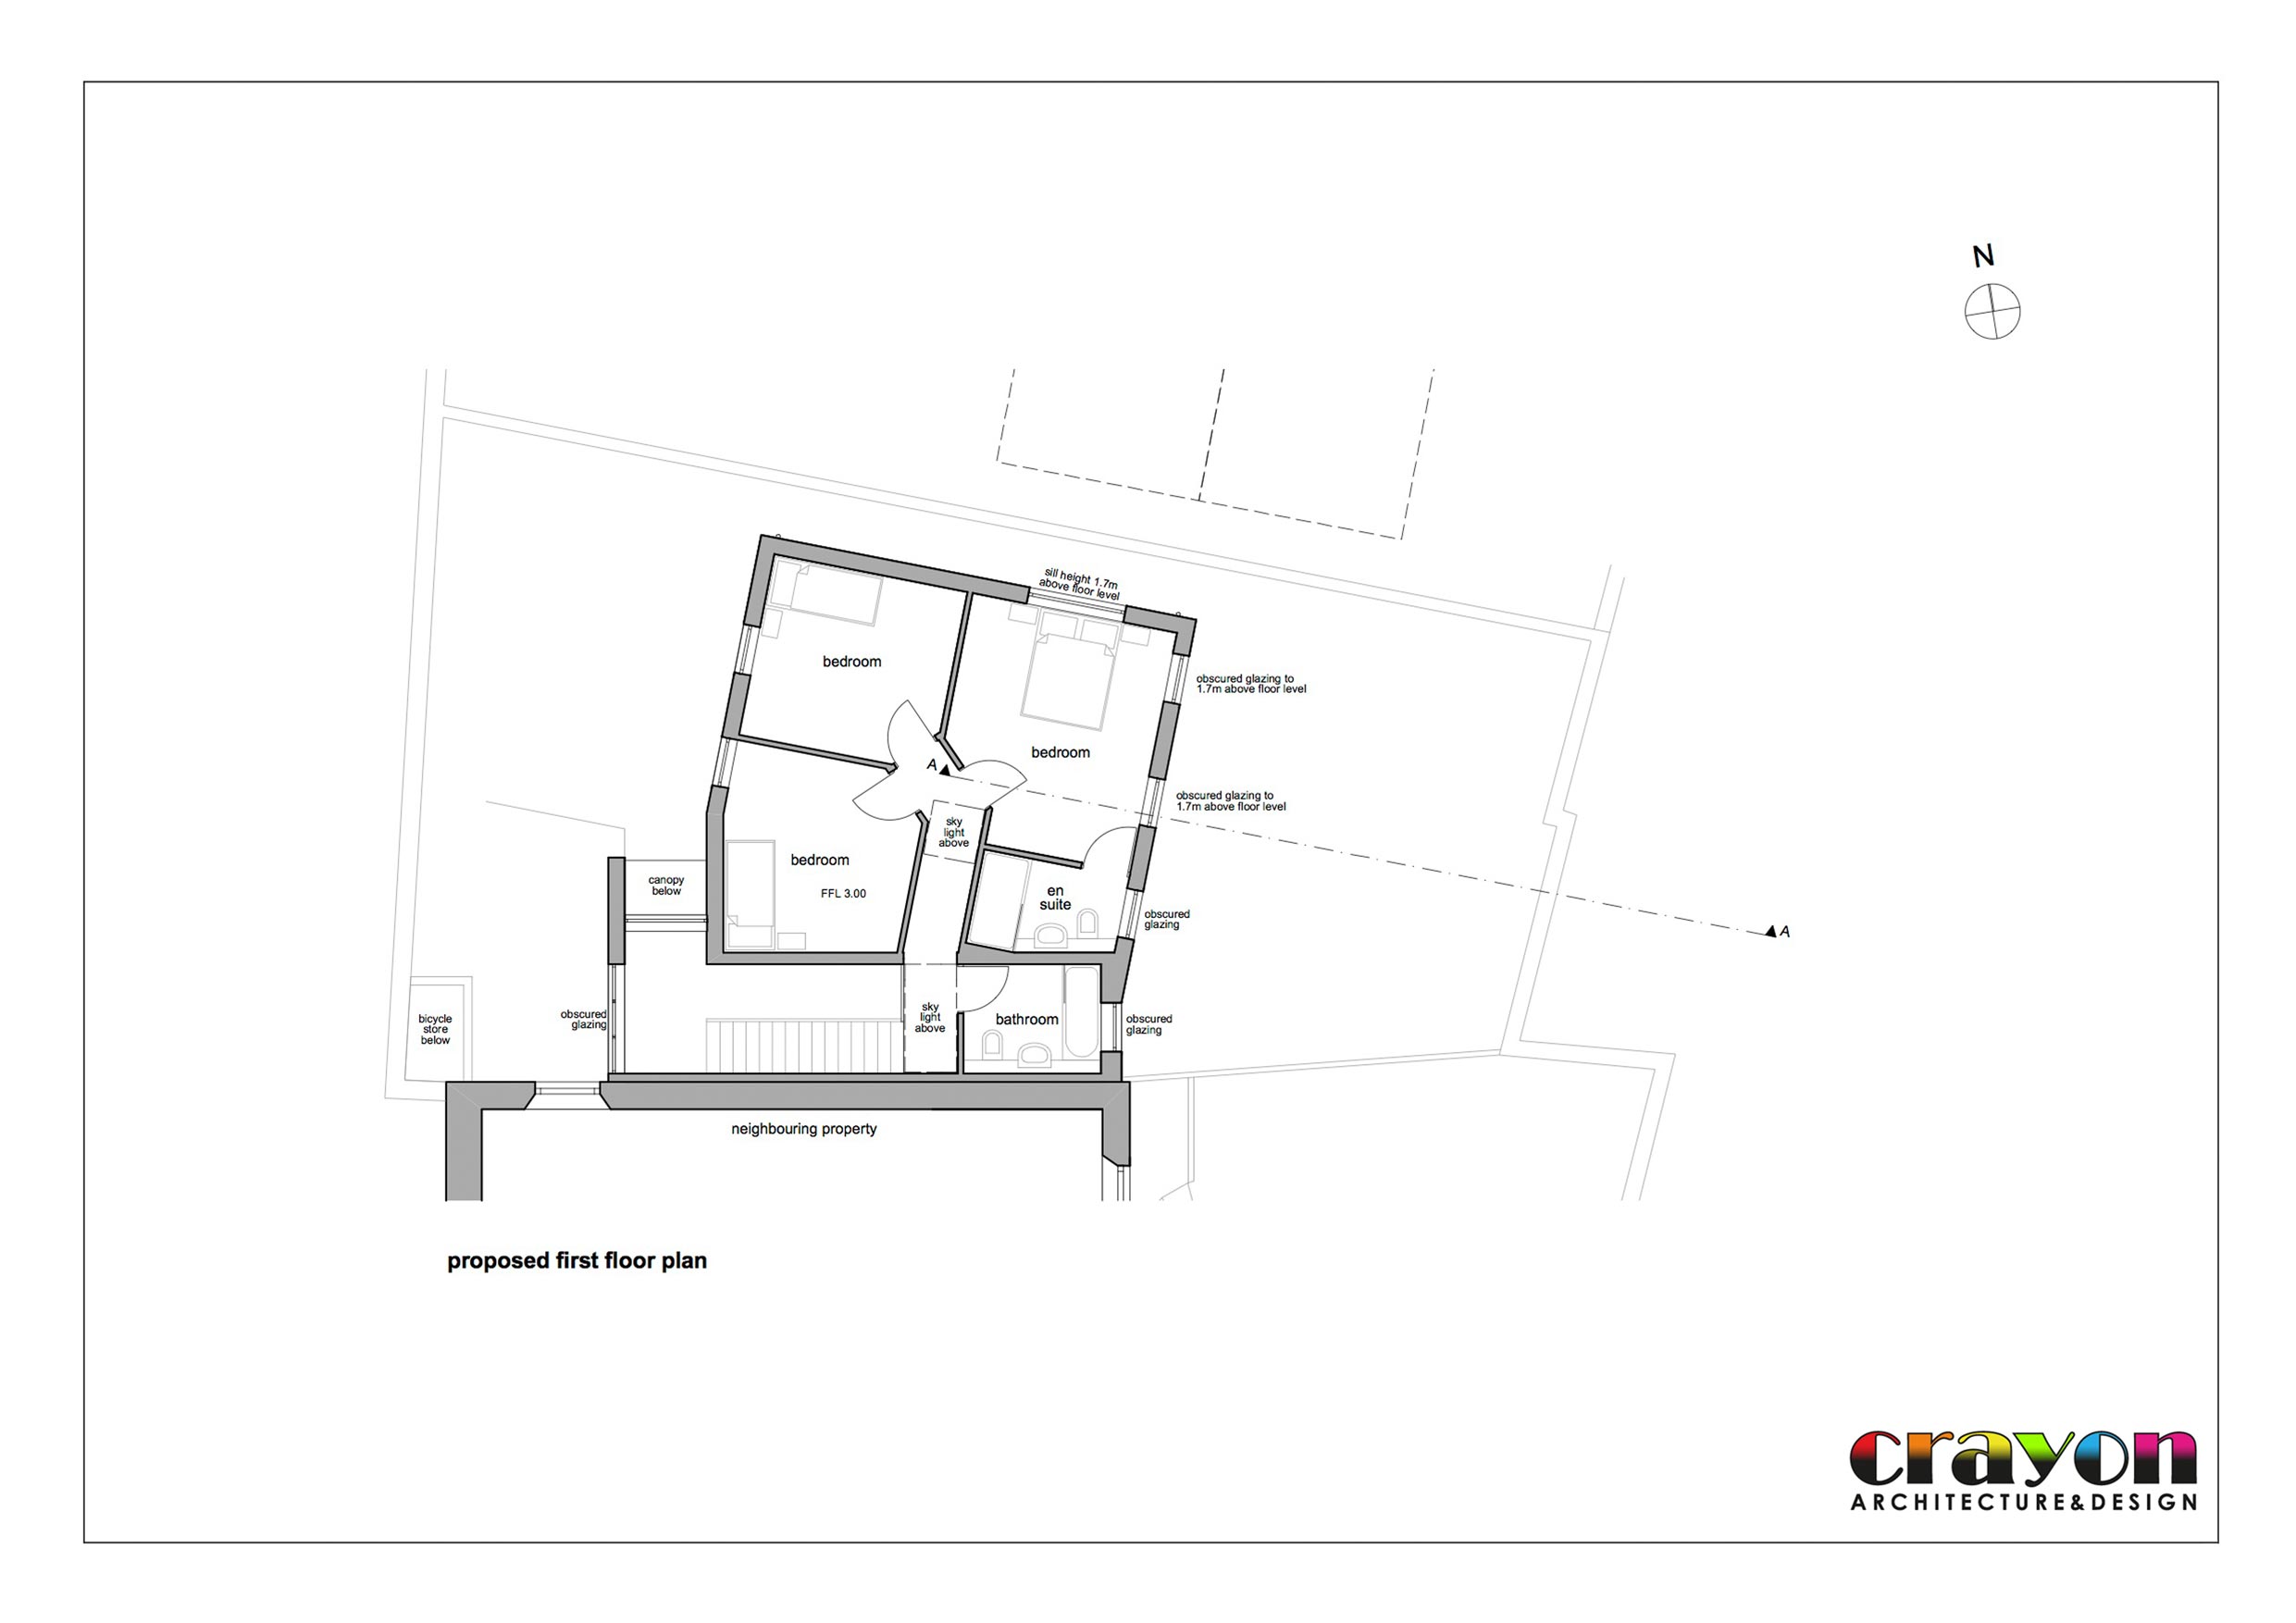
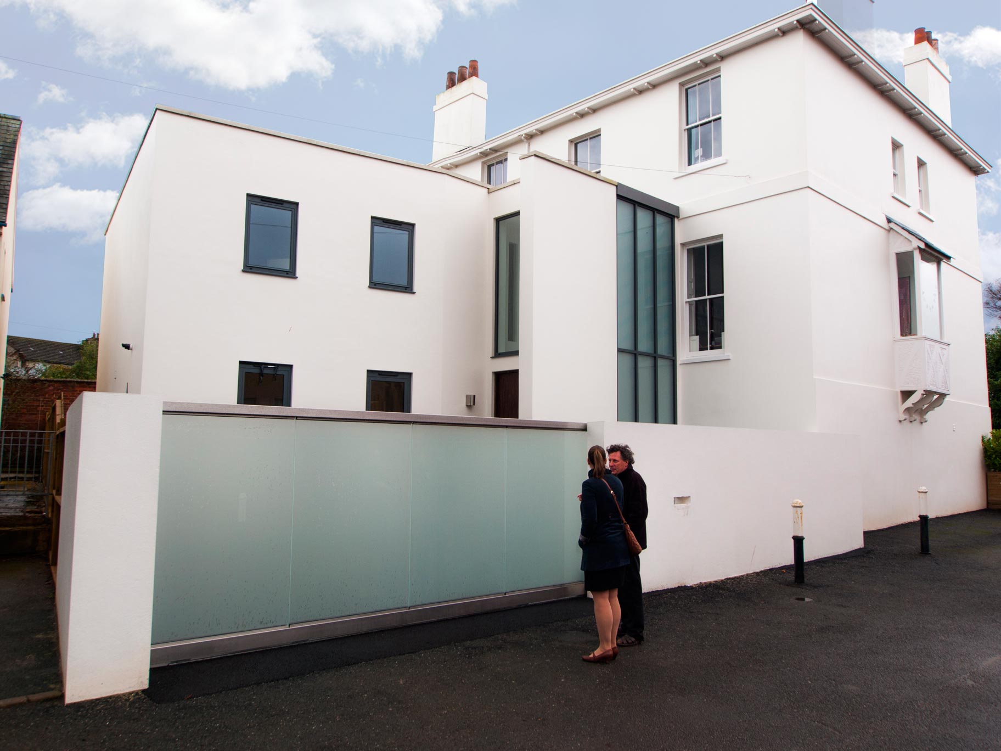
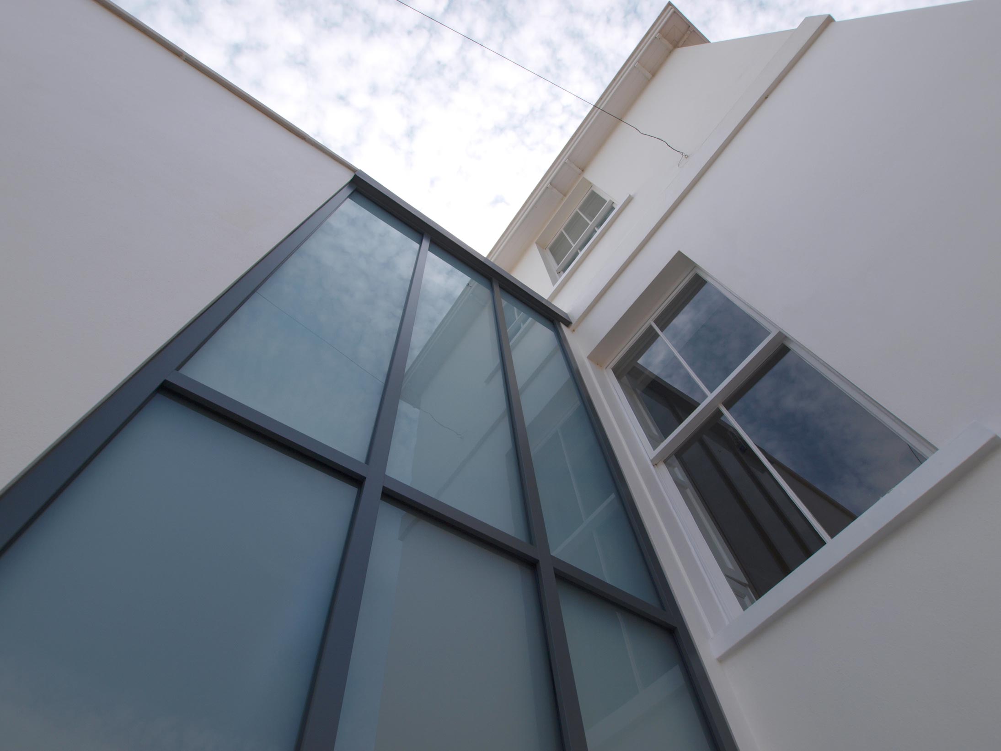
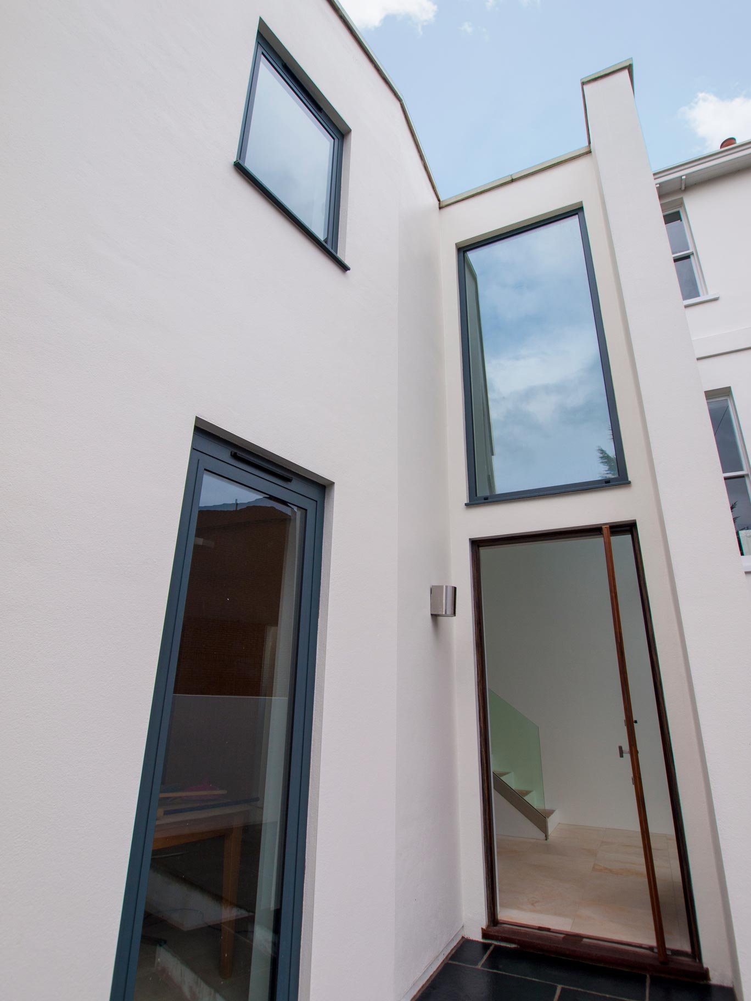
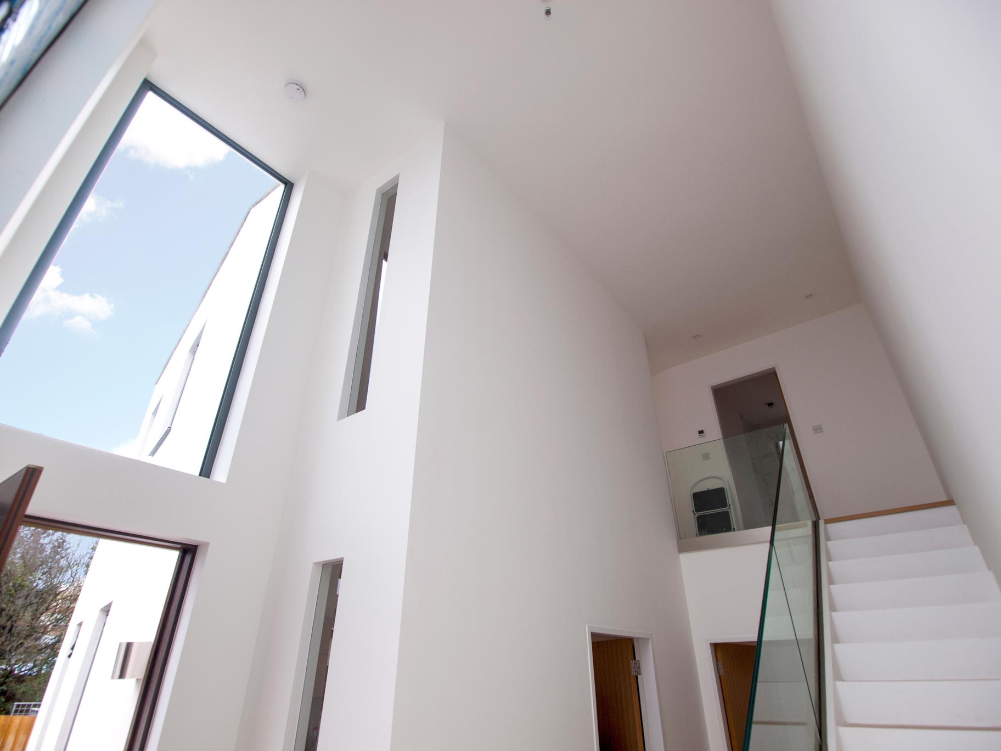
Crayon have been commissioned by the same client as one of our other projects to replace the unsympathetic two storey extension to the north of 1 Baring Crescent with a new one off dwelling, incorporating off-street car parking, bicycle storage and private amenity space. The main dwelling is in St Leonard’s conservation area, a vicinity renowned for its large stucco dwellings. Most properties are characterised by ground floor cast iron balconies, central niches and doorways with Tuscan half columns and entablatures.
The adjoining property that we are currently working on is Grade II Listed and built between 1818 and 1828, during which time all 12 original houses on the crescent were completed. First listed in 1974, the building is of special architectural and historical interest, warranting every effort to preserve it.
A letter of agreement has been signed for RIBA Plan of Work Stages C-E between Crayon and the client.