
Morley Court

Morley Court, Plymouth, Devon






Morley Court
Plymouth, Devon
2013
Stage: Concept Stage to Construction
After working with Plymouth Community Homes on the Frankfort Gate office and a few other feasibility studies, we were approached to look at the designs for a roof garden. The site is located in the West End of Plymouth City Centre. The Morley Court development began with the block of shops / flats facing Cornwall Street in the 1960’s. Further residential accommodation alongside Market Way and Western Approach followed a decade or so later, wrapping around a covered car parking area with motor garages.
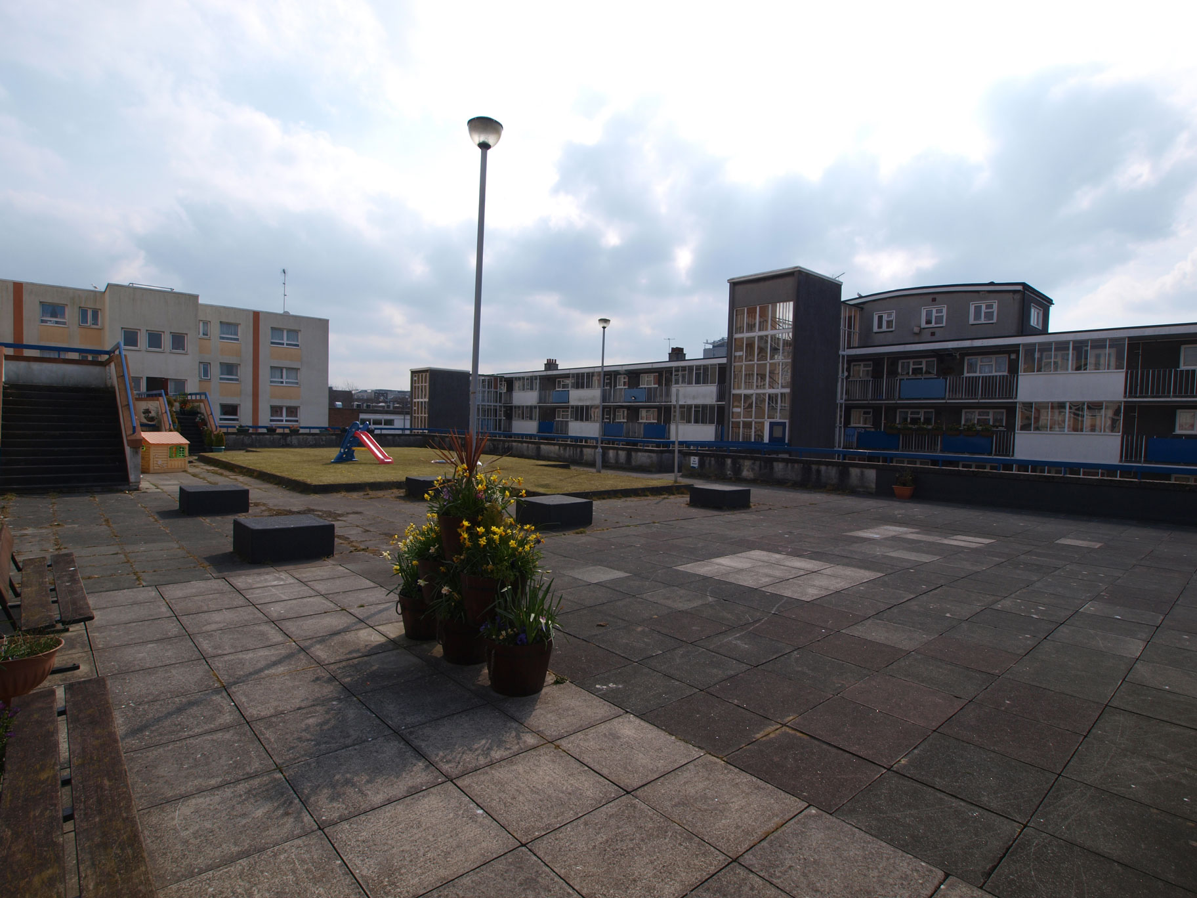
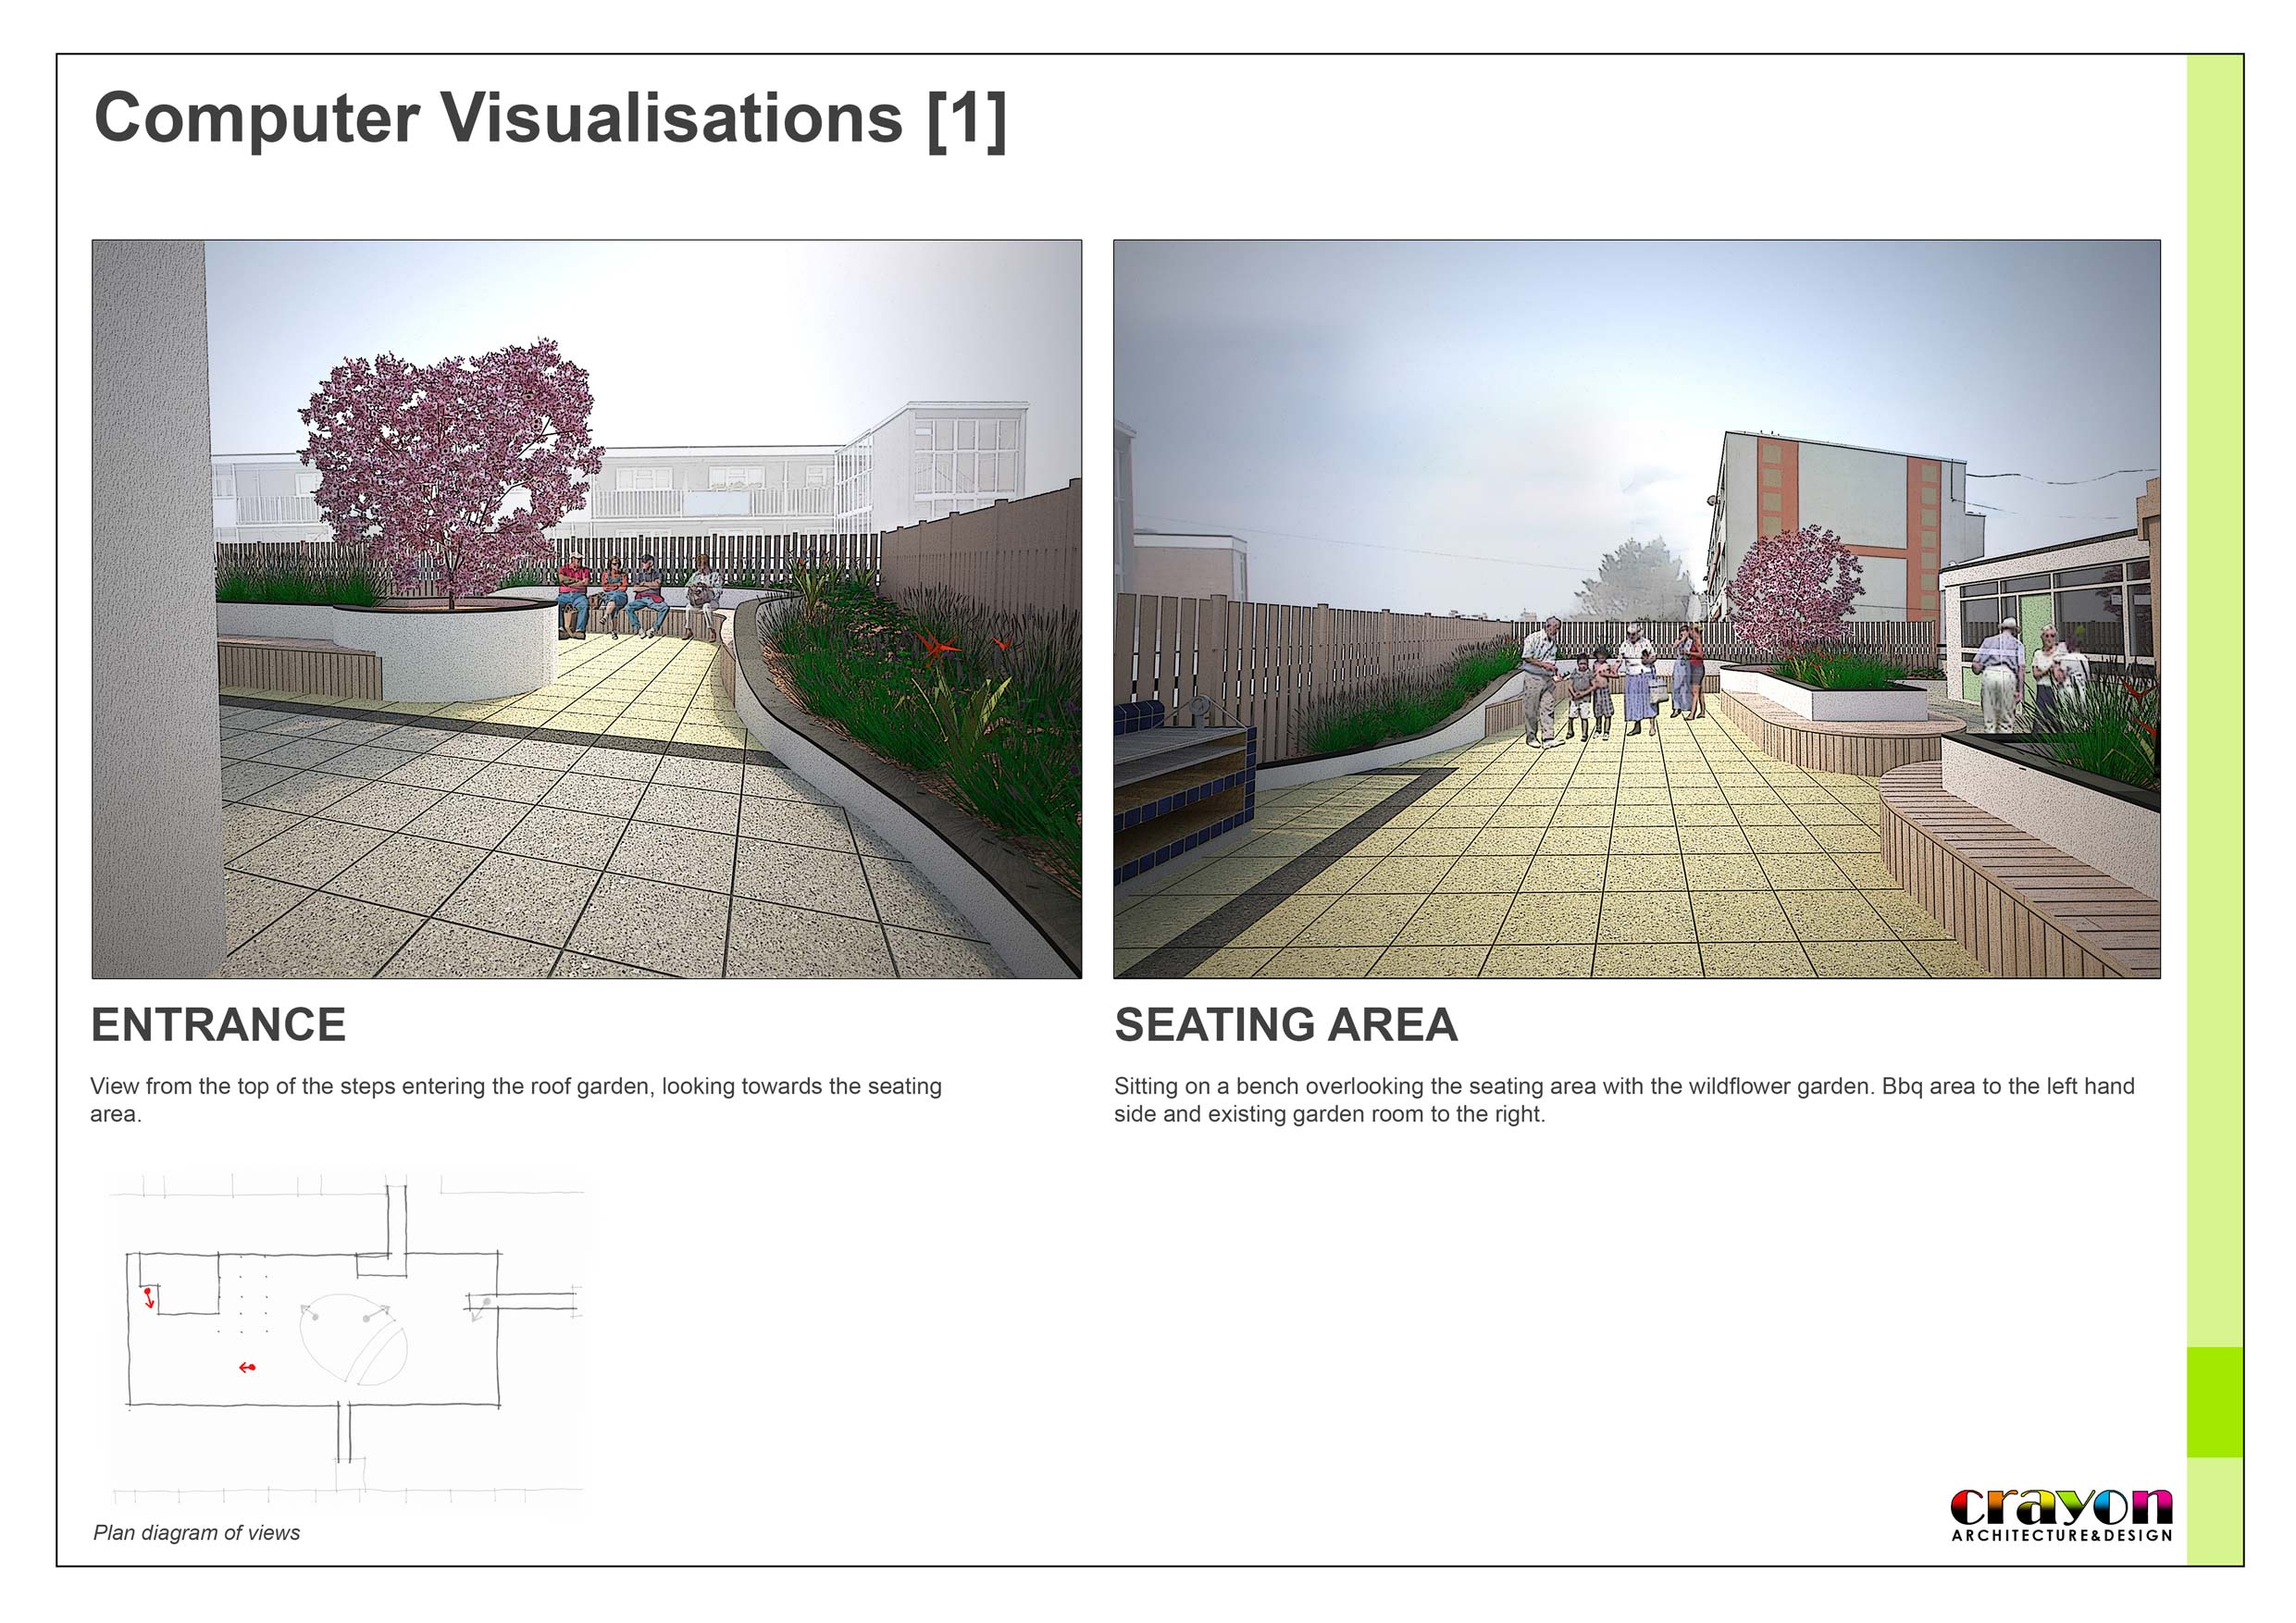
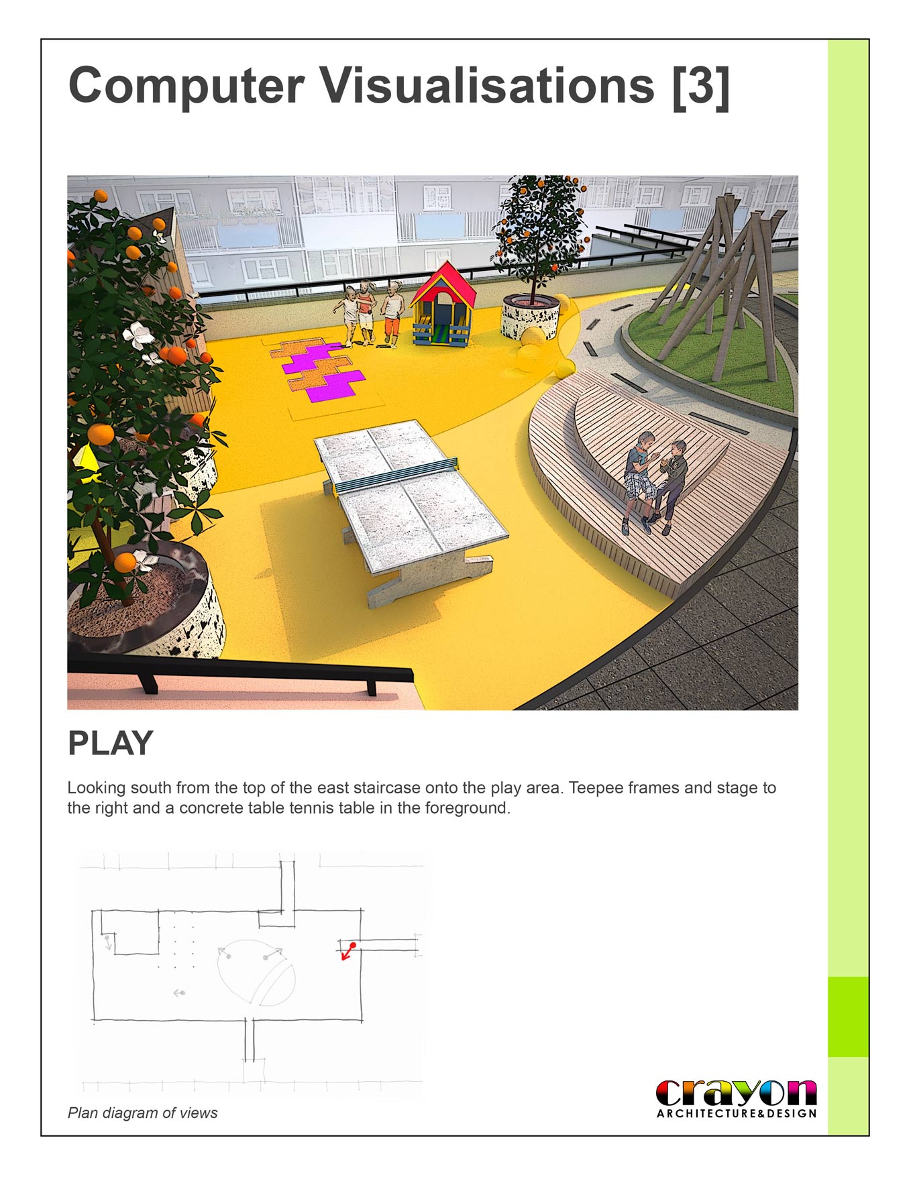
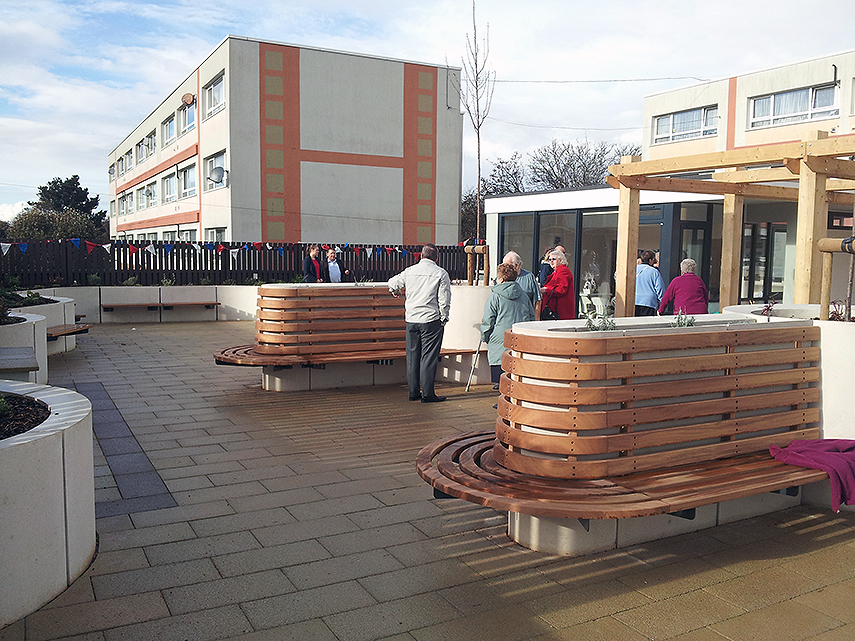
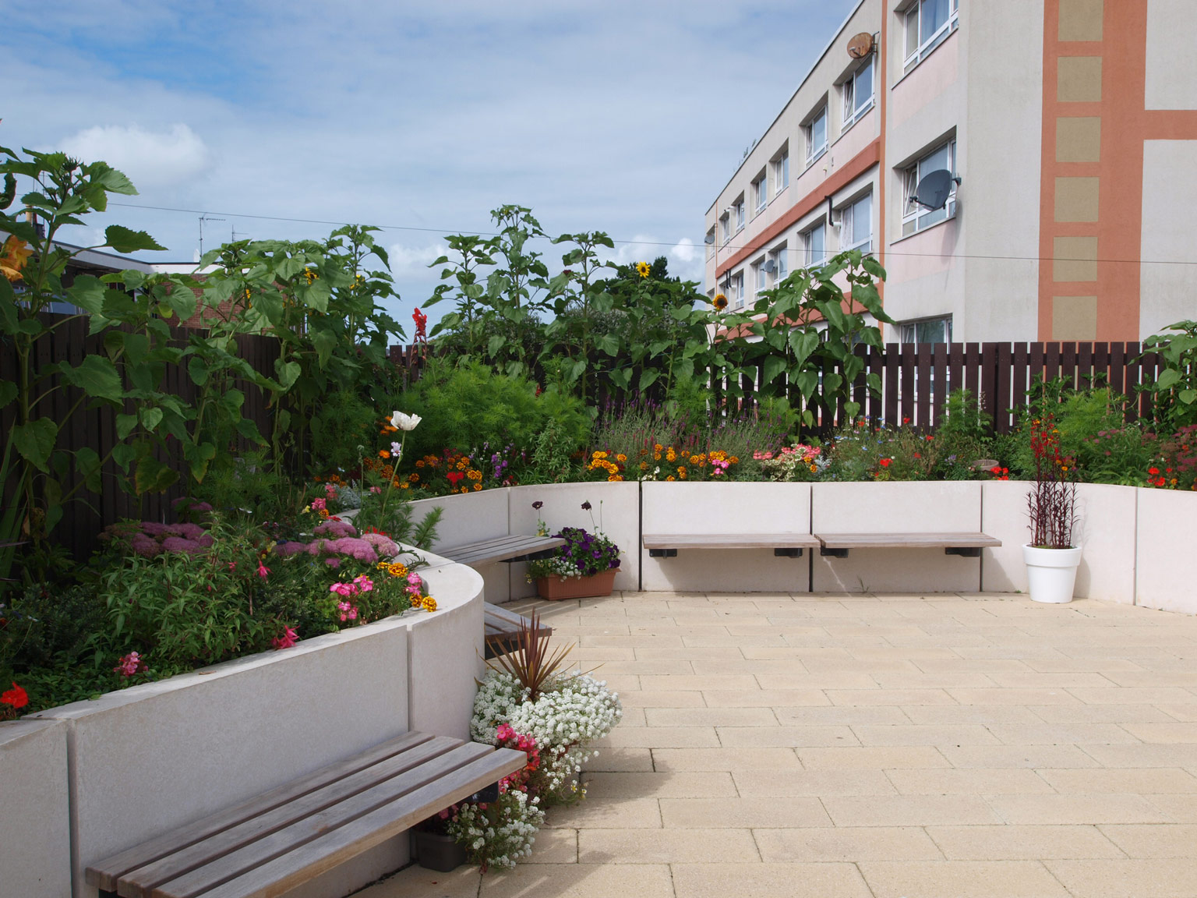
This project focuses on the central building, which is 2-storey high reinforced concrete structure and rectangular in shape, covering approximately 790sq.m. The site slopes steeply downward from north to south making vehicle access possible to both levels. The lower ground floor has motor garages to the south. The upper ground floor, an open-air car parking area with stainless steel security cages, is entered from the north. Above, a community roof terrace covers the entire footprint of the building. A total of 3 link bridges to the north, west and south connect to the surrounding flats, and external steps from the road level are located in the northwest corner. A small single storey garden room is also situated in the northwest corner, incorporating toilets, storage area and an informal meeting space for residents. A raised lawn area is on the east side of the terrace.
Degradation of the water proofing layer, an insufficient gap between paving slabs and substrate, and rusted rainwater gullies has lead to water penetration from the terrace into the car parking level. Ponding is also common after heavy rain. Painted steel guarding has been affixed directly through the parapet wall, leading to failures in the render due to freeze – thaw action.
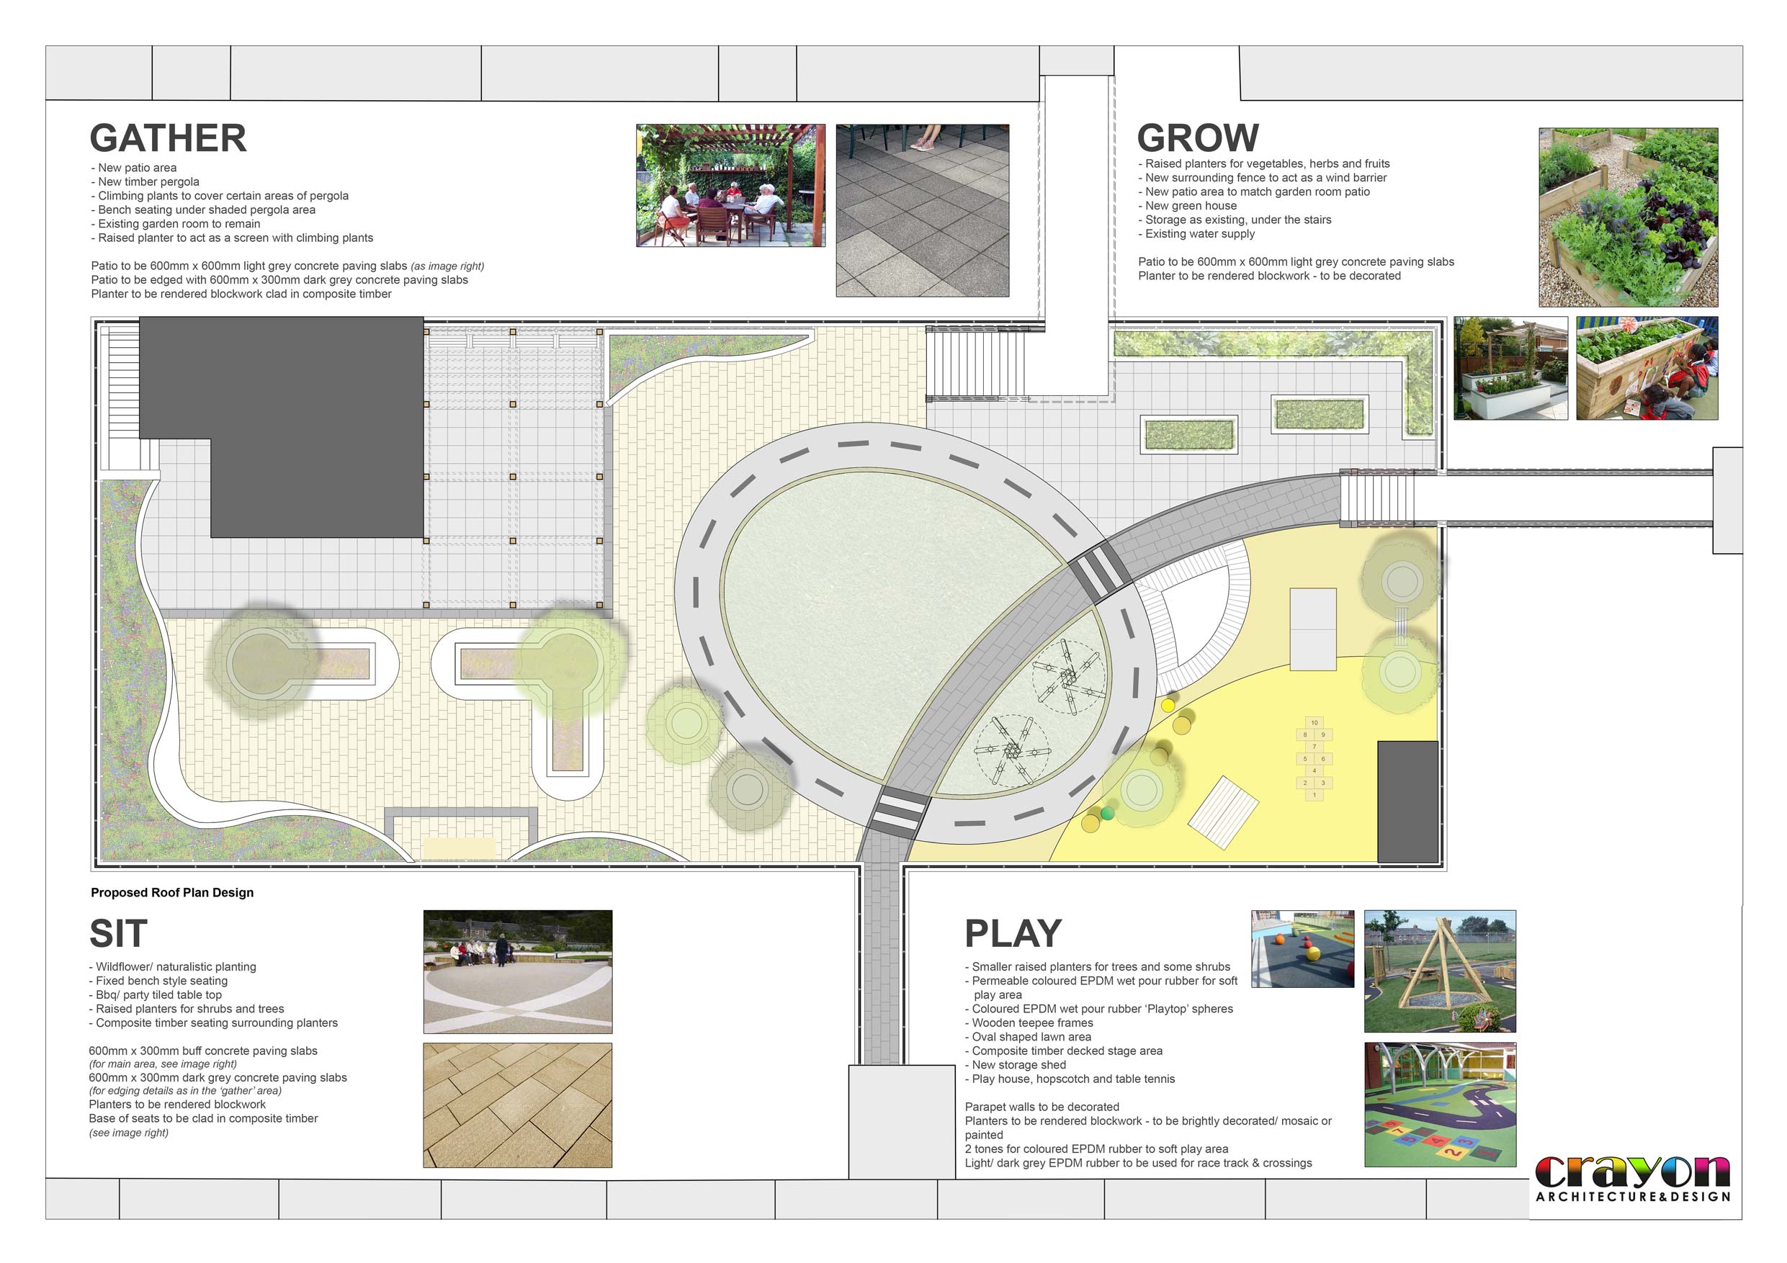
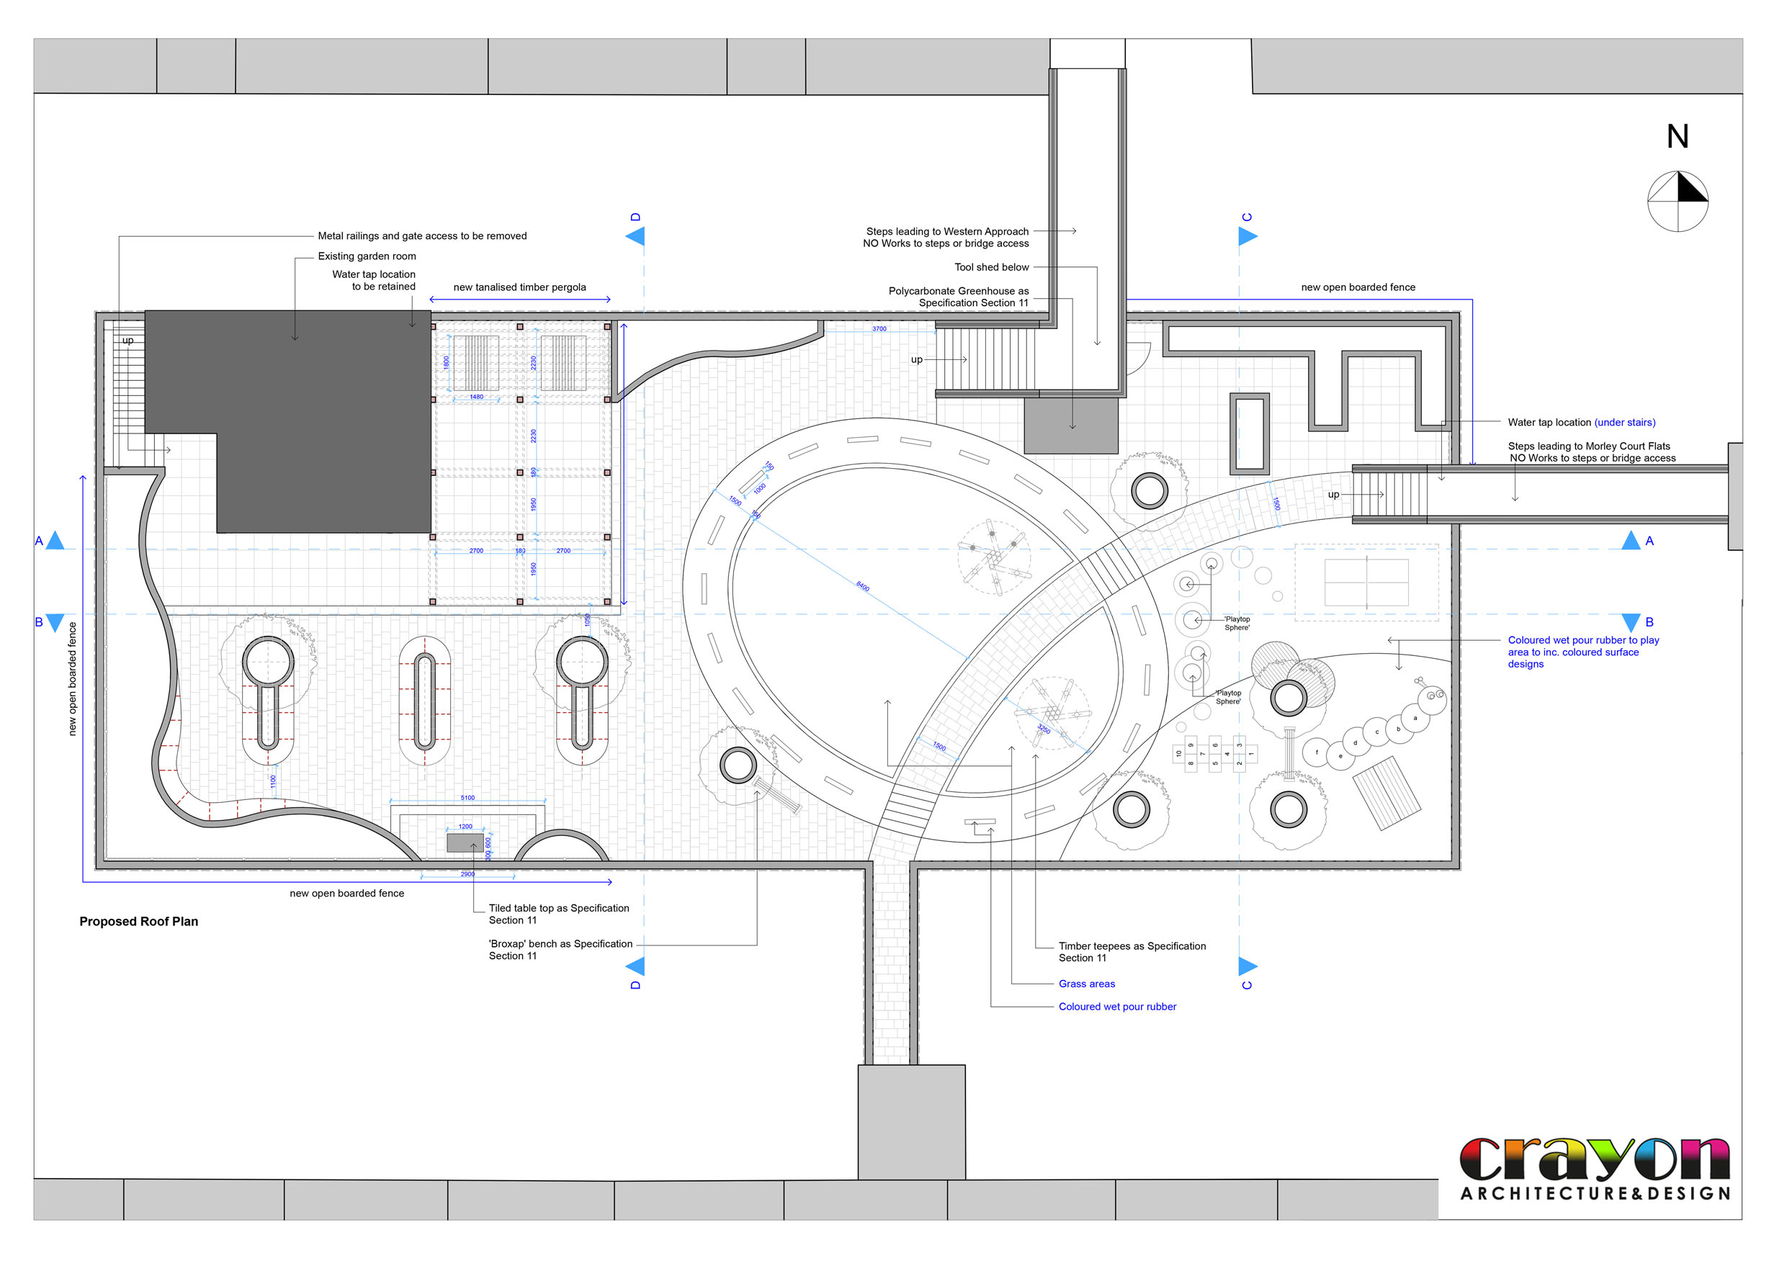
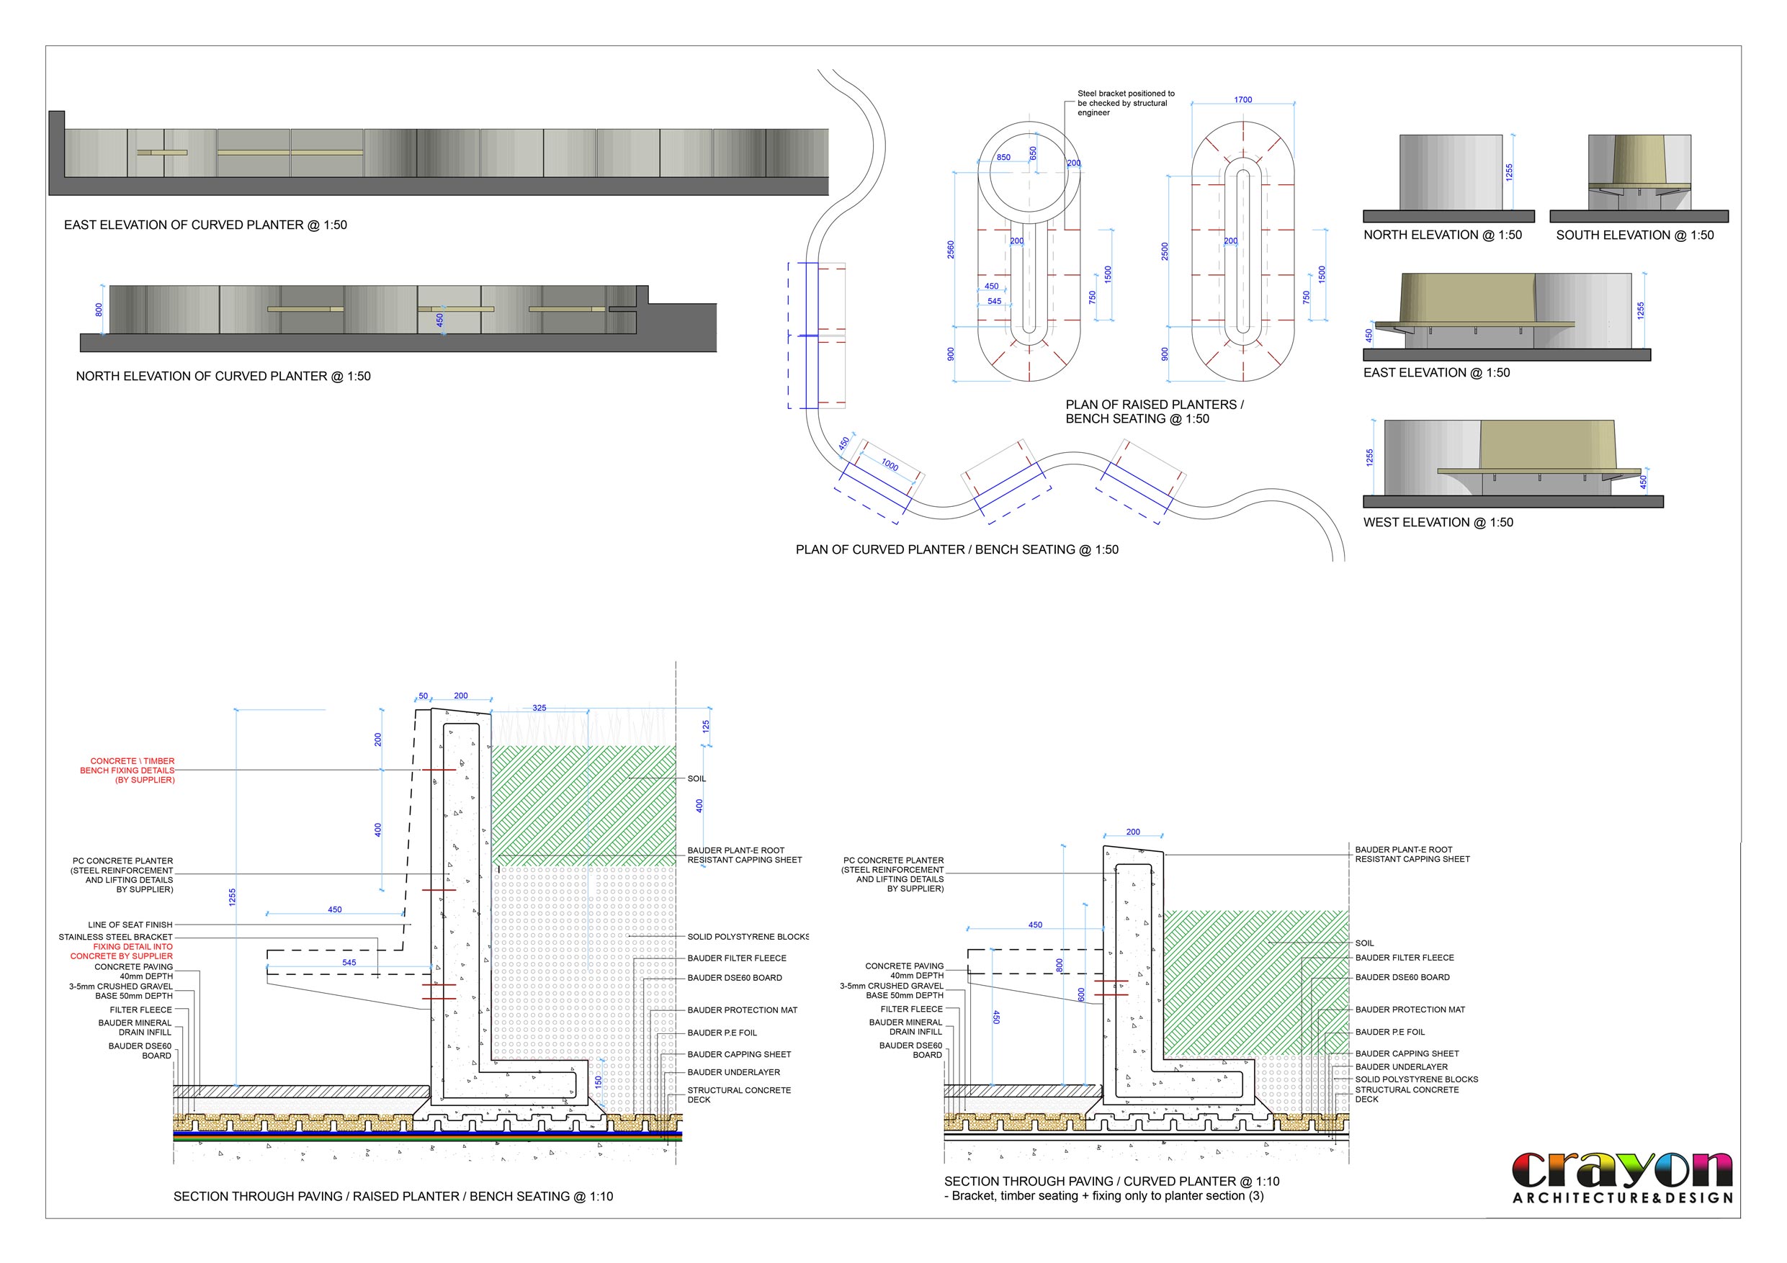
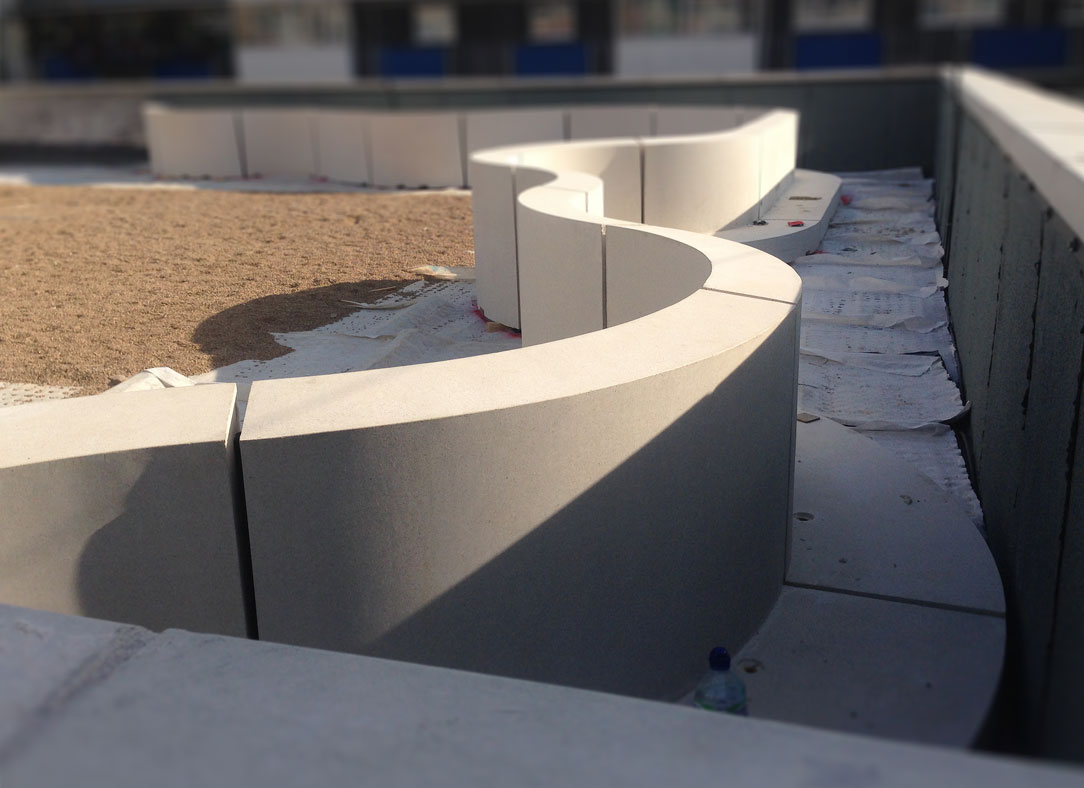
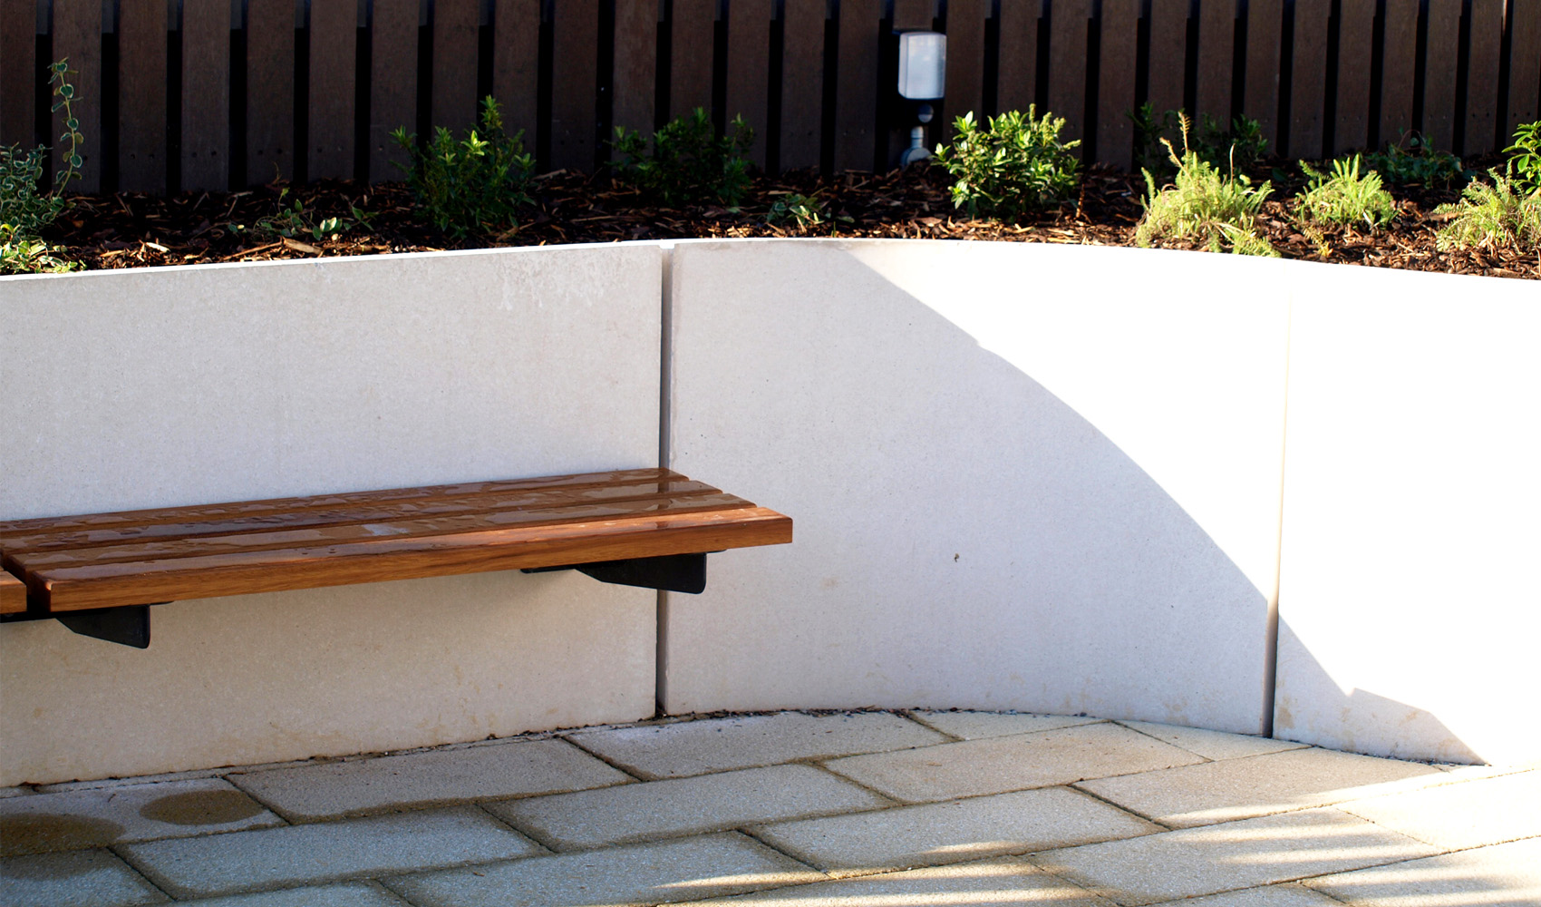
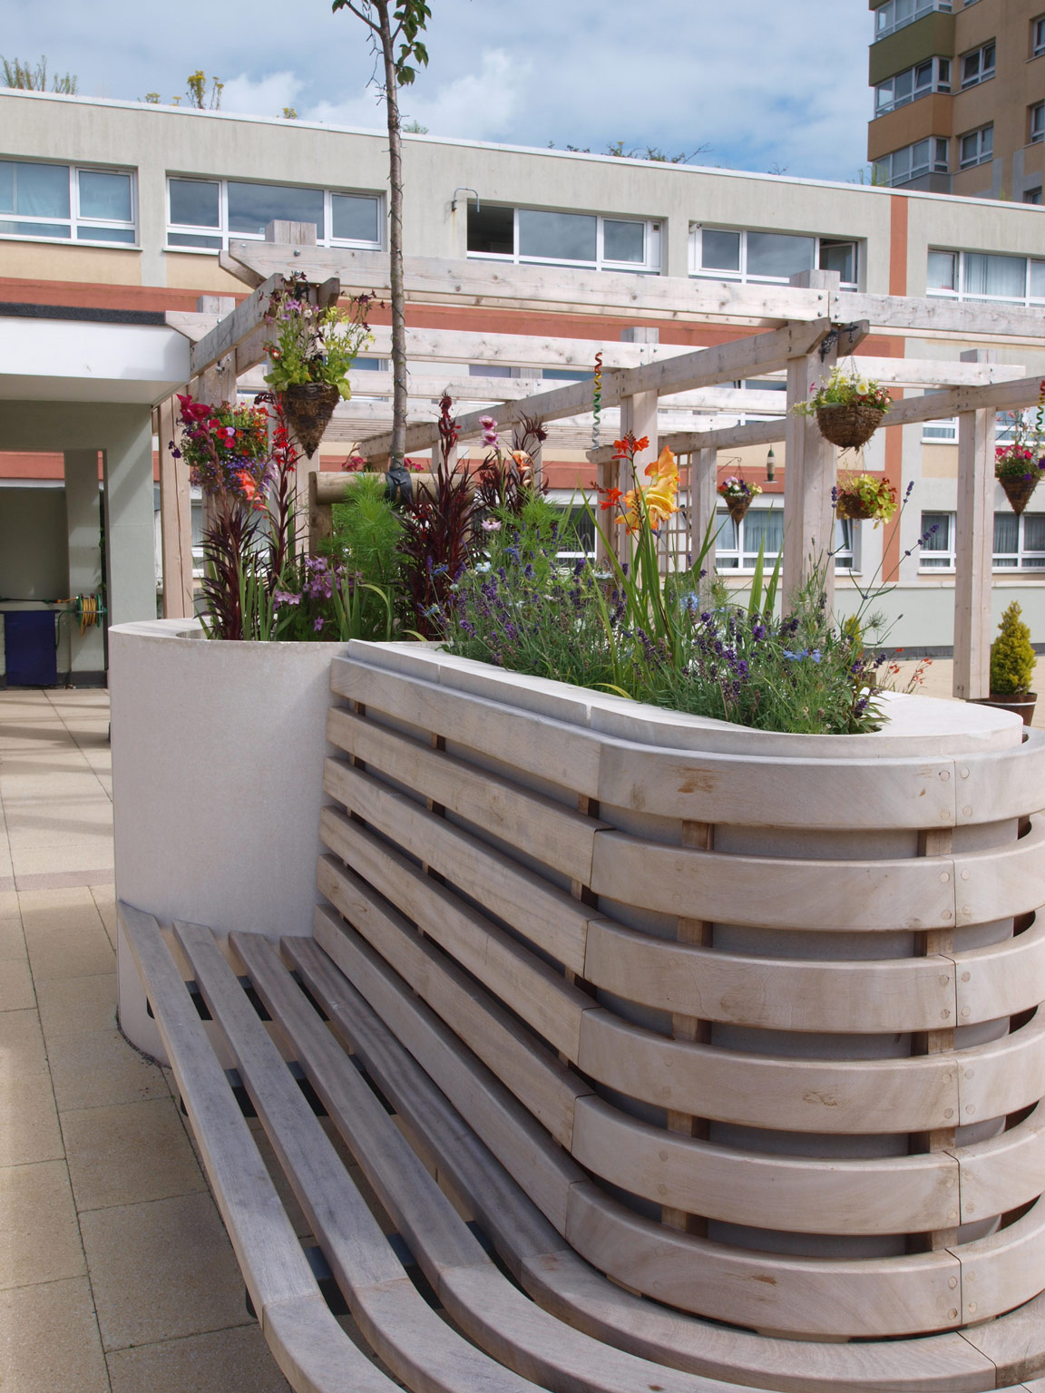
The proposal seeks to completely refurbish the existing roof garden, including a new roofing system with a programme of hard and soft landscaping. The Eden Project’s Resilient Communities Team was responsible for the original design and community consultation phase in 2012, which our proposals developed from.