
The Old School Studio
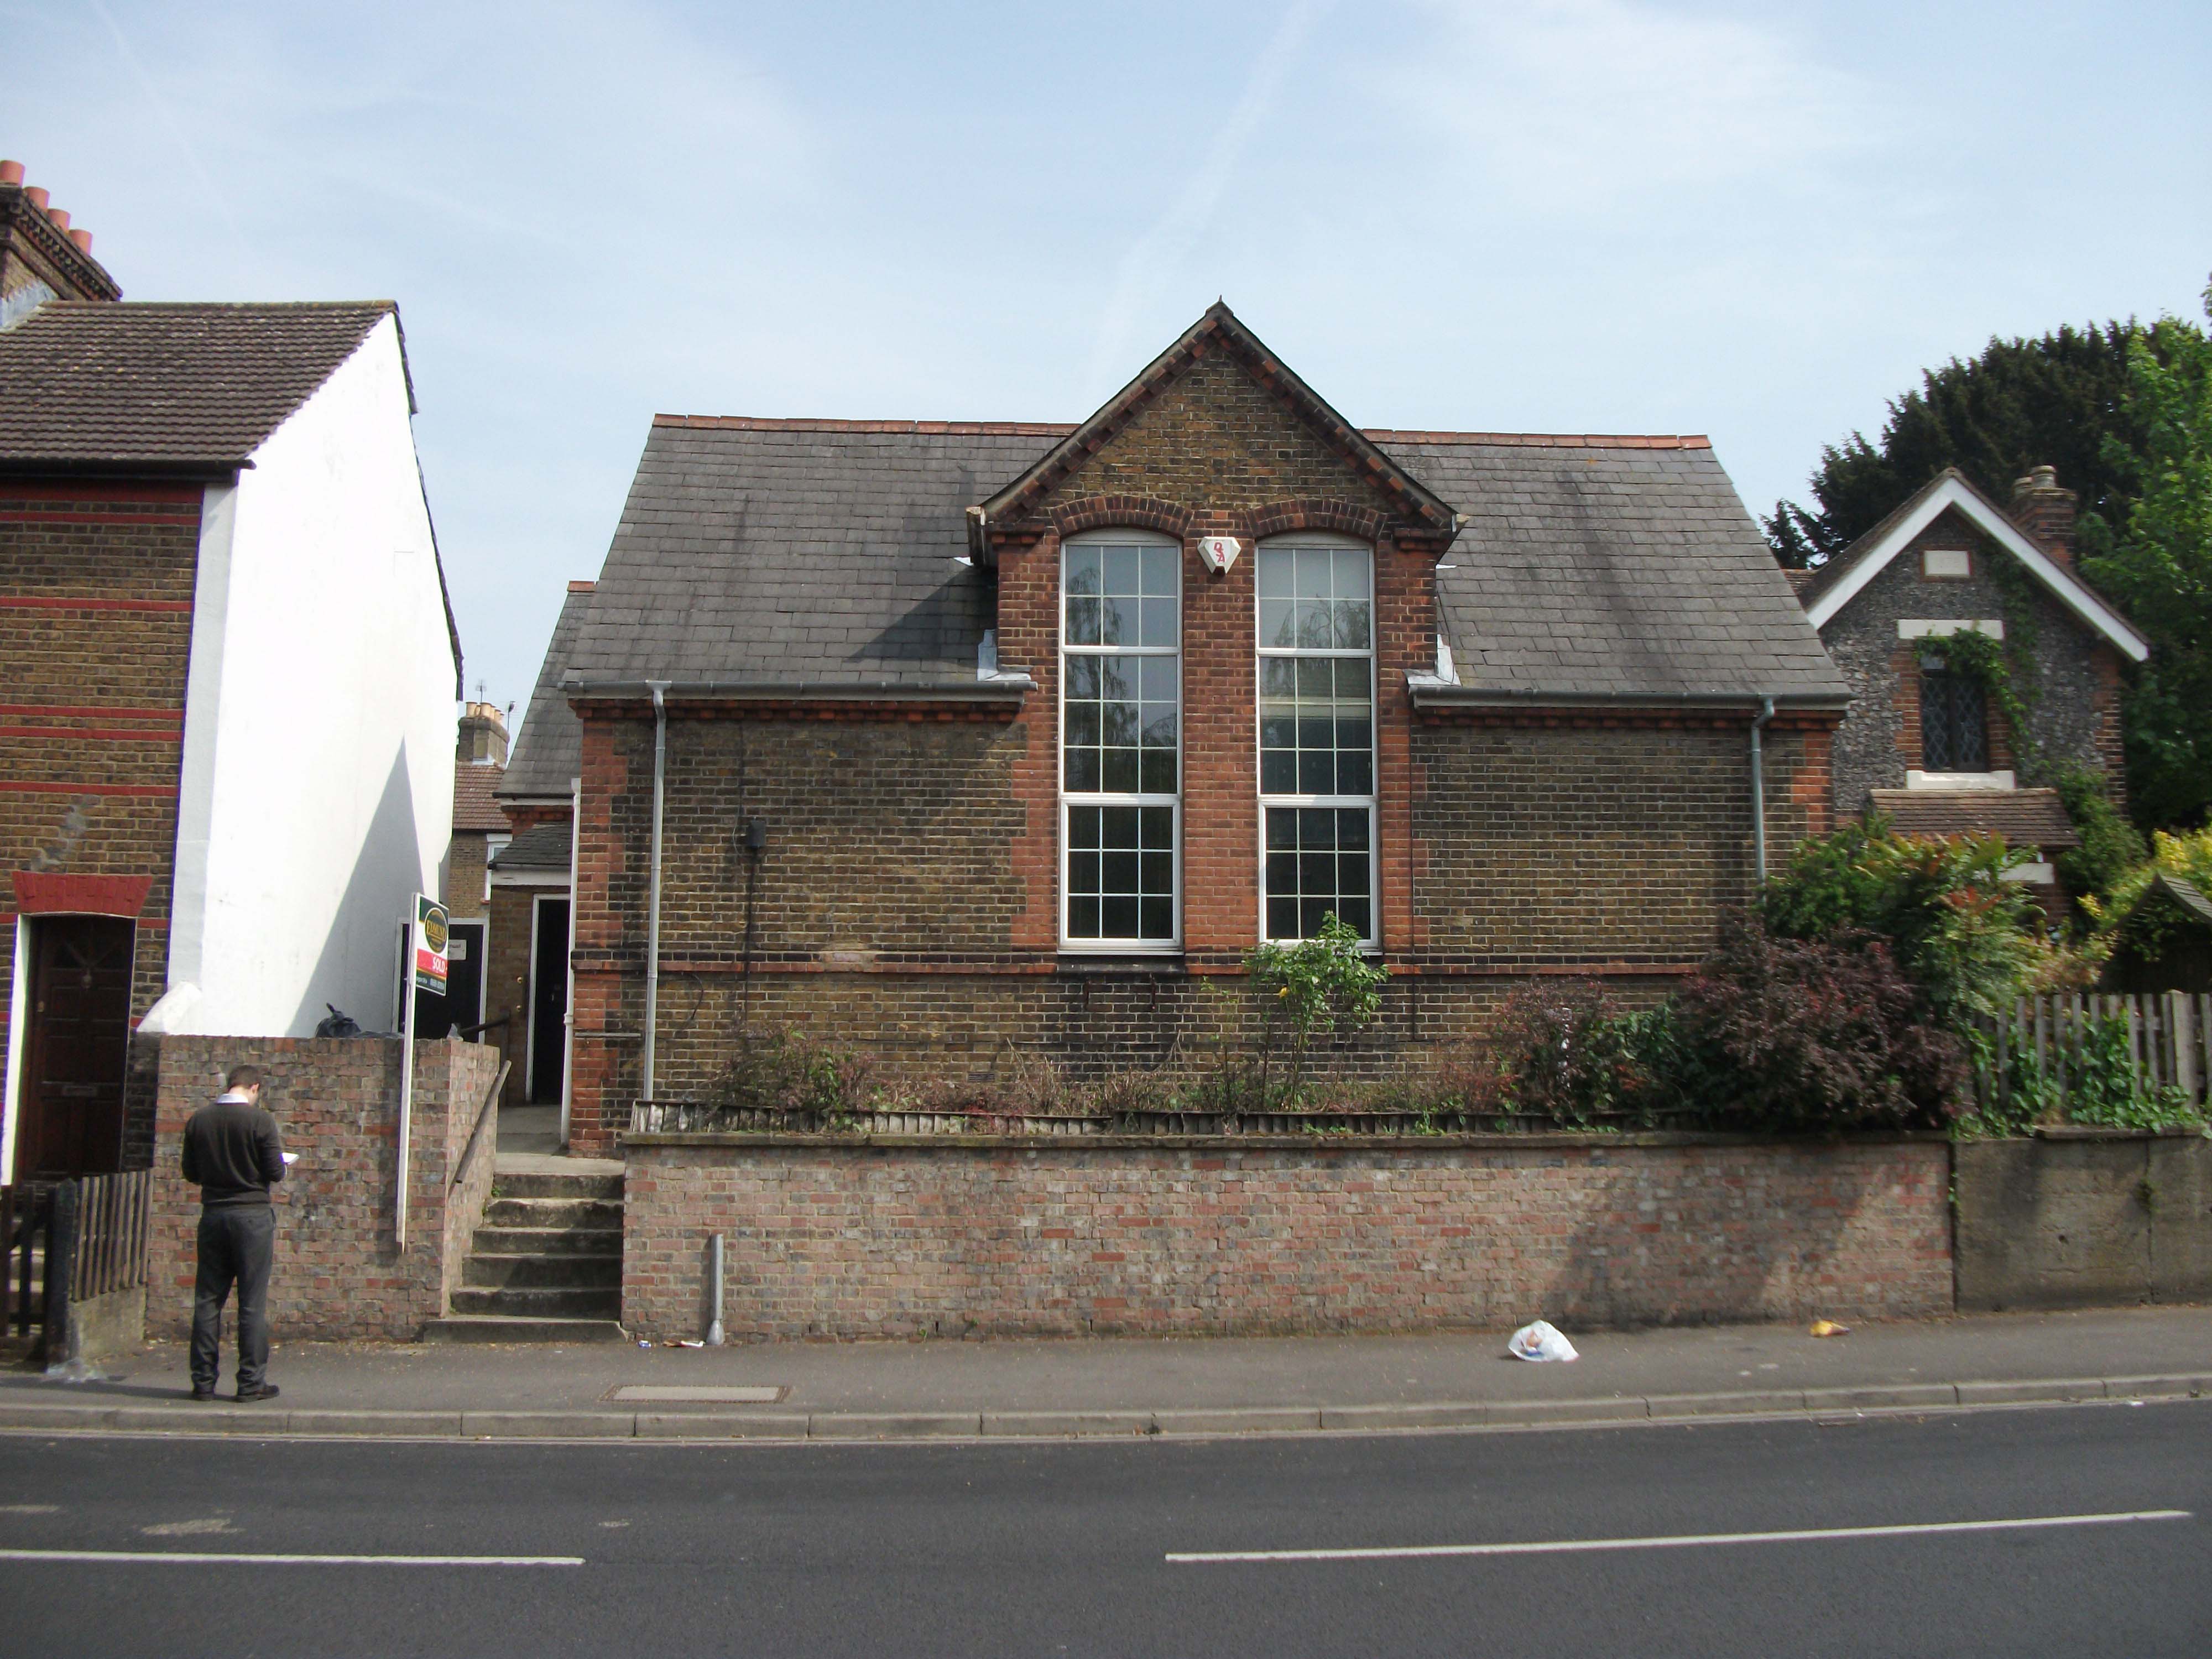
The Old School Studio, Orpington, London
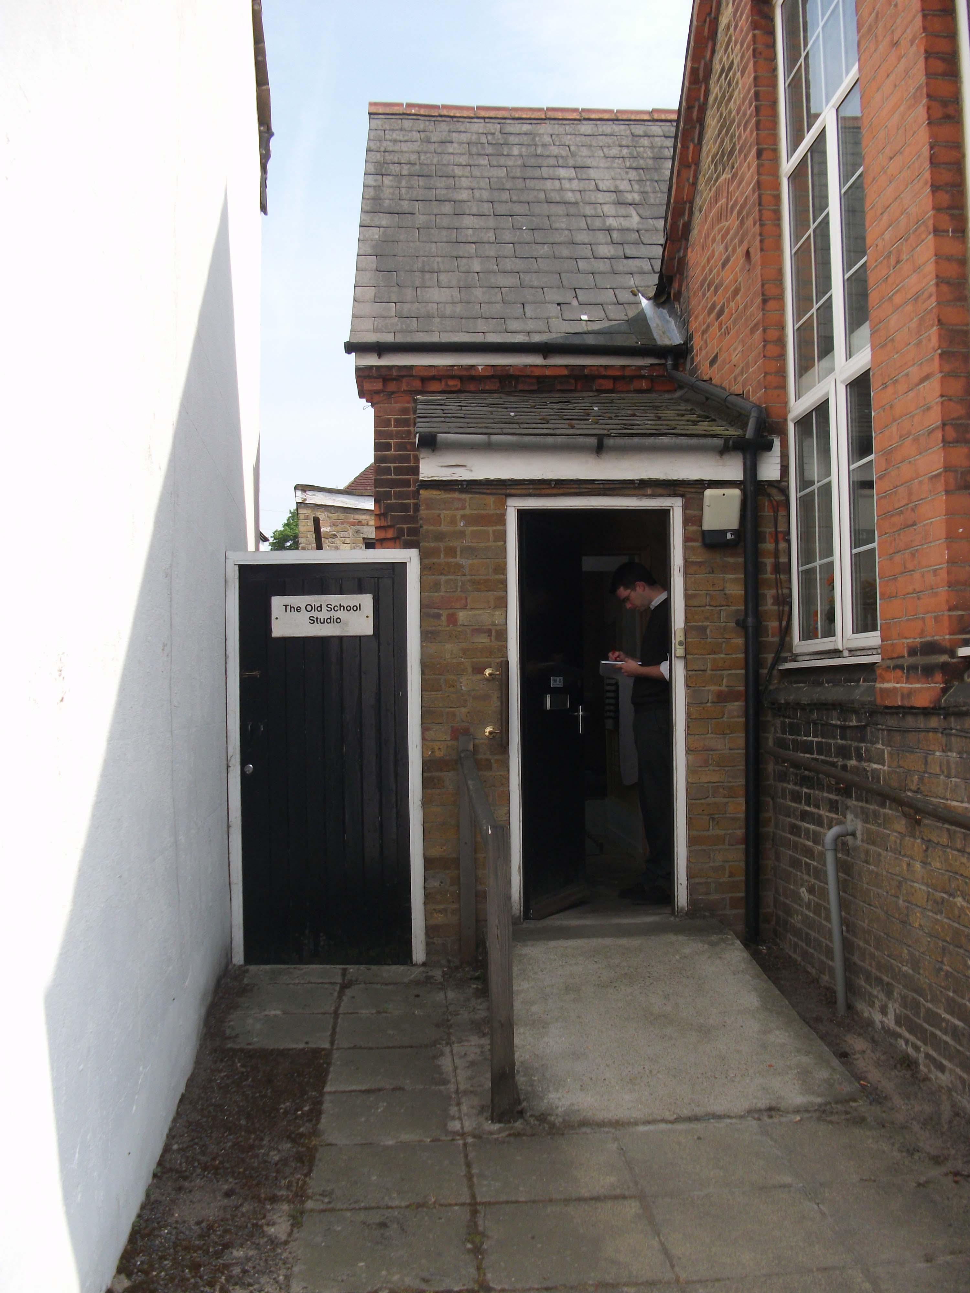
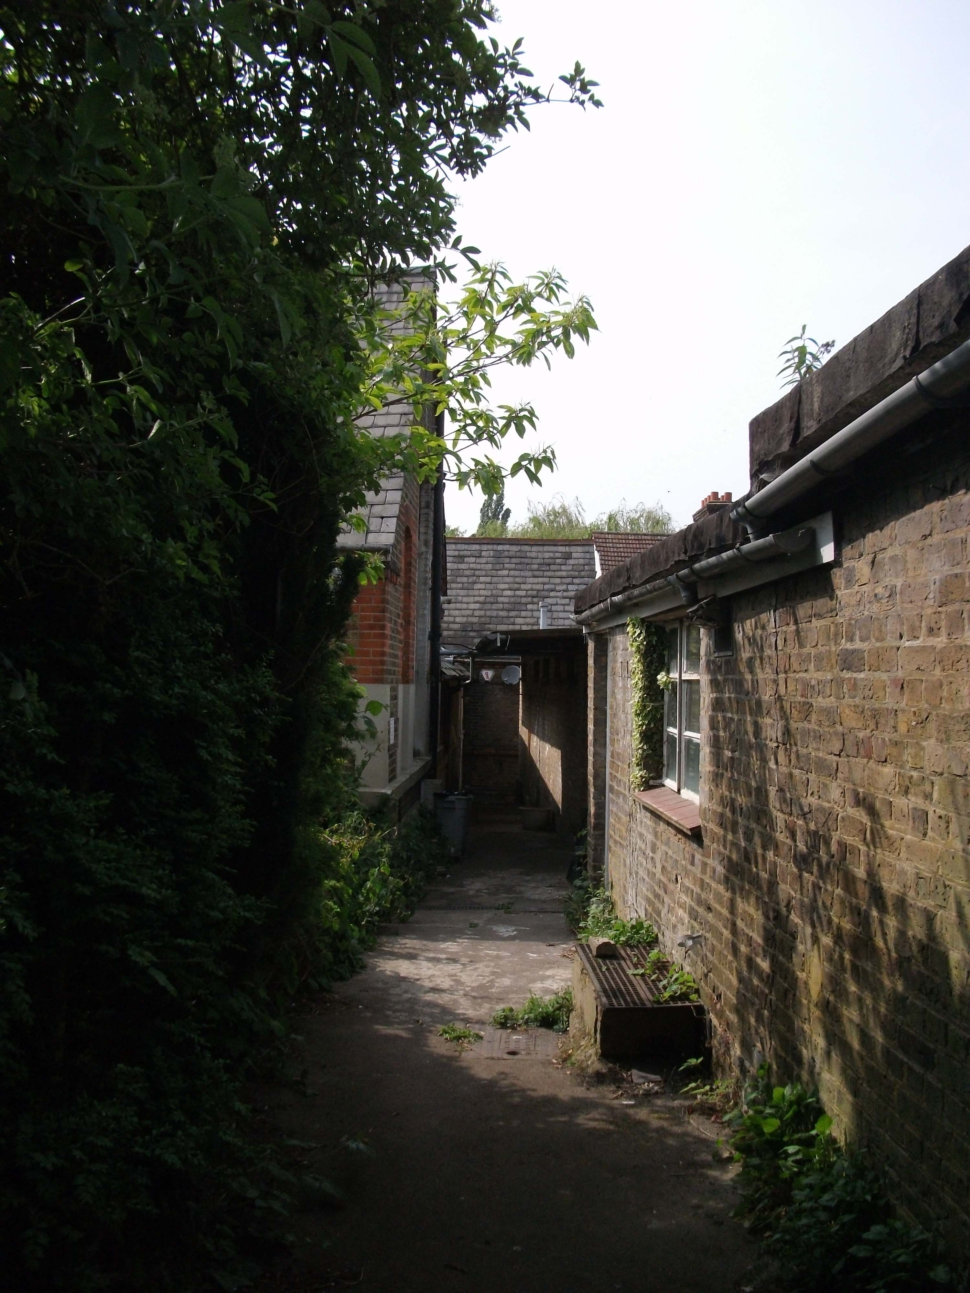
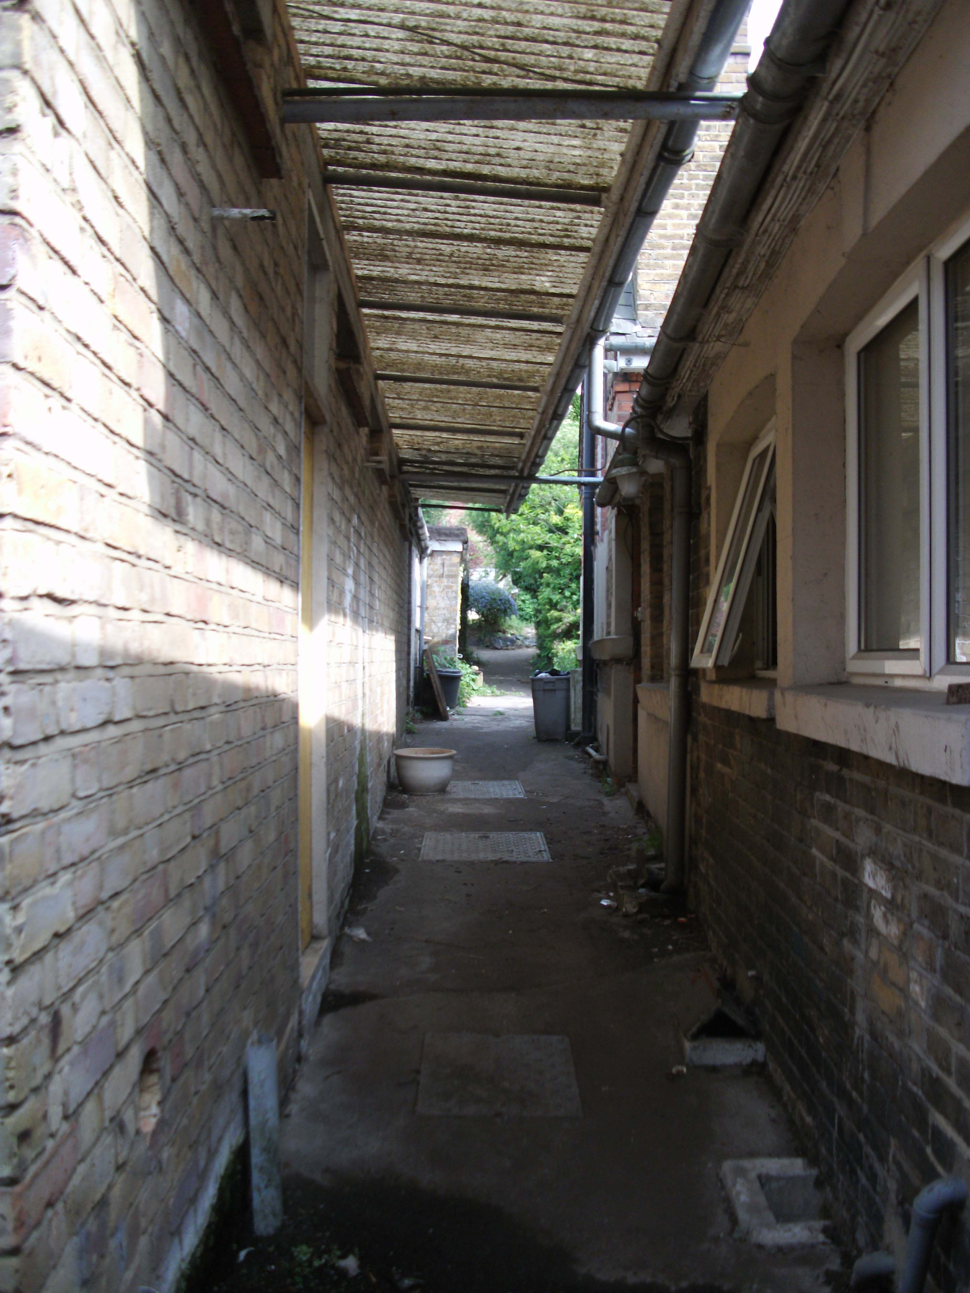

The Old School Studio
Orpington, London
2011
Stage: Feasibility Study
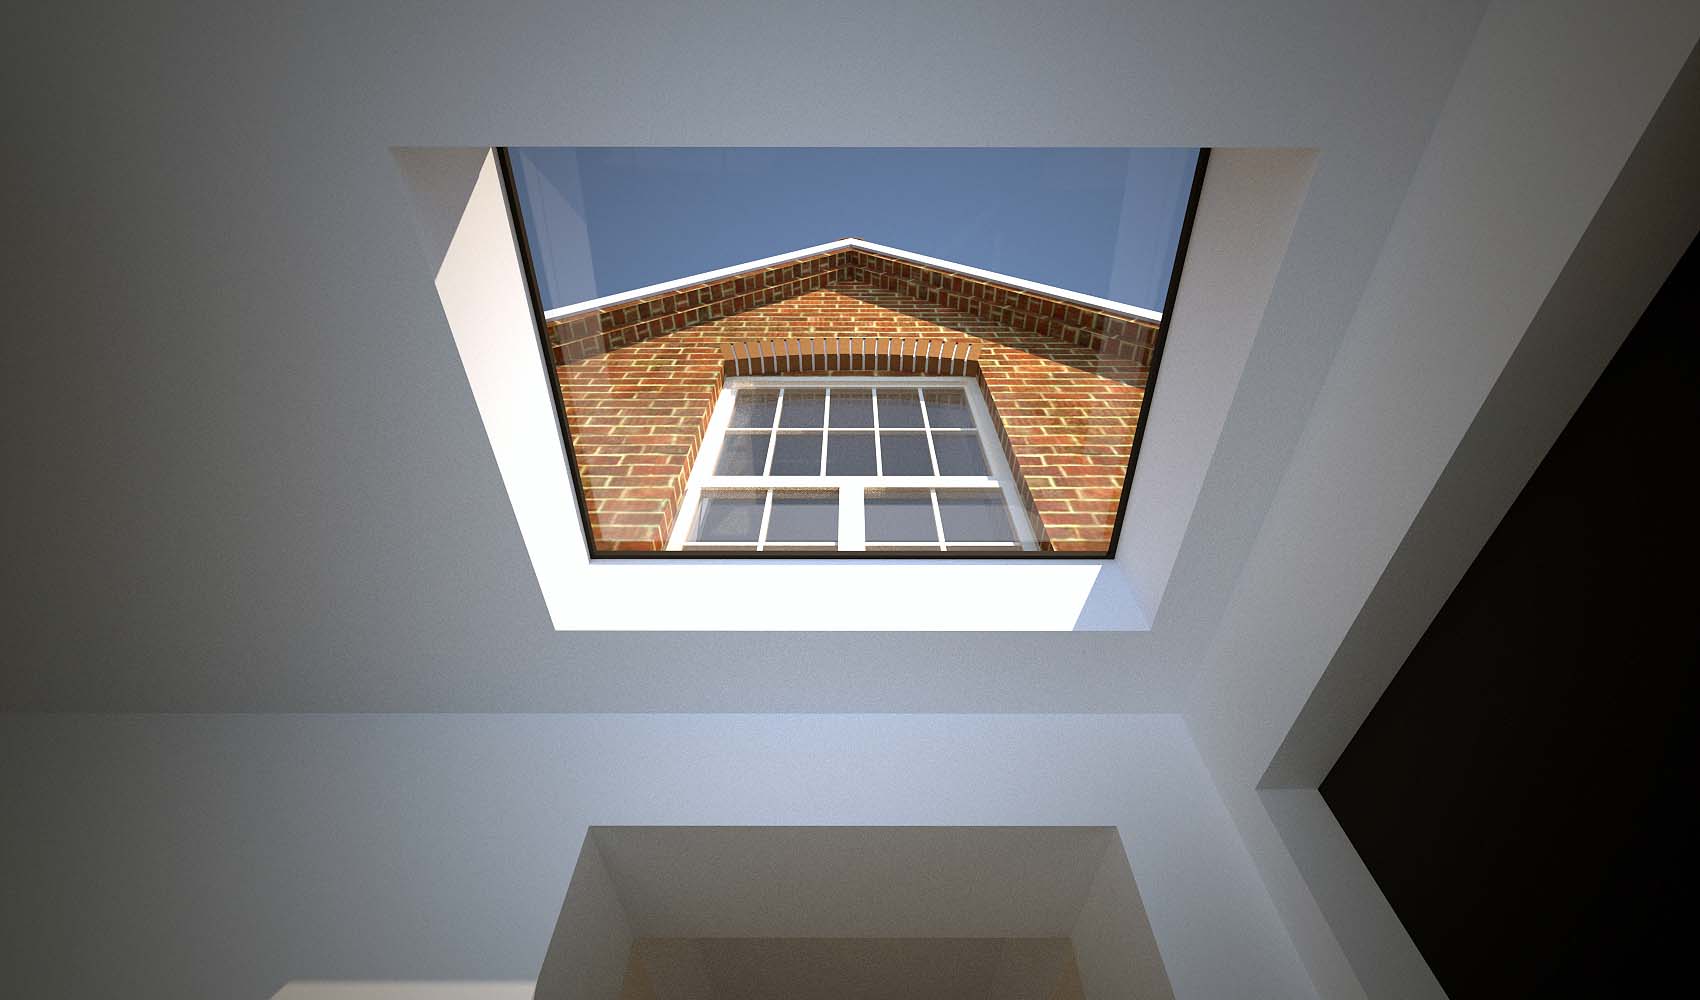
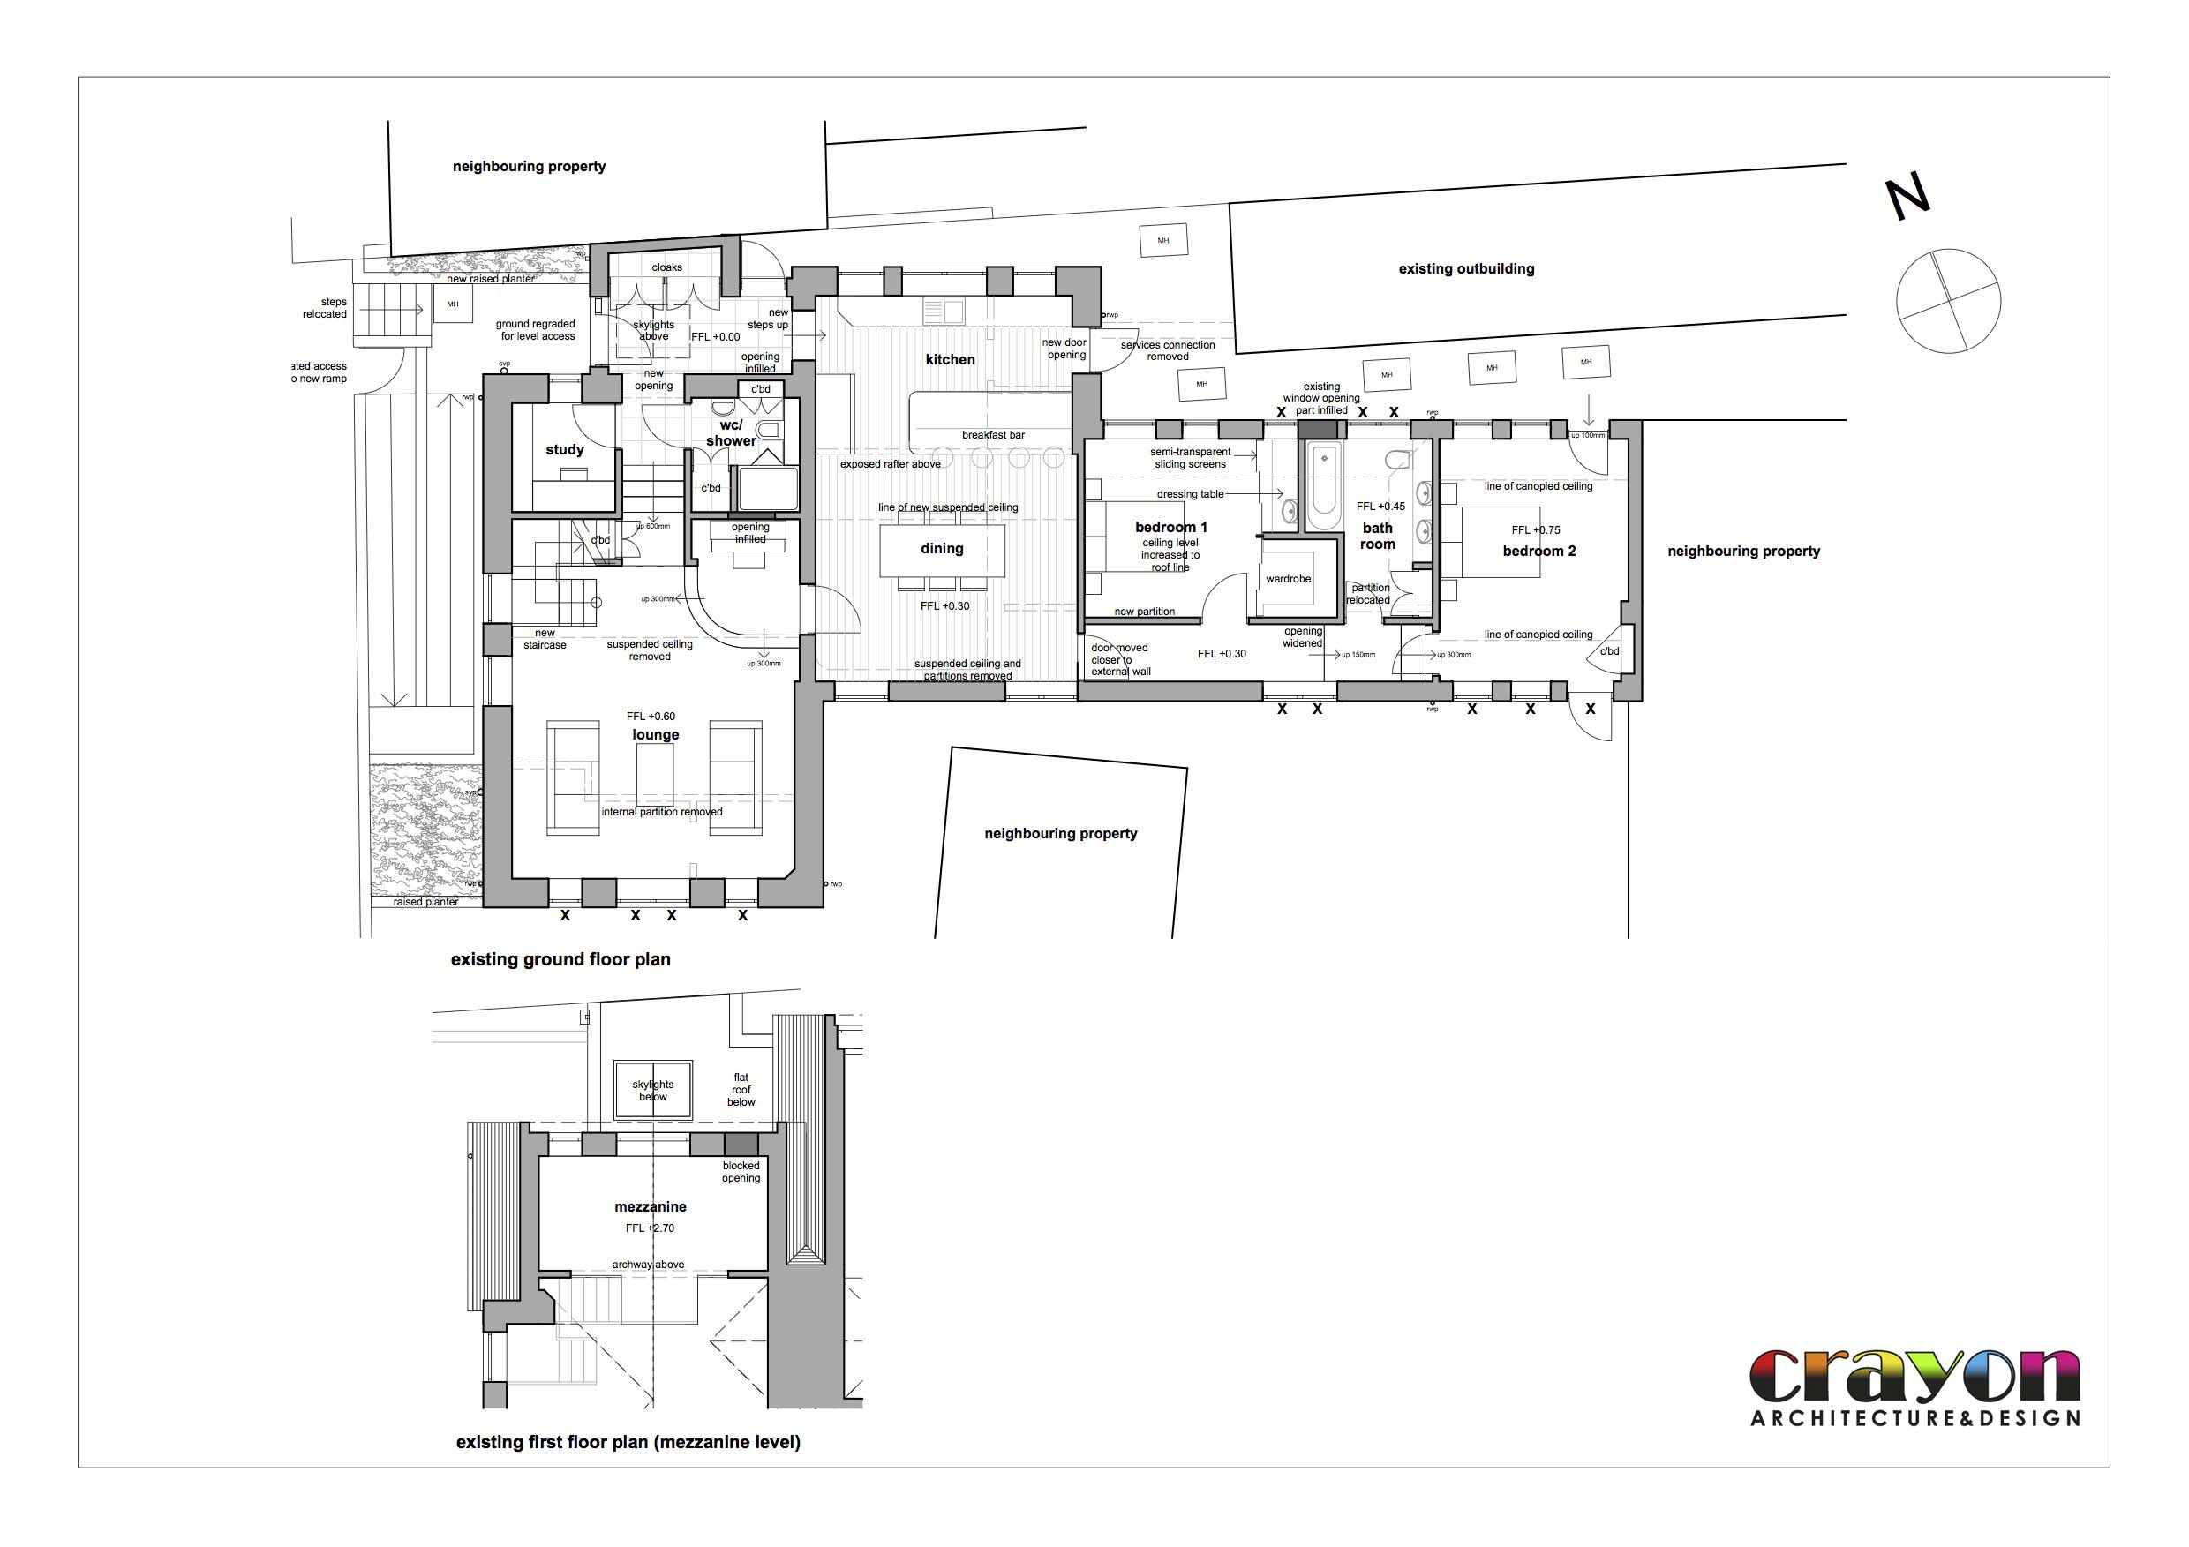
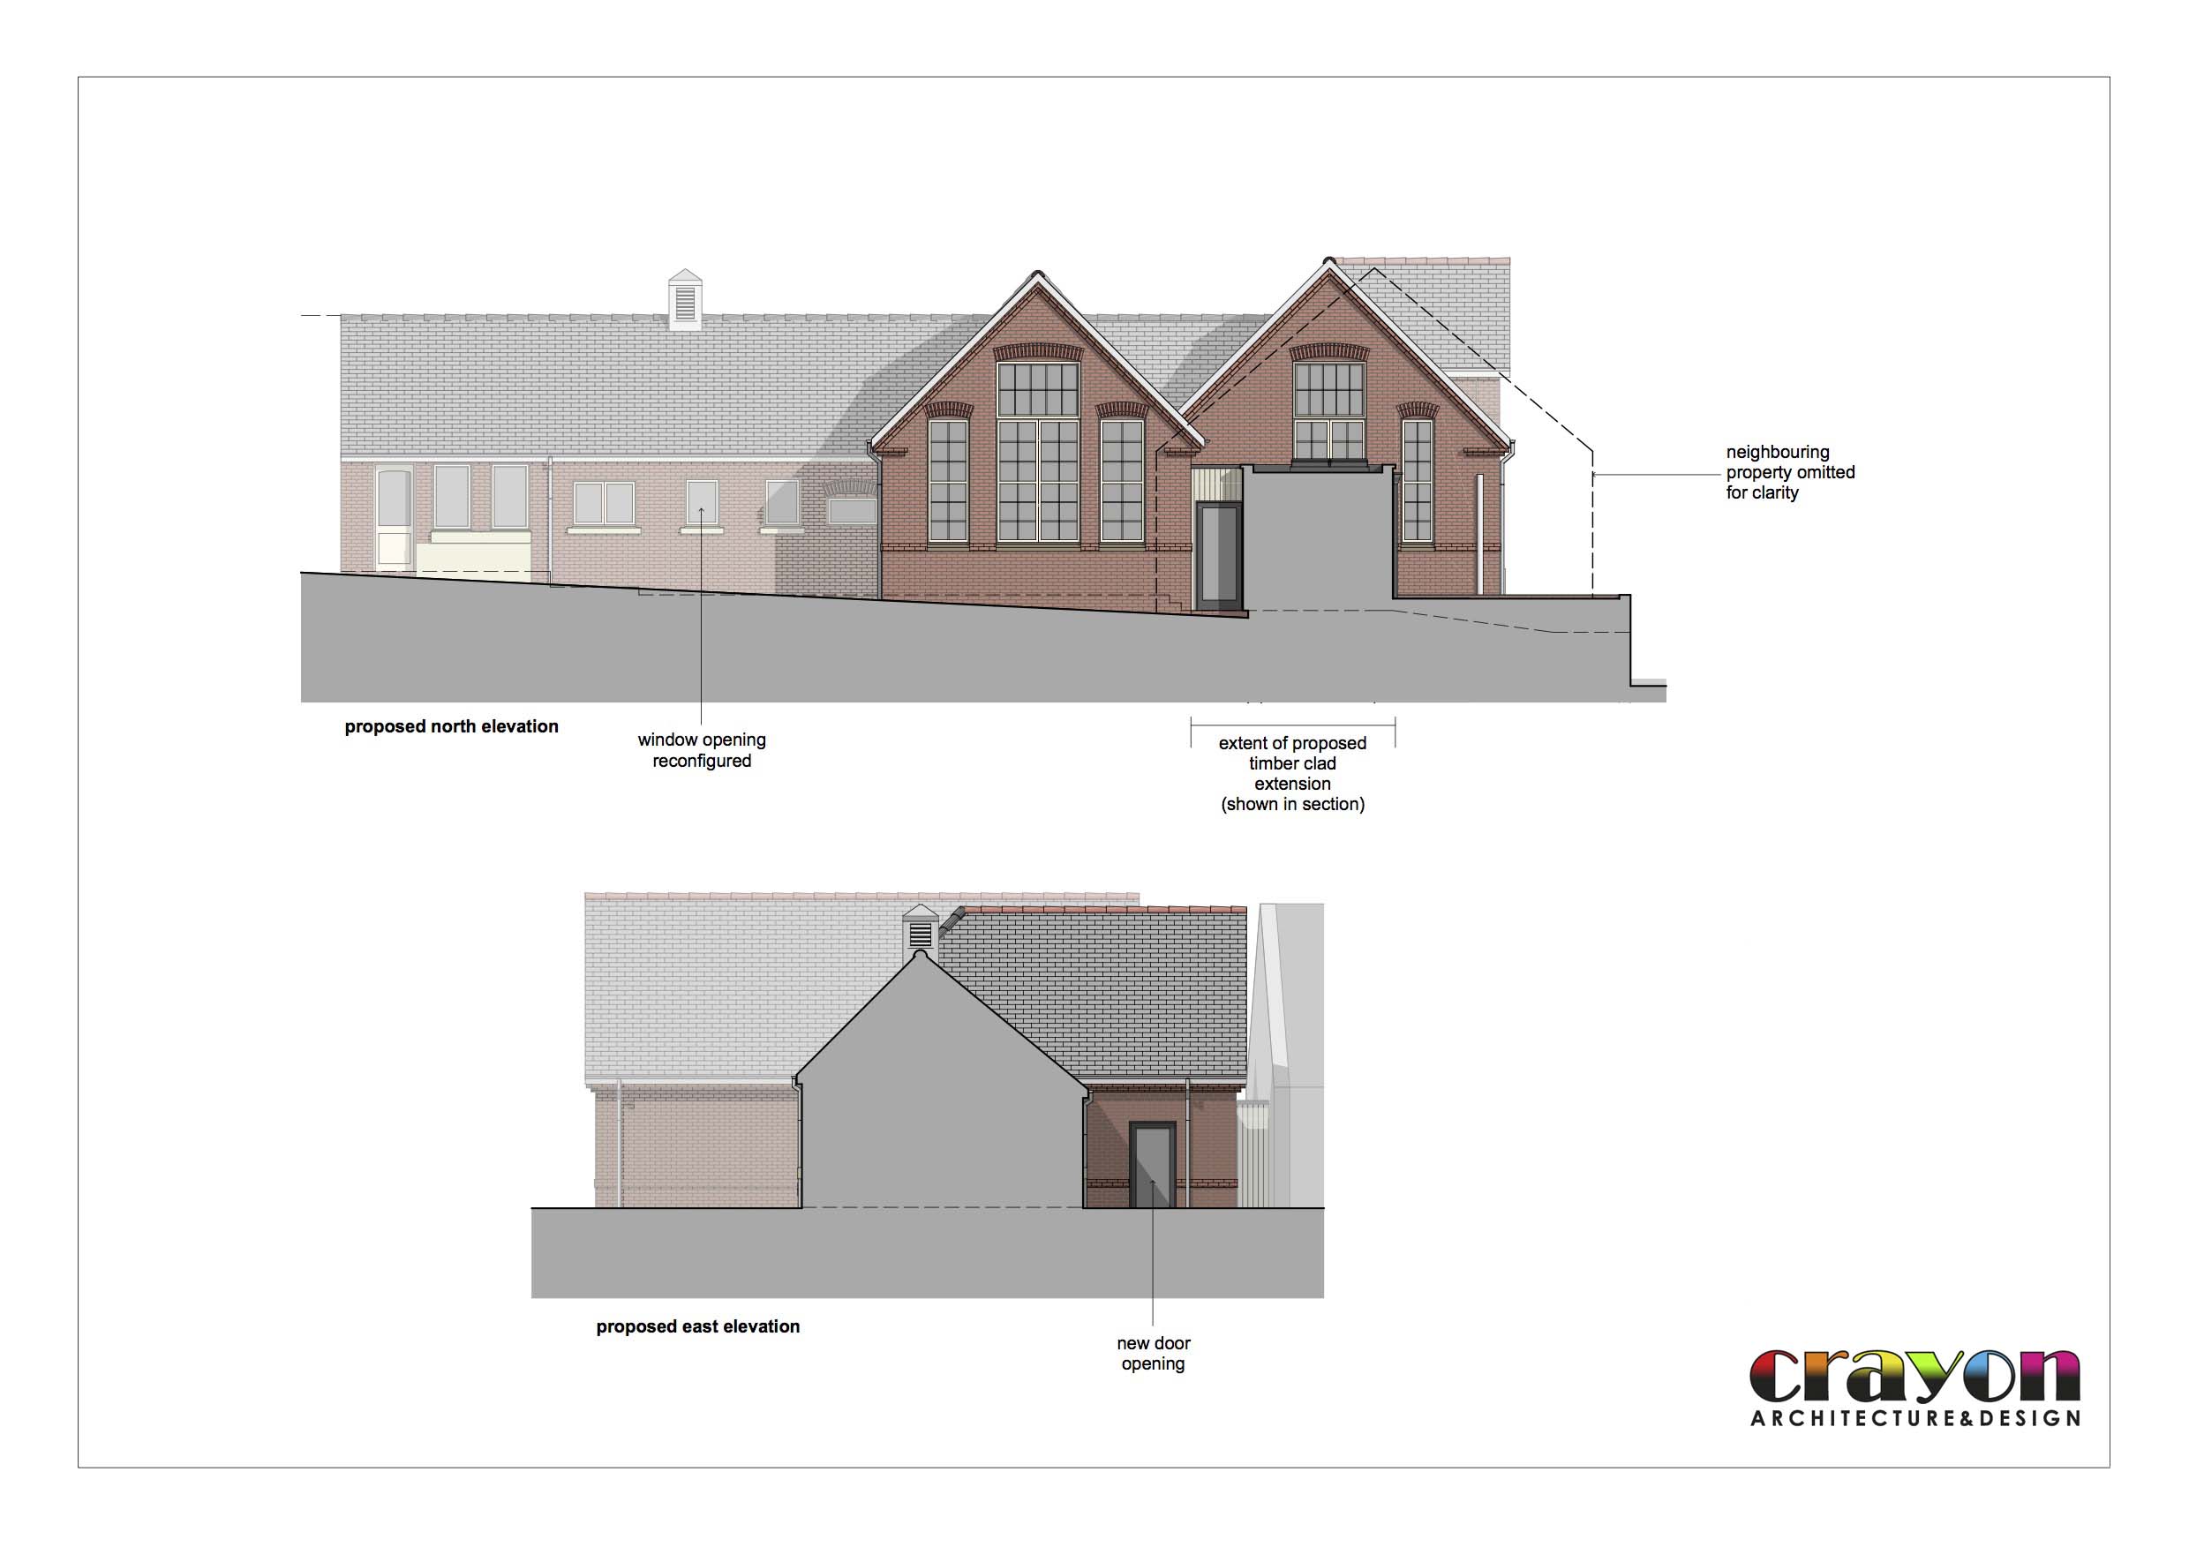
Originally constructed in the mid-nineteenth century as a school for the local church, this building is a testament to Victorian charm and ingenuity. The accommodation is all at ground floor level, with two double-height spaces serving as the core of the floor plan. The external walls are formed out of brickwork with exposed brick quoins, and the pitched roof has a natural slate finish.
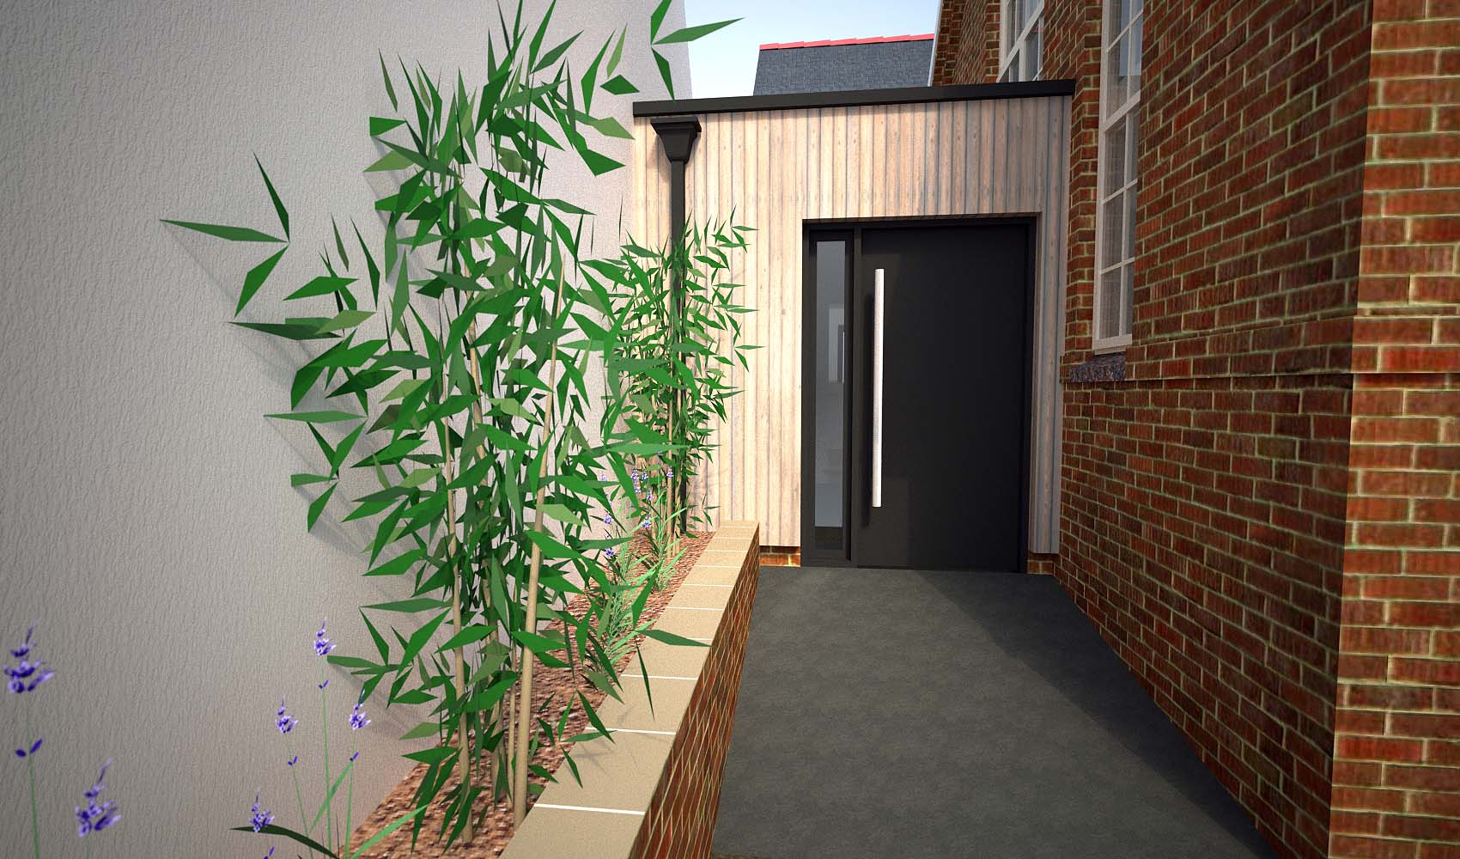
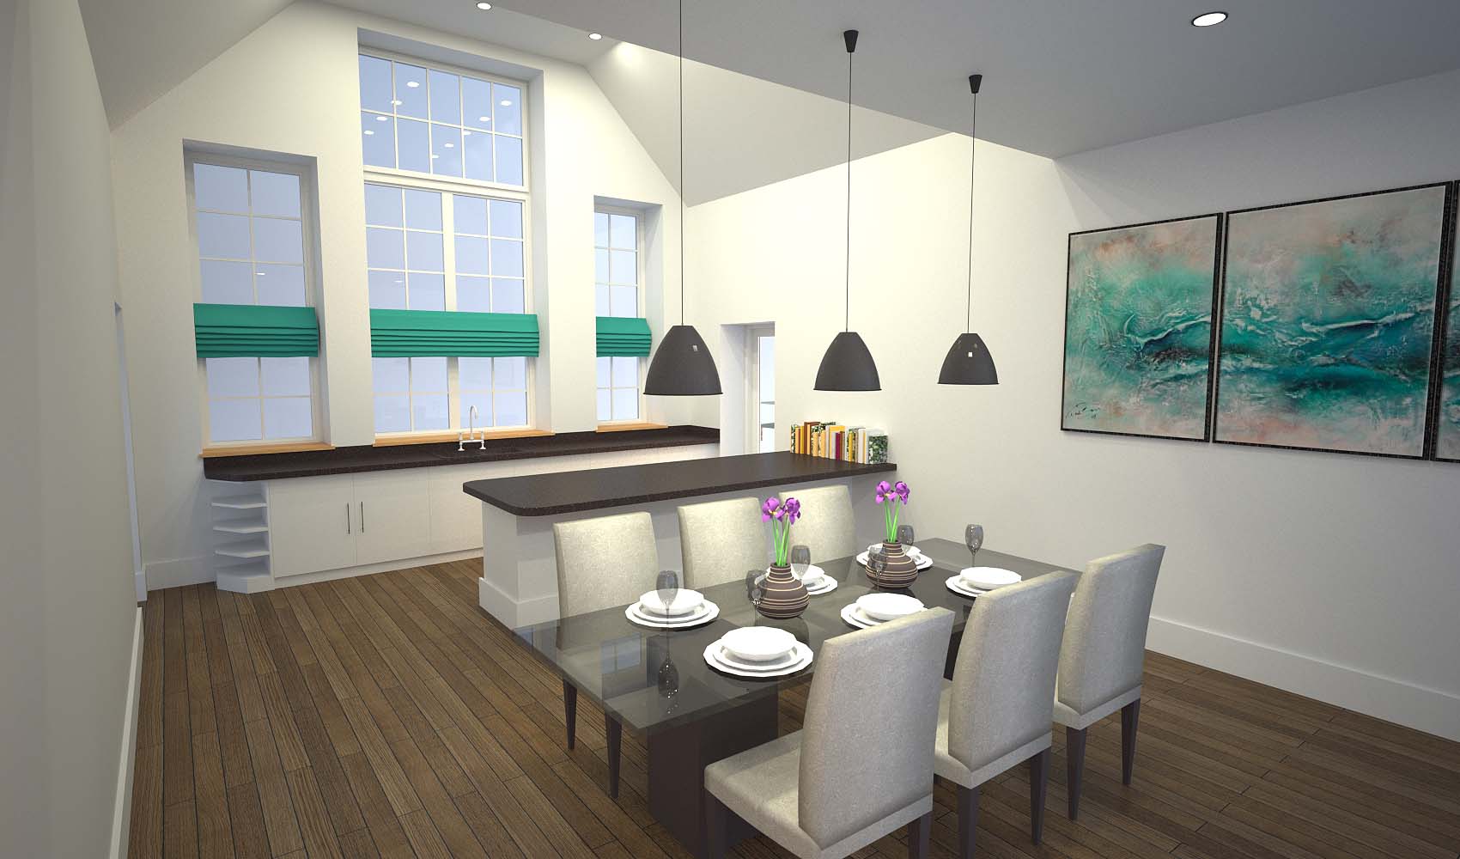
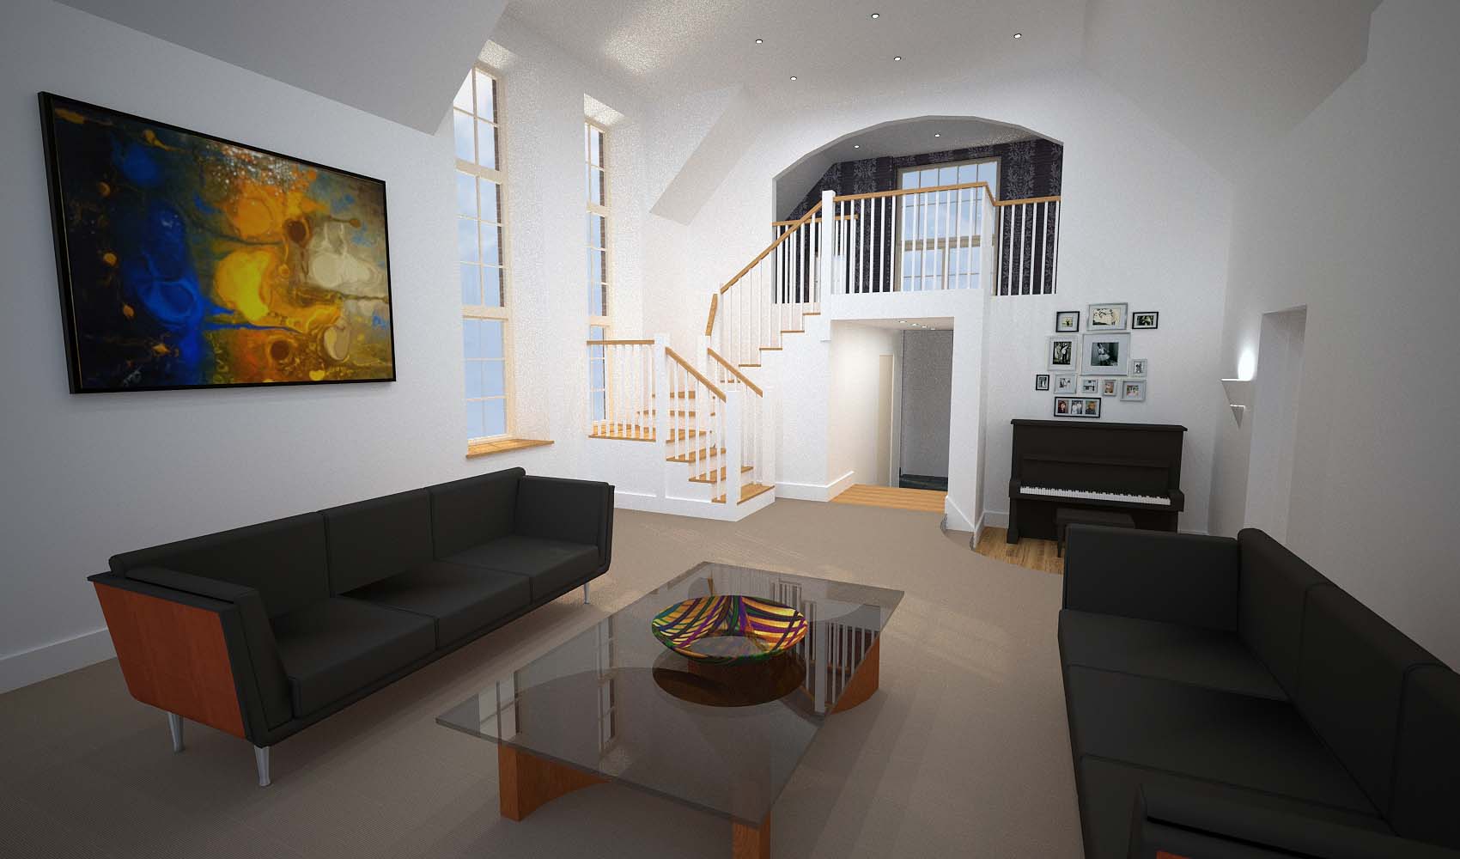
A previous change of use to convert the school into a private dwelling had already taken place some time ago. However, the layout lacked cohesion and failed to make best use of the natural light and space available. Crayon immediately re-assessed the arrangement, proposing a new single storey entrance hall to link the original rooms together. The kitchen / dining space was to become the focus of the proposals, flanked on one side by the living area with mezzanine library and bedrooms on the other. Removal of more recent partitions and level changes would allow the volumes of the spaces to be understood as they were intended.