
Trelawney Lane
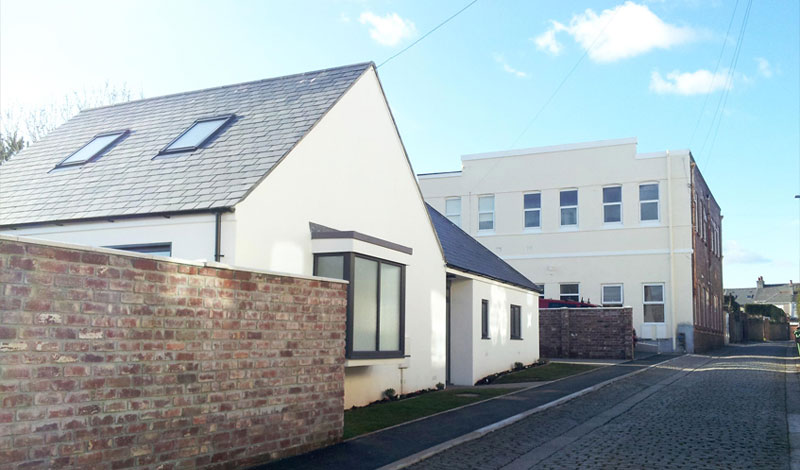
Trelawney Lane, Plymouth, Devon
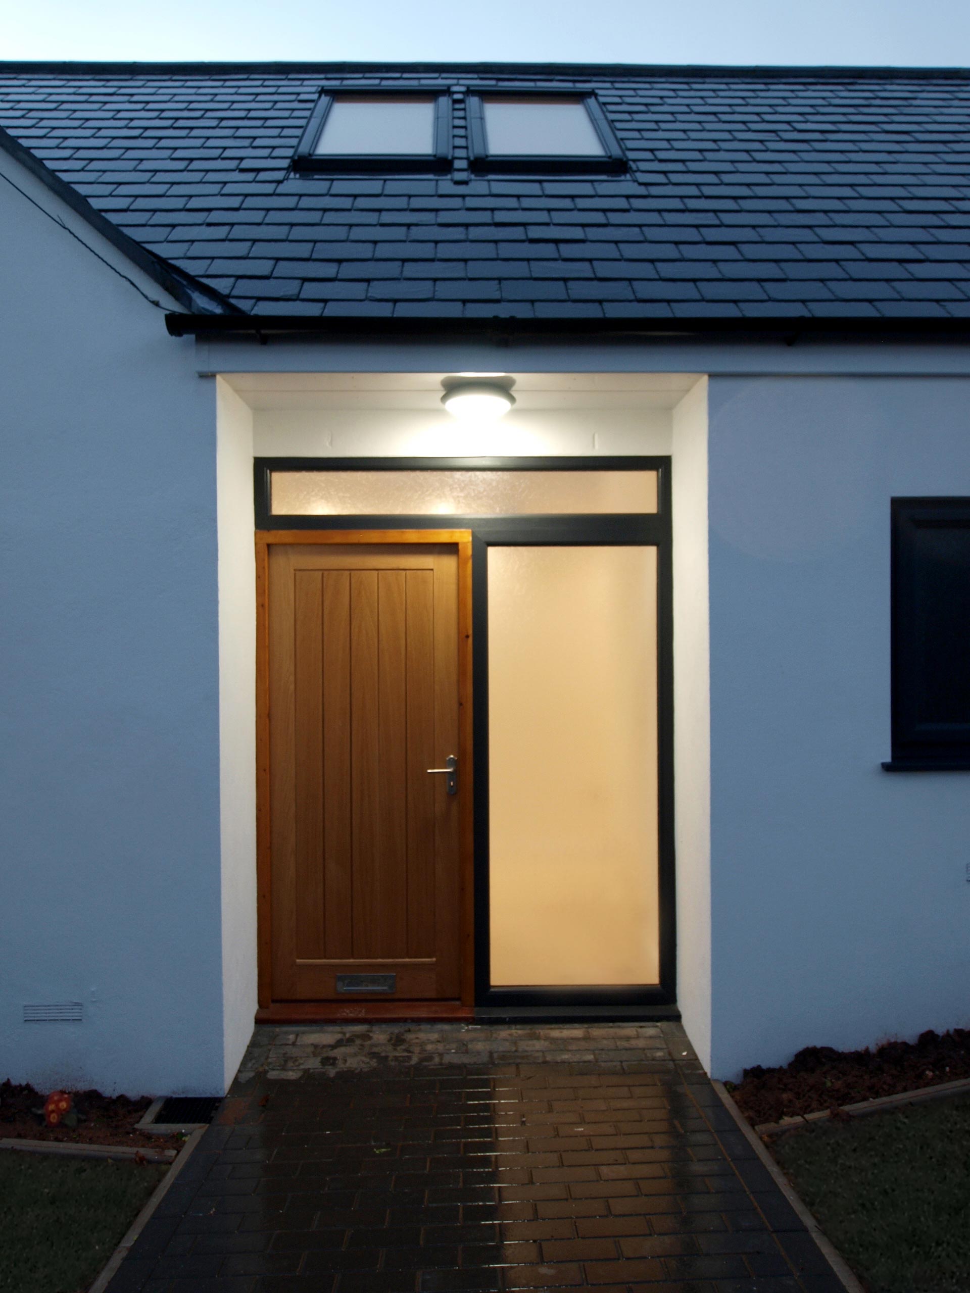
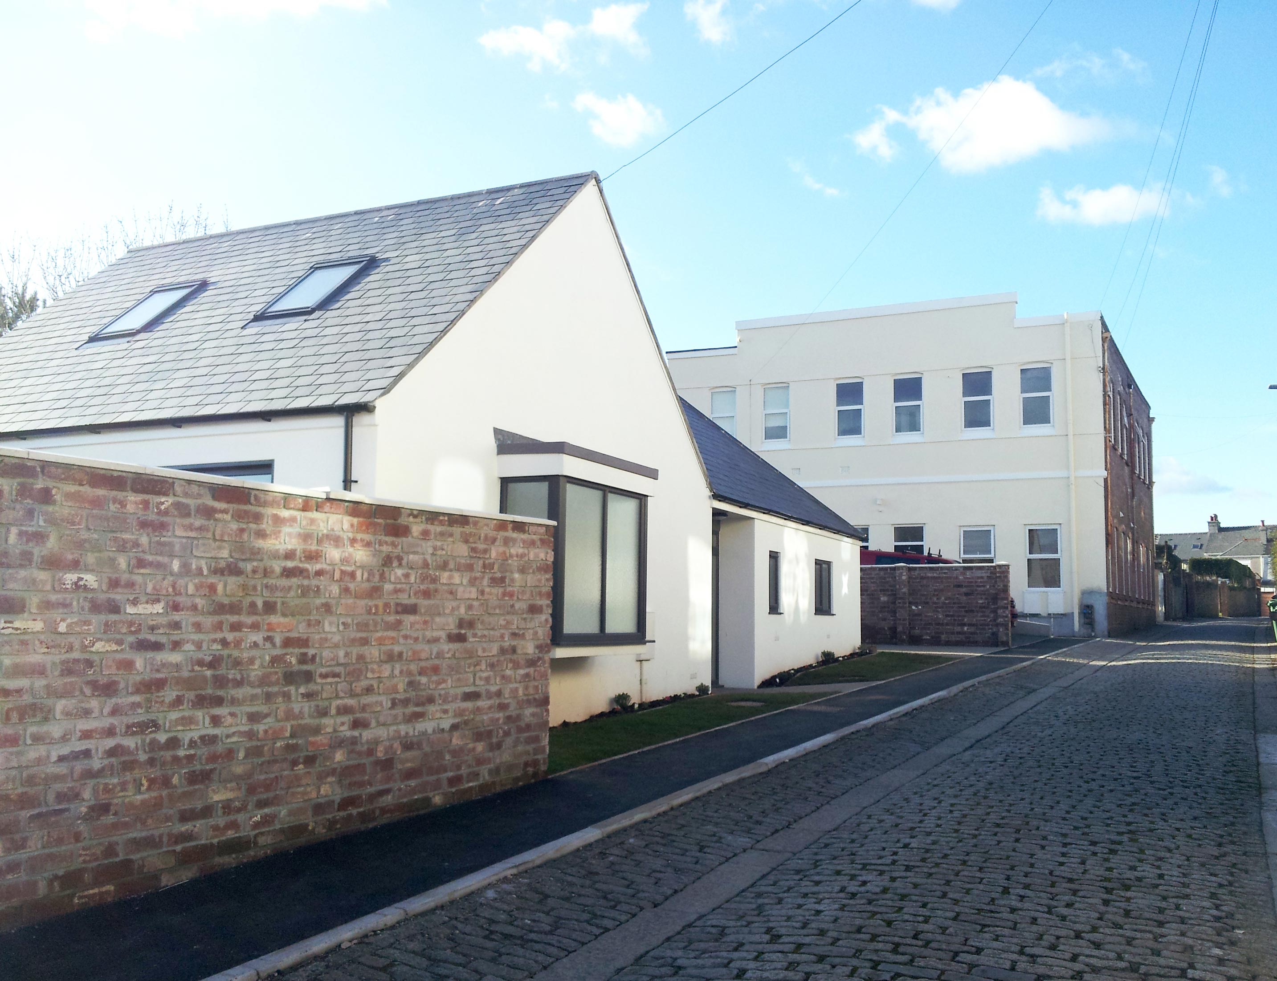
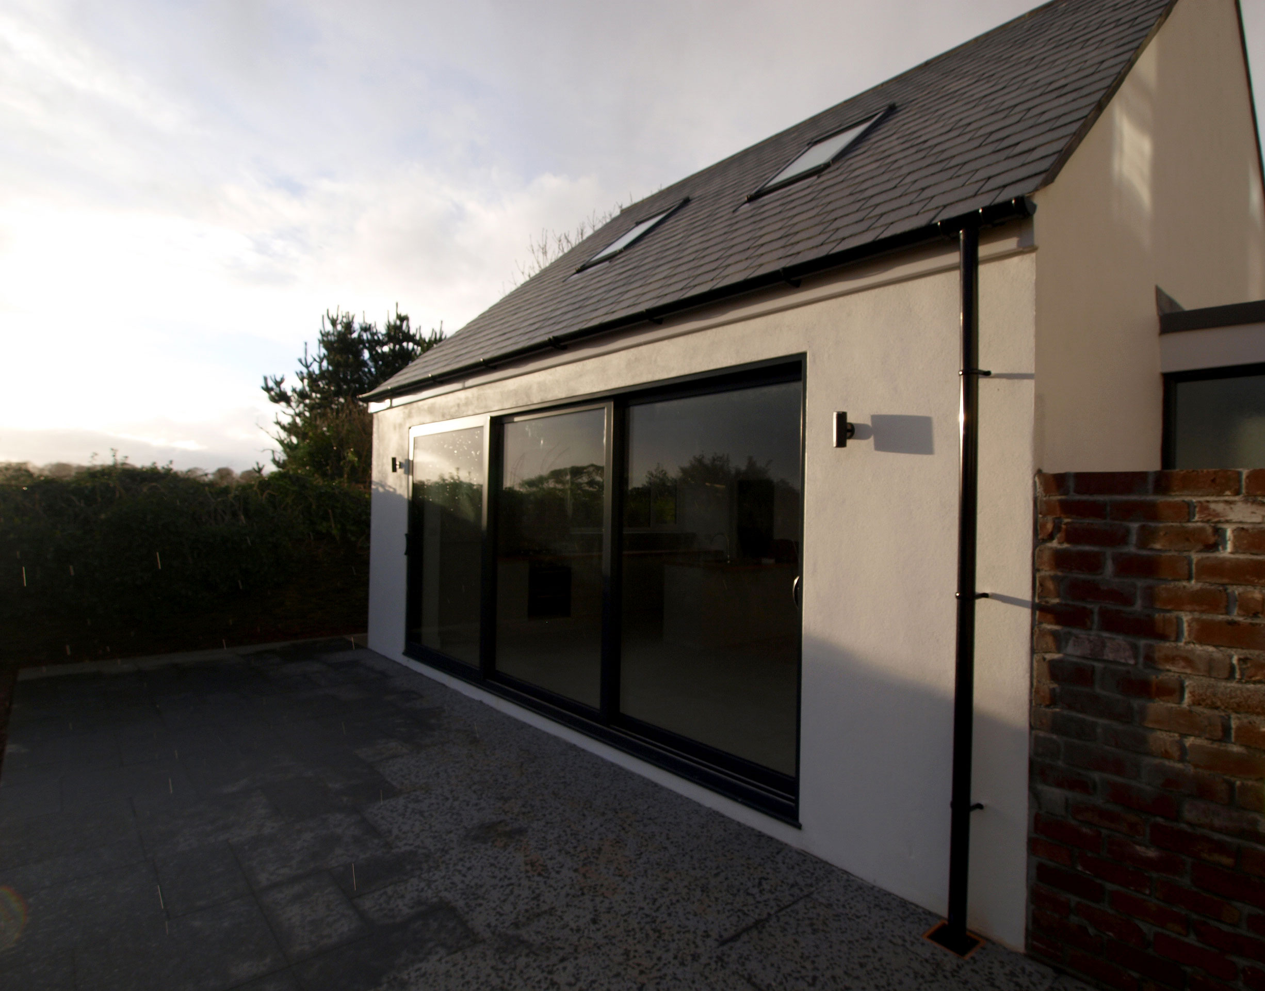


Trelawney Lane
Plymouth, Devon
2012
Stage: Concept Stage to Construction
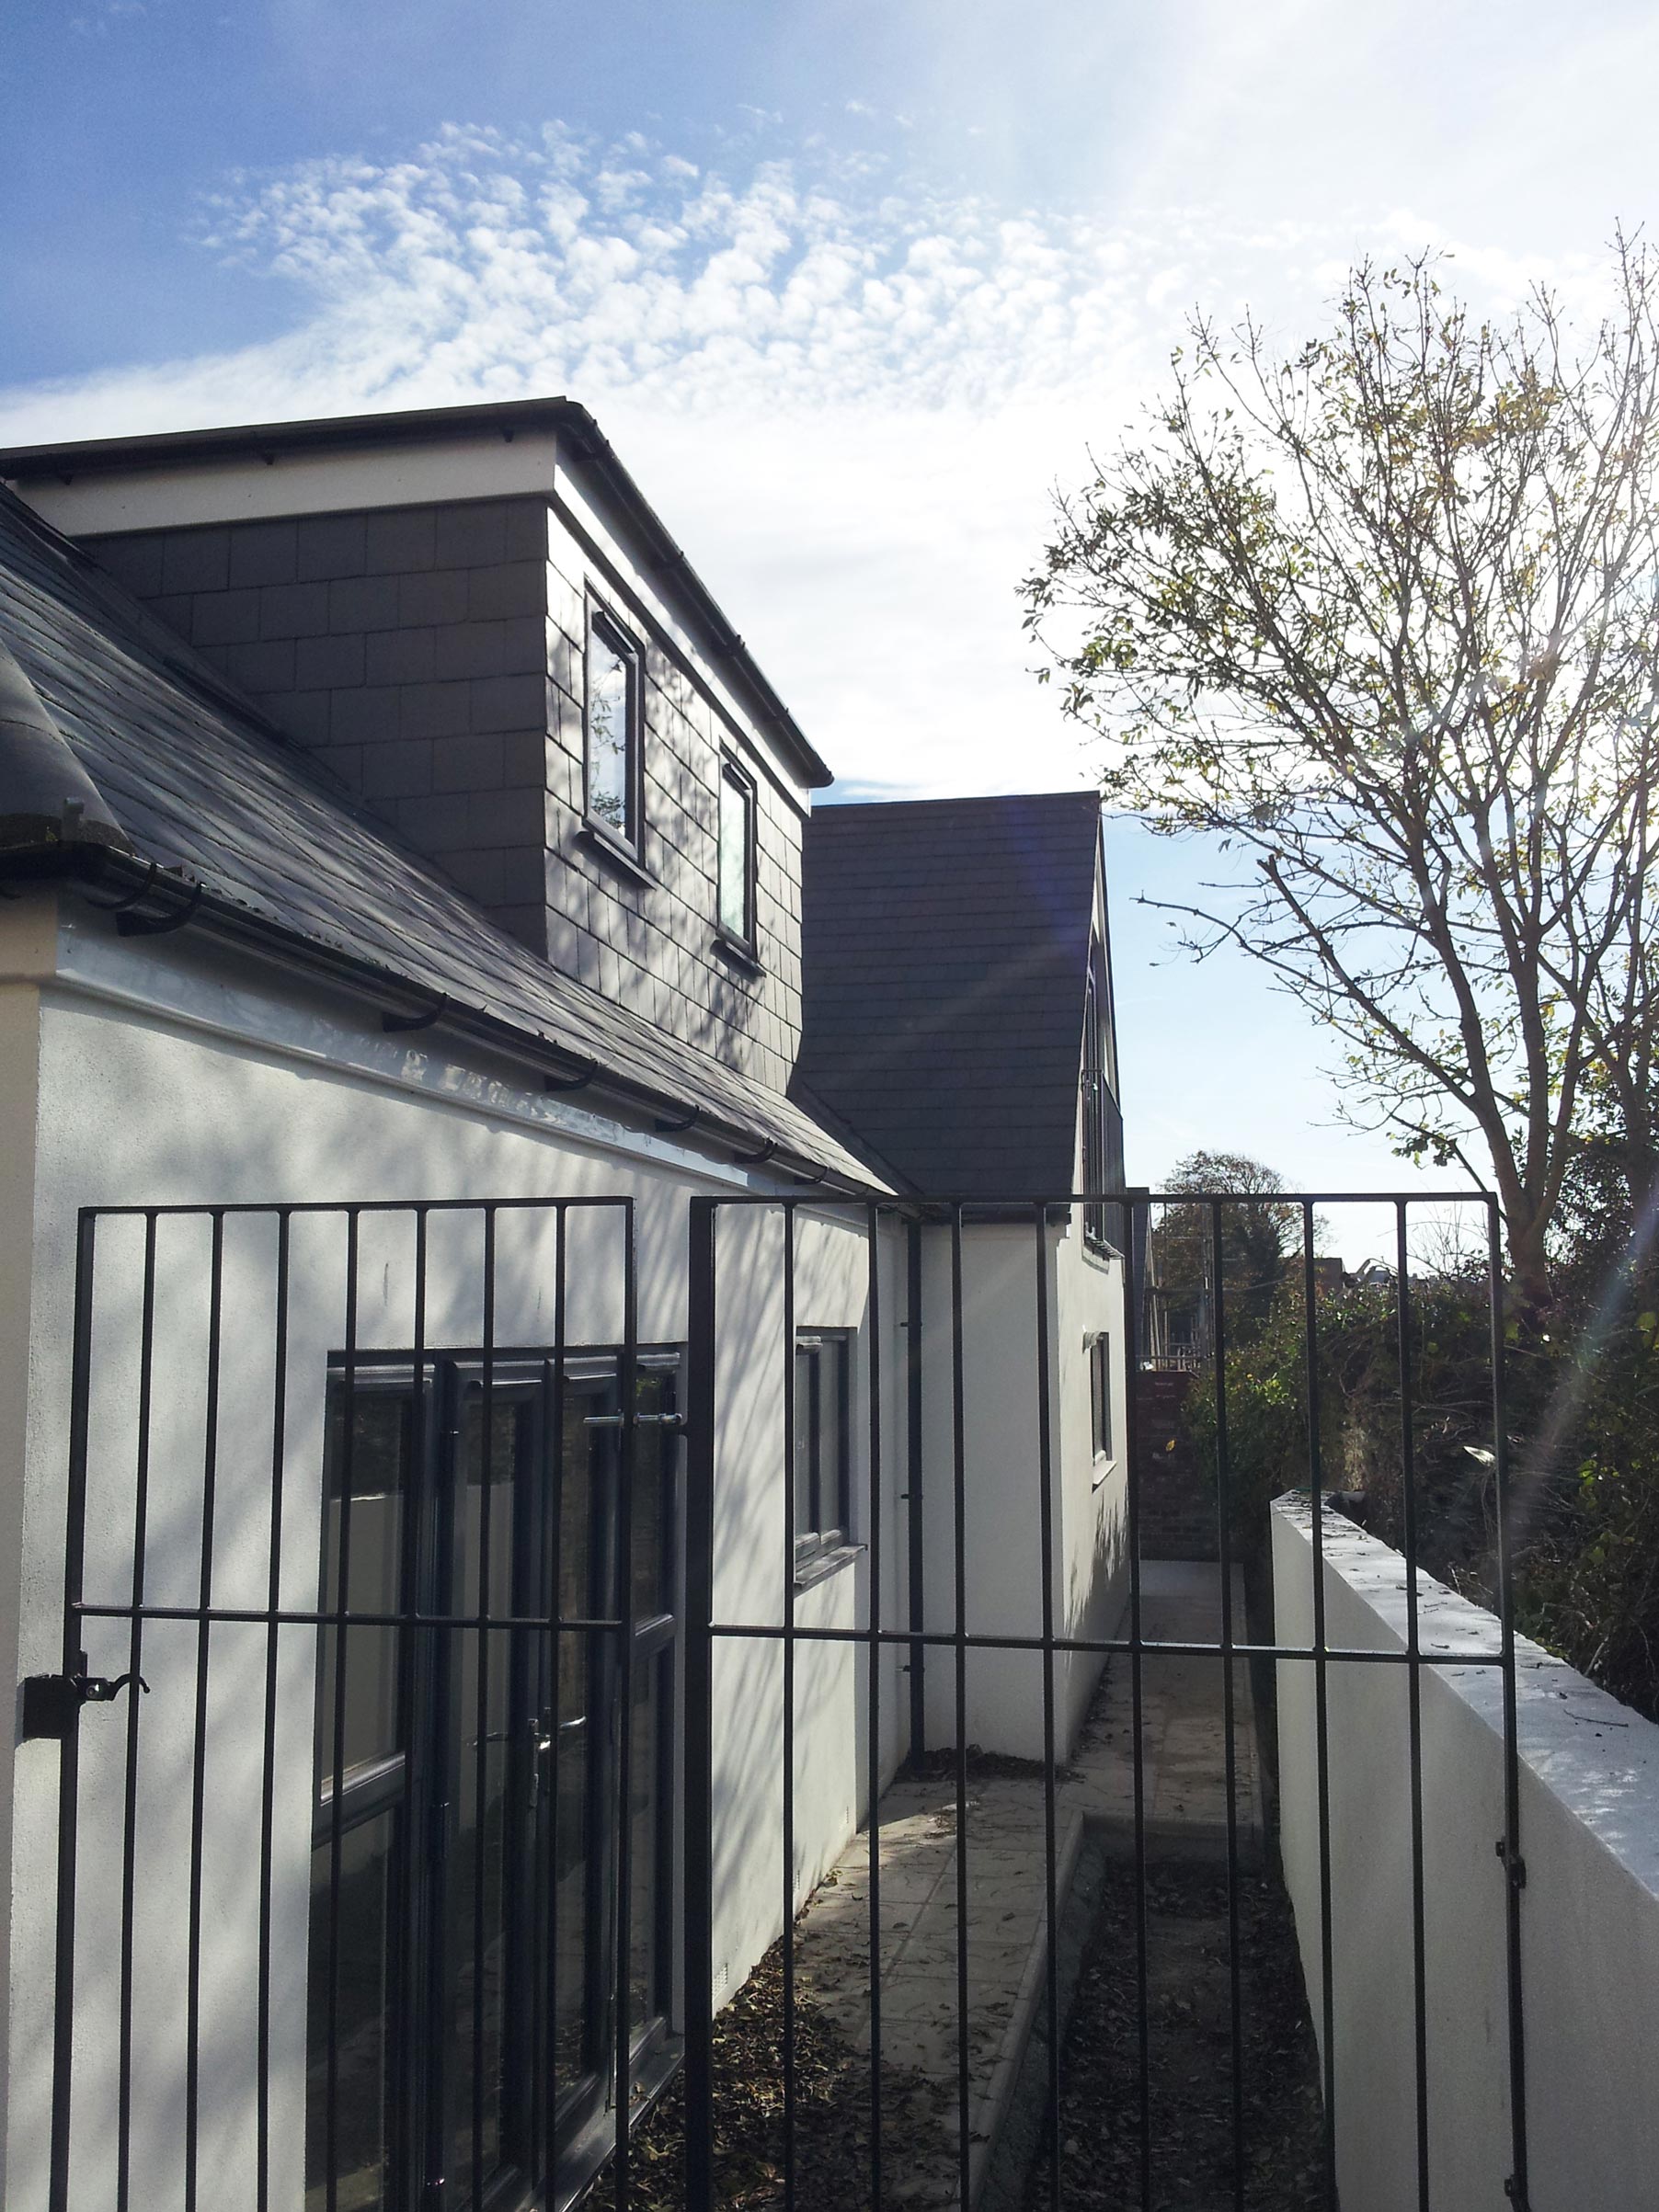
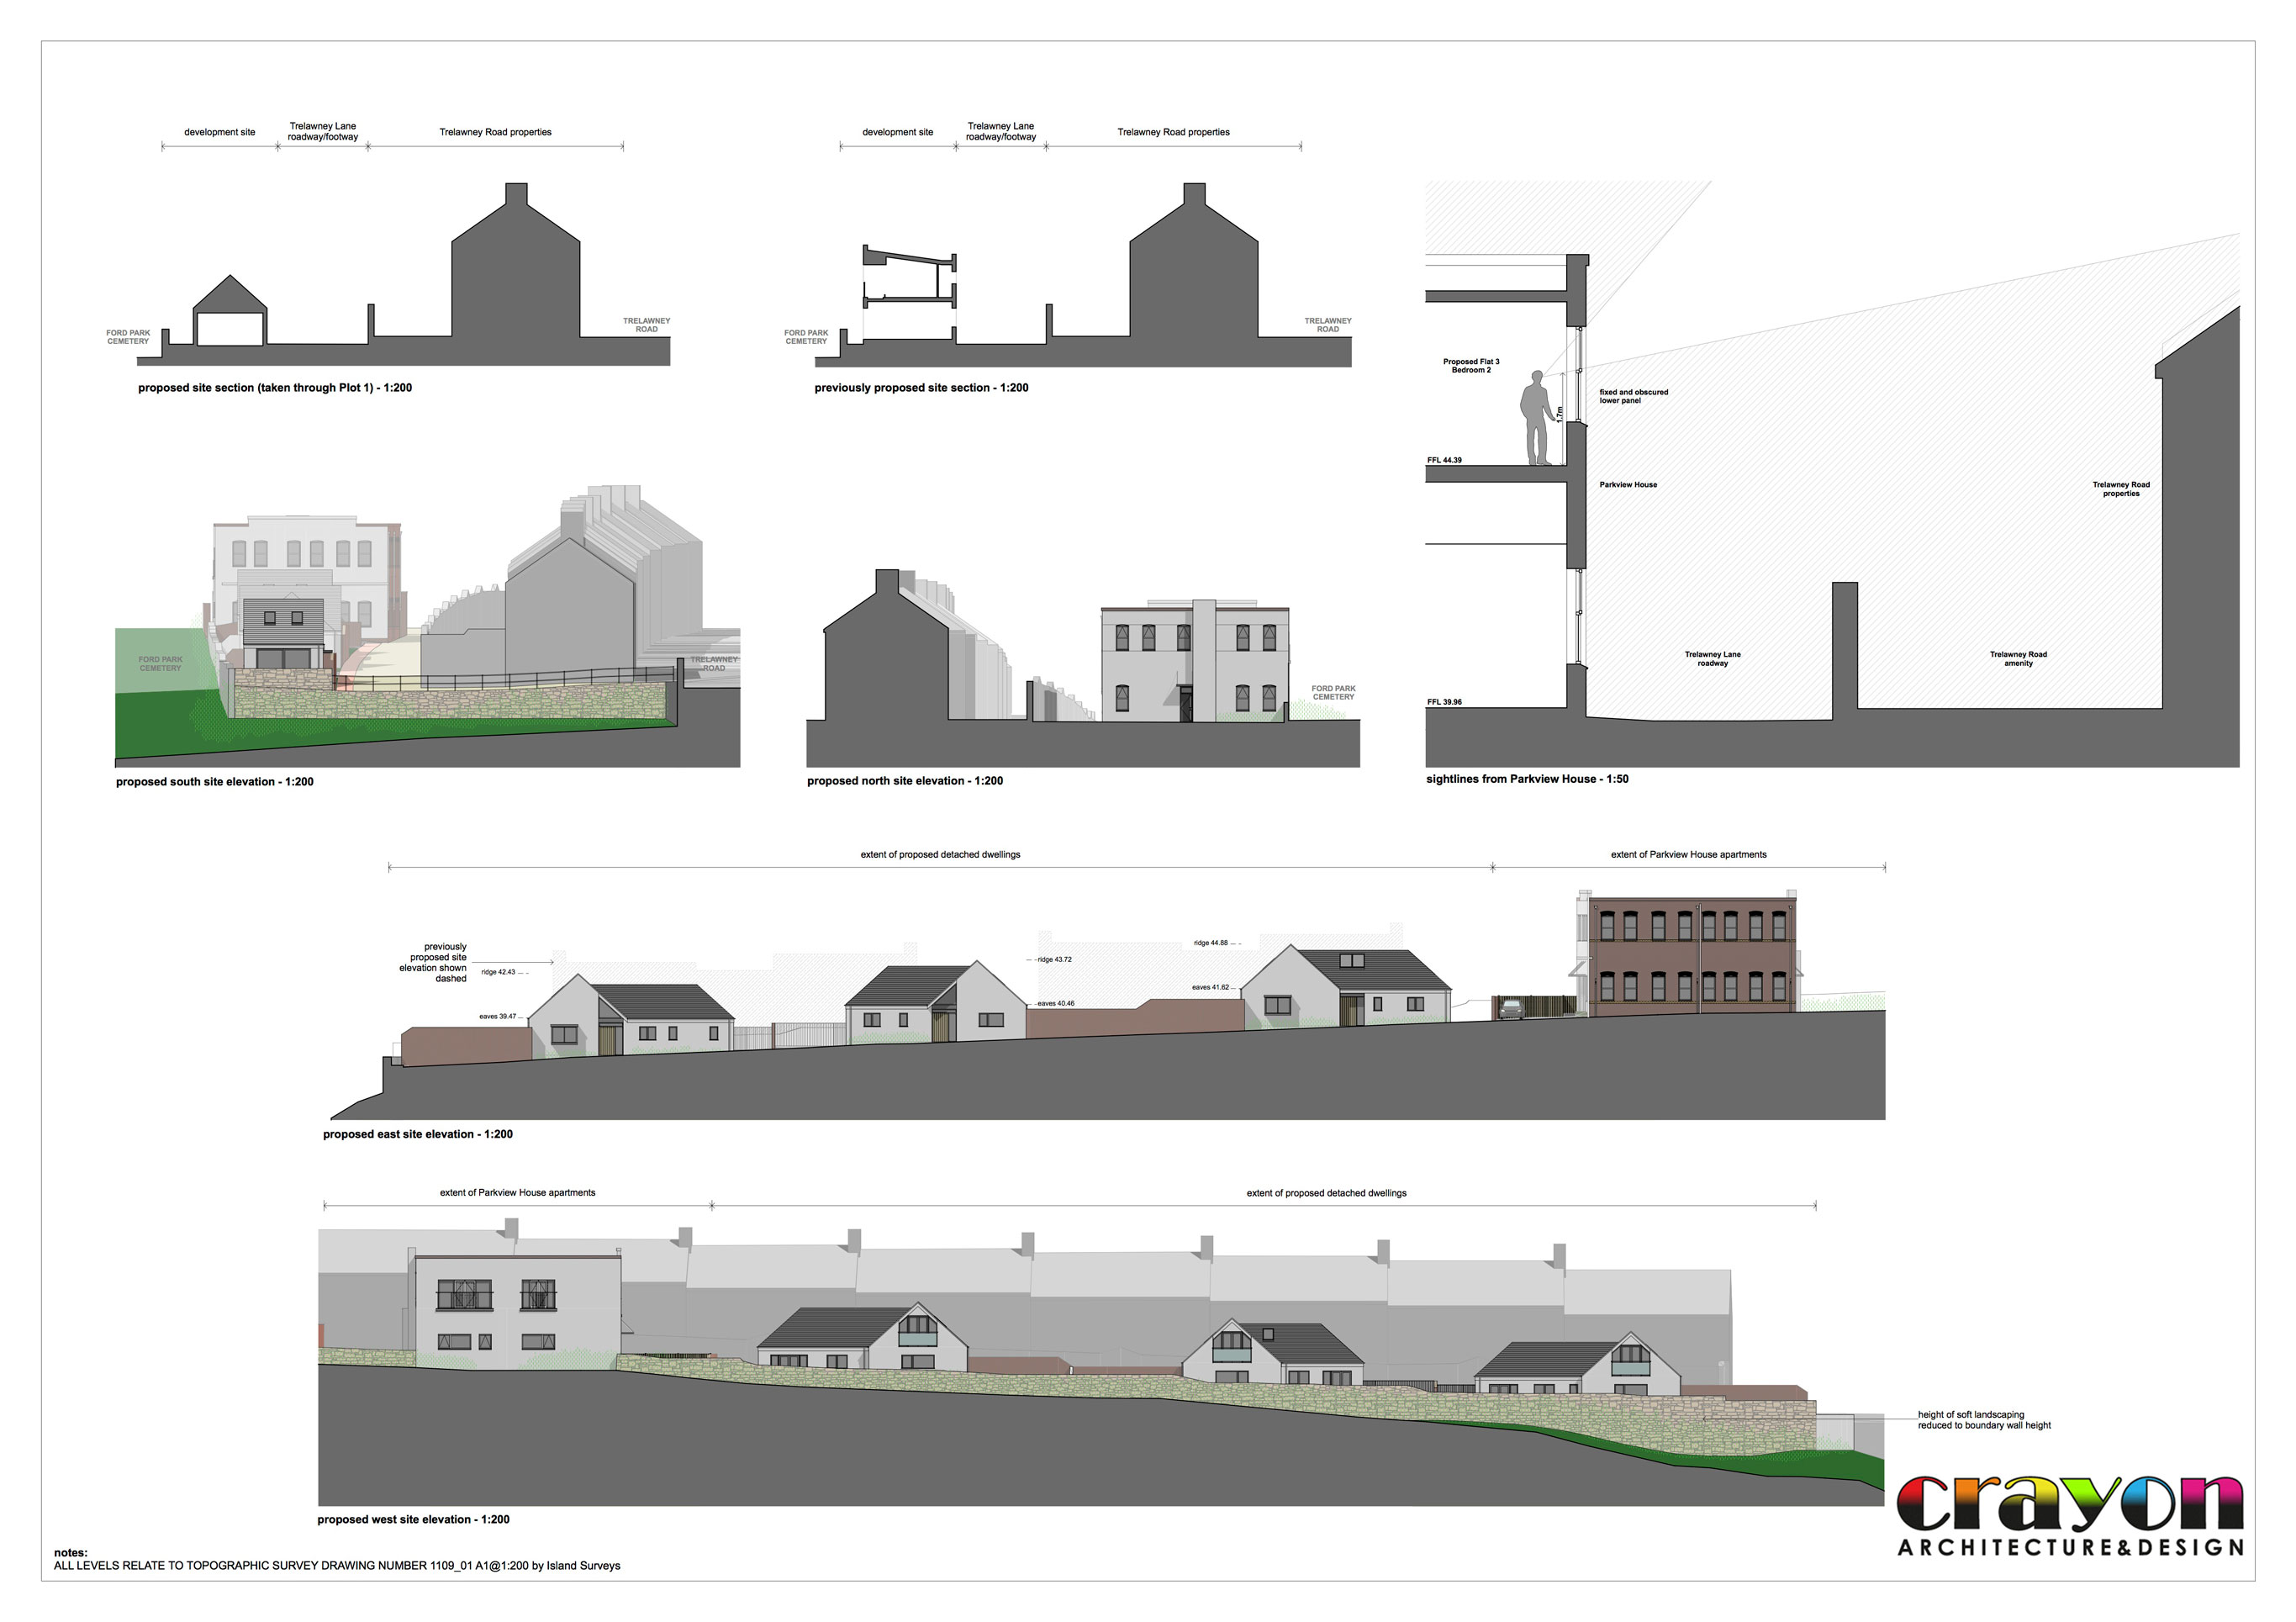
As an alternative design for the Parkview scheme, Crayon achieved planning consent for three new-build detached dormer bungalows with large gardens. The appearance of the proposed development is intended to make a statement of its own identity with a contemporary design, utilising the latest construction and detailing techniques.
Site constraints including overlooking neighbouring properties, vehicle access, amenity space and views have all informed the layout. The relationship of the proposed new dwellings to the surrounding site creates private gardens, whilst ensuring residents on Trelawney Road still have splayed views across the cemetery to Central Park beyond.
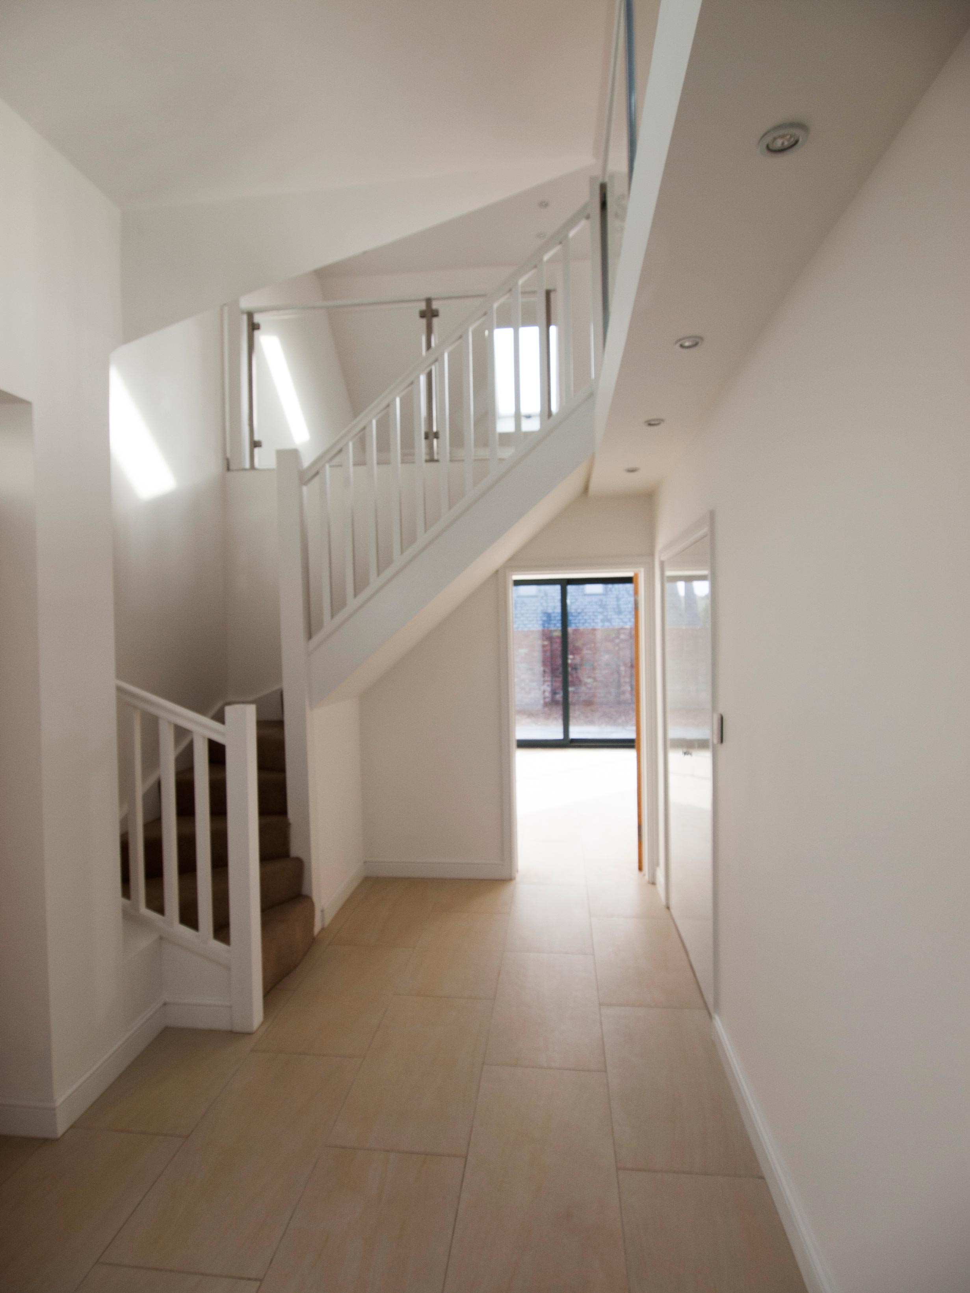
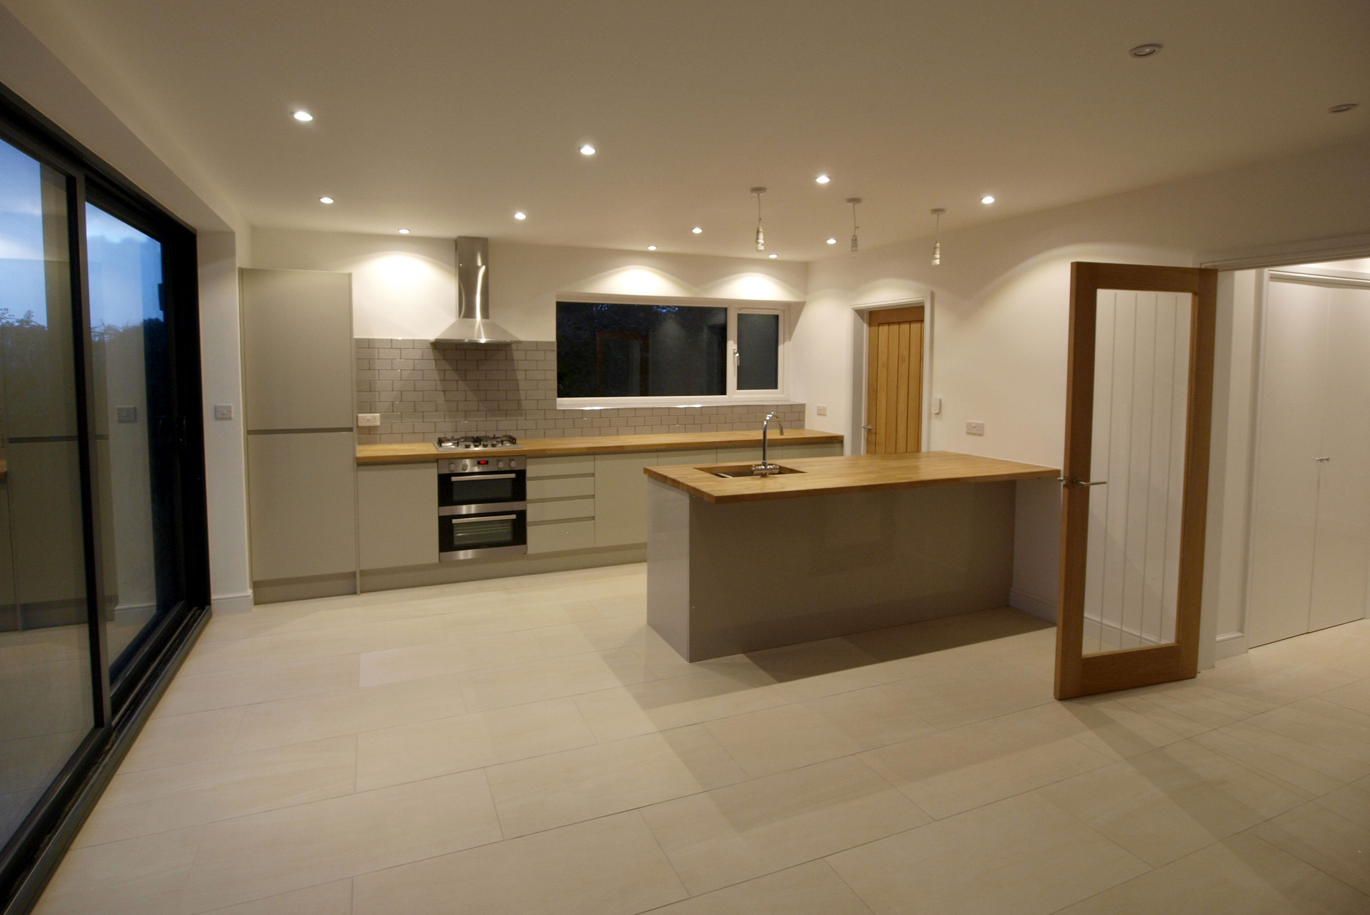
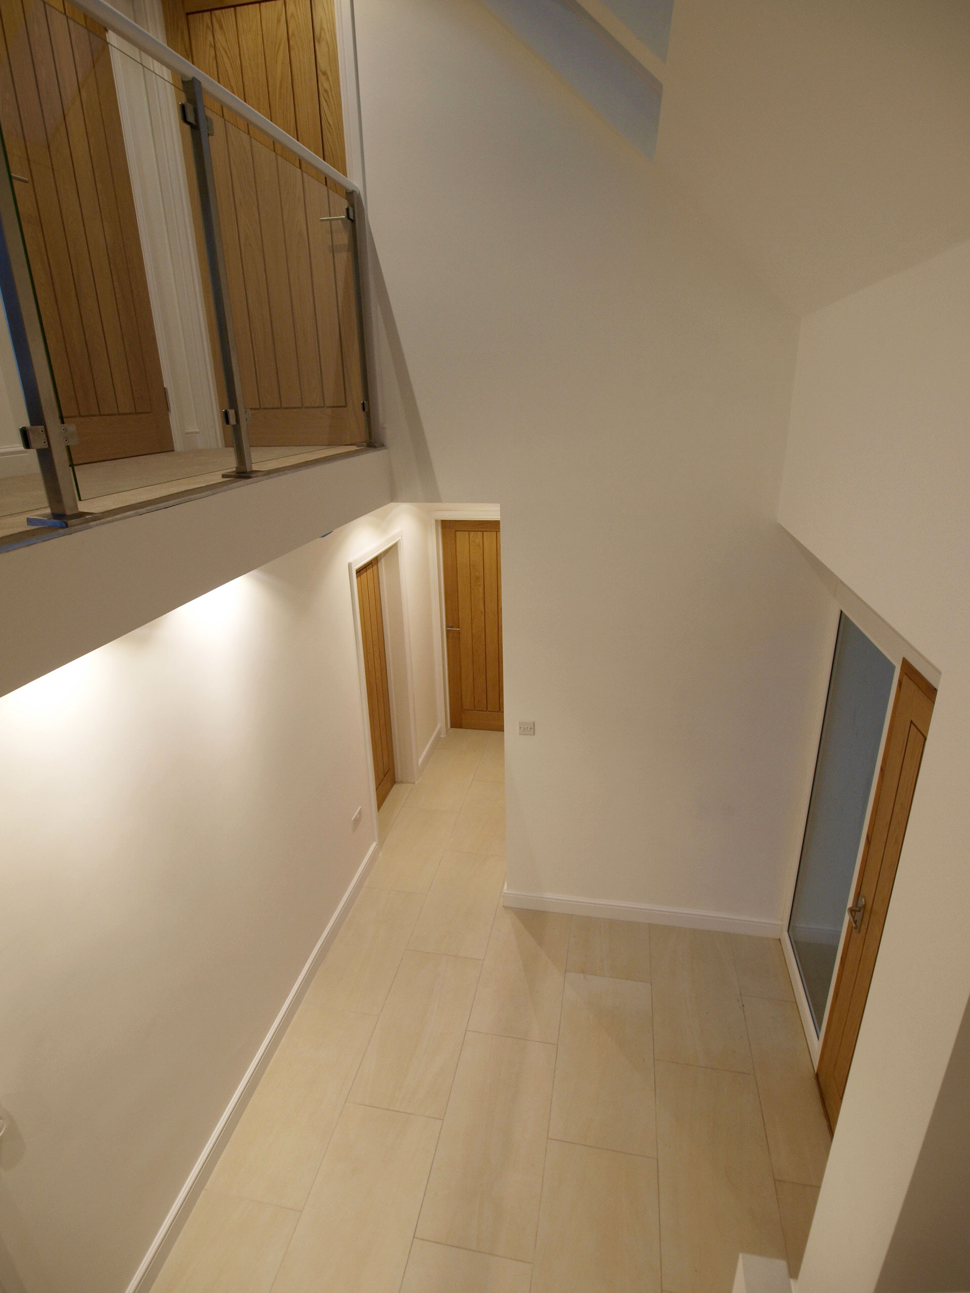
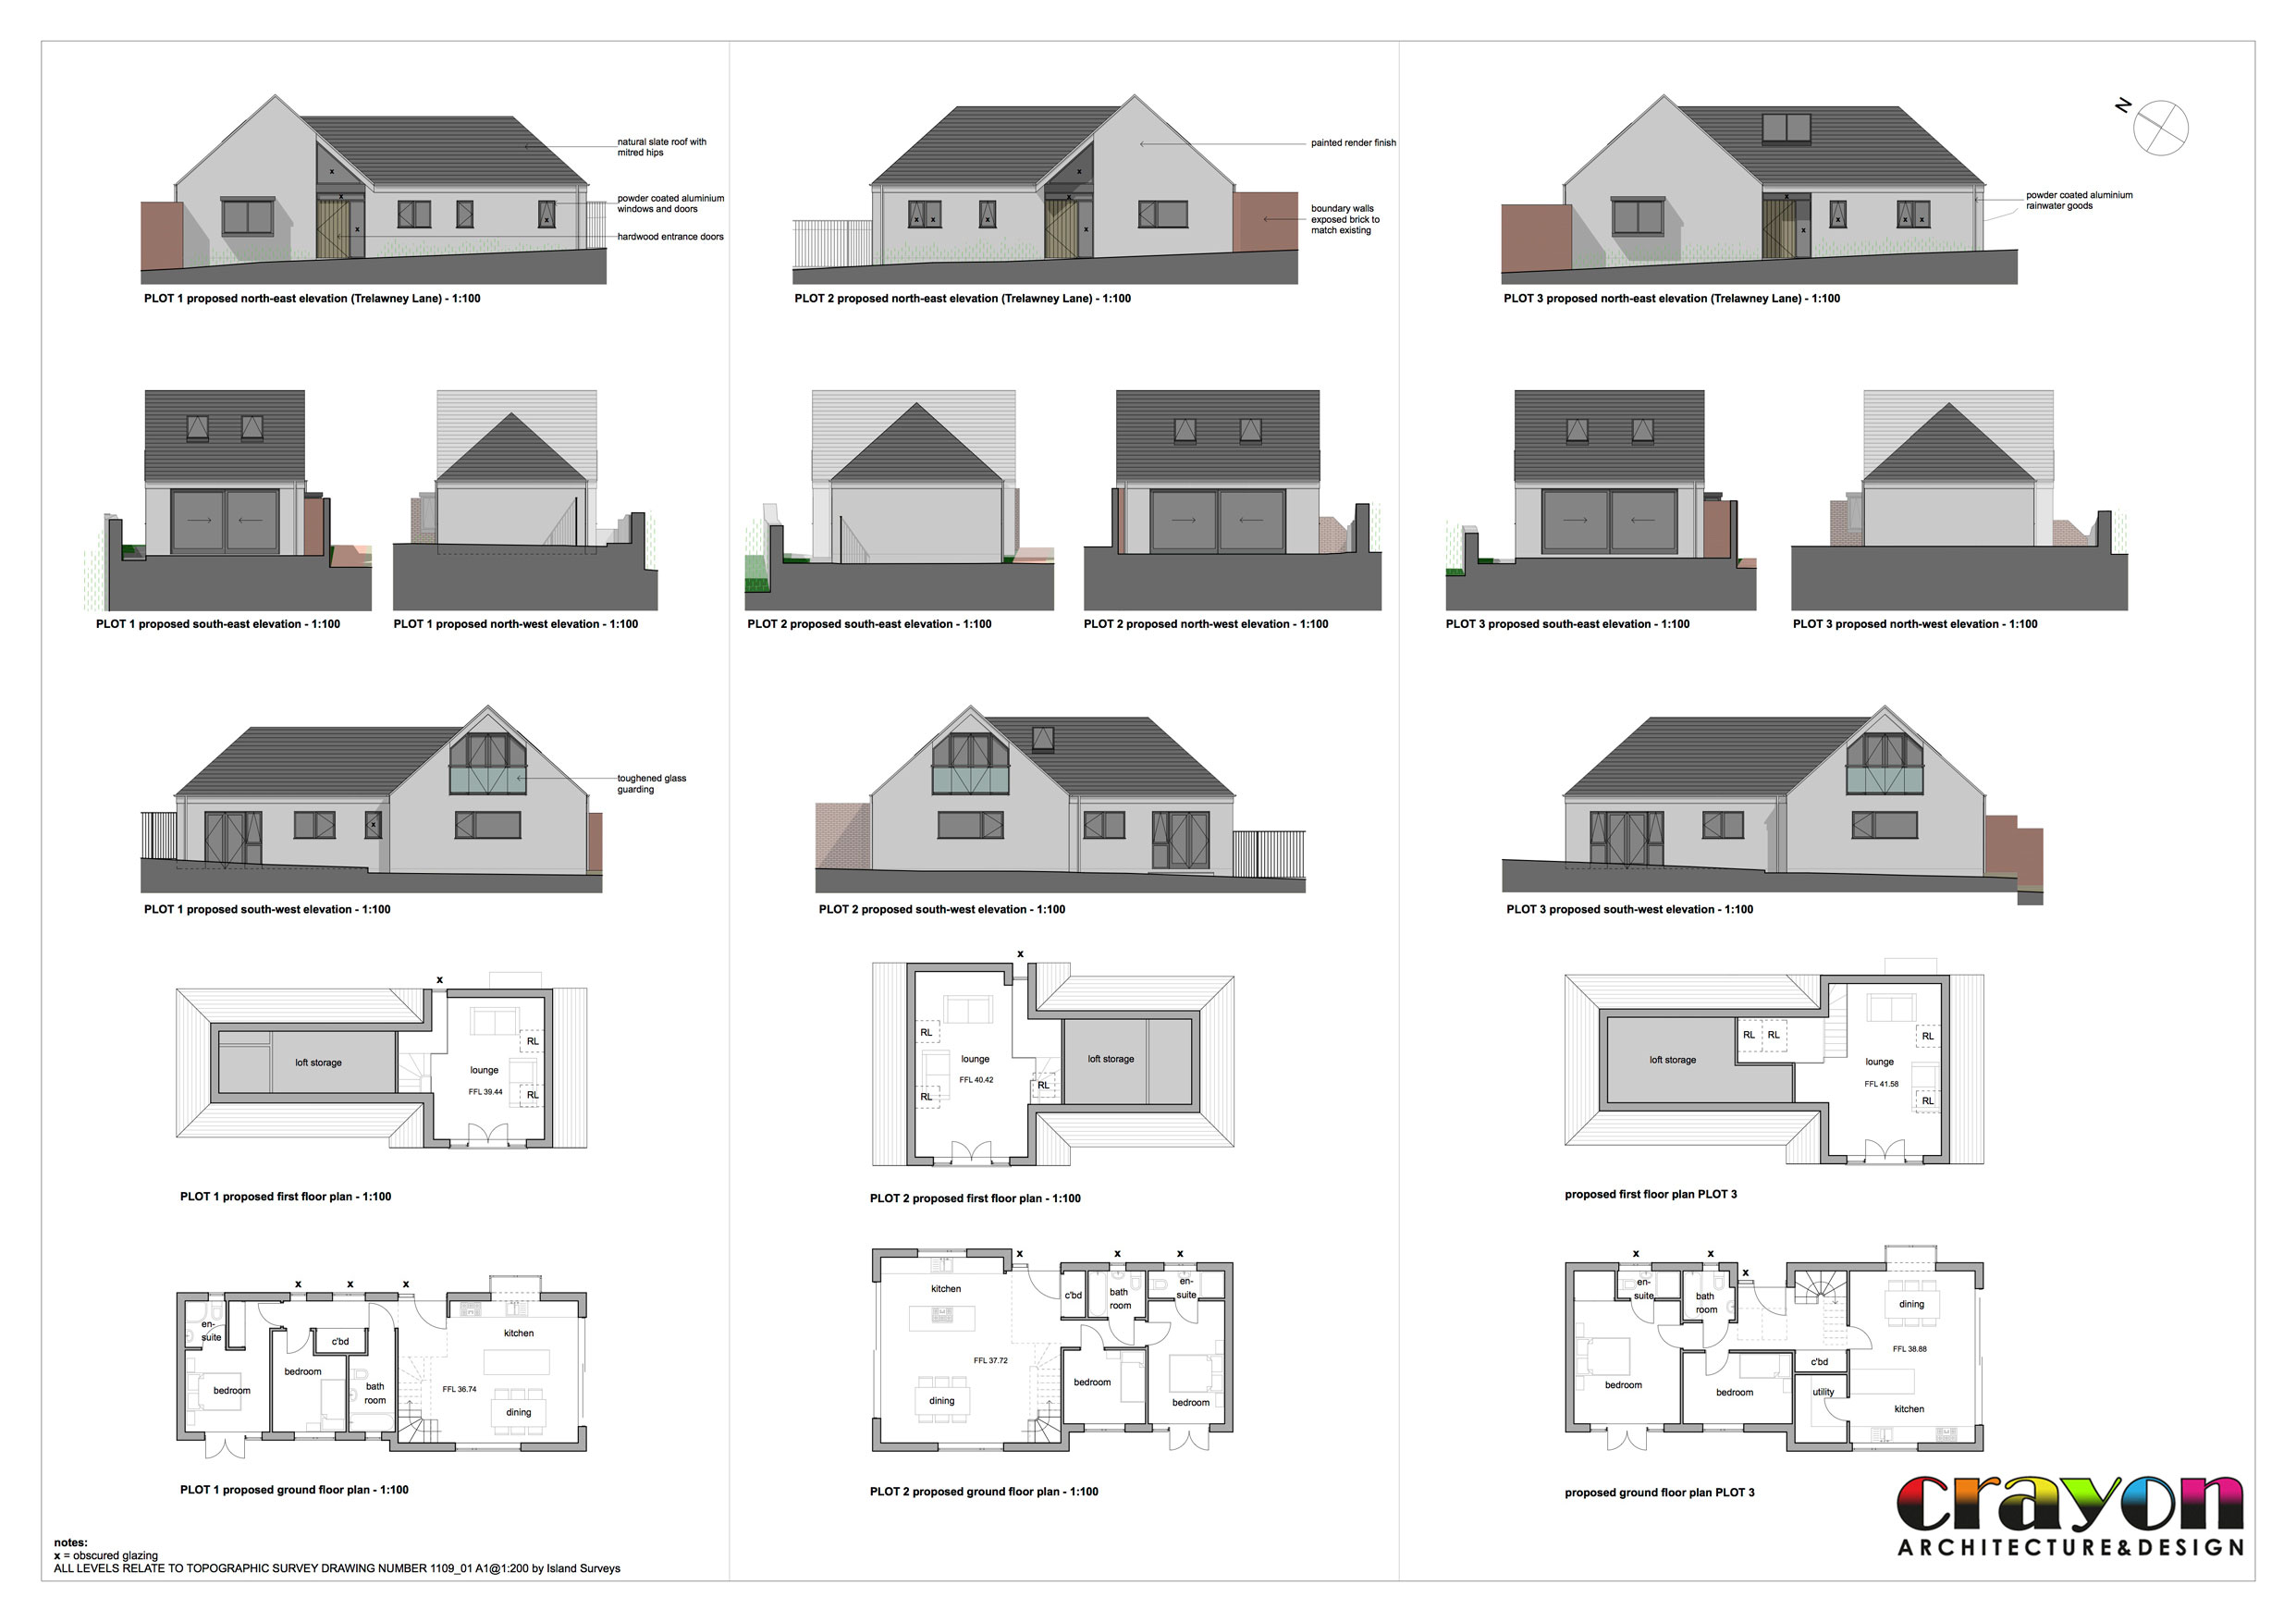
The proposed detached dwellings have an open plan kitchen / diner with access to the garden, a shared bathroom and 2 bedrooms (1 en-suite) at ground floor level. A lounge mezzanine is proposed at first floor level in the pitched roof void.
The Trelawney Lane elevations are naturally more solid in appearance, with smaller ‘punched’ windows to negate any traffic noise and obscured glazing to avoid overlooking. The ancillary spaces are generally located on the north-east facing part of the plots to ensure the habitable rooms with larger areas of glazing enjoy the distant views south and west.