
Planning Approved in Cornwall
19th September 2025
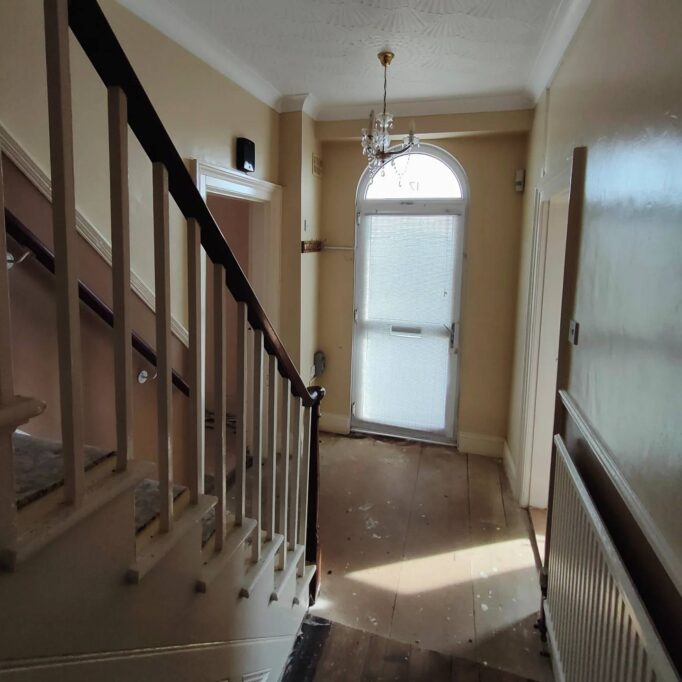
We’re delighted that planning permission has been granted for the transformation of an end-of-terrace home in Cornwall. The project reconfigures the layout to suit the house’s orientation, with a new porch extension & veranda to the east, external steps & a reworked garden terrace with improved boundary treatments. A replacement garage with larger parking area & solar panels will add both practicality & sustainability.
The works also include re-rendering, new windows, roof slate renewal, & upgraded insulation, bringing more light, a better flow, & improved energy performance while remaining sensitive to the home’s character.
#crayonarchitects #plymoutharchitects #planningapproved #cornwallhomes #architecture #extensions #extensiondesign #sustainableliving #homedesign #veranda #terracedhouse