
Progress photos of a house refurbishment in Looe, Cornwall
22nd December 2022
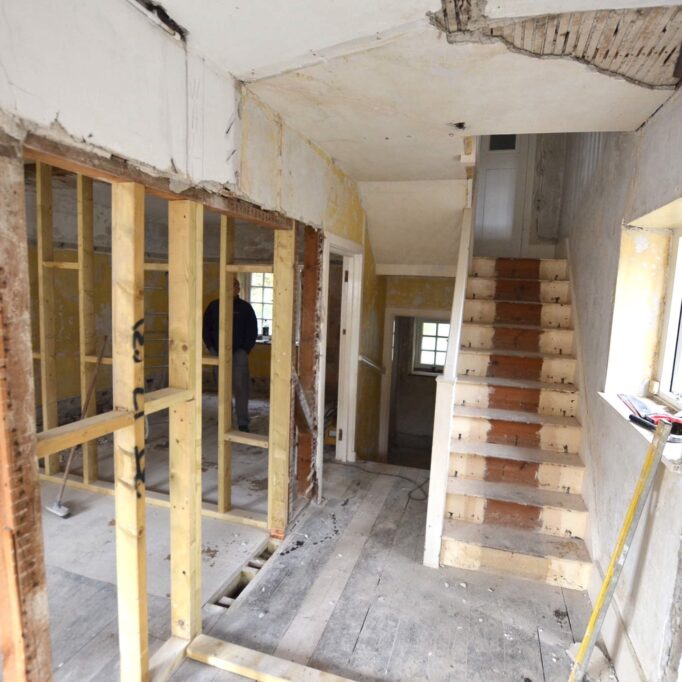
Progress photos of a house refurbishment in Looe, Cornwall. The semi-detached property dates from the early twentieth century. It is not listed but does fall within the town conservation area.
Crayon secured planning permission for the works including; adding a front terrace with balustrading, removal of a chimney breast to create an open plan kitchen/ dining area, addition of French doors to the front facade & additional en-suites.
After preparing the technical drawings & building regulations application, Crayon have been acting as contract administrators on site. This one is now nearing completion!
#crayonarchitects #plymoutharchitects #cornwall #looecornwall #residentialarchitecture #refurbishmentproject #conservationarea #cornwallplanningpermission #beforeandafter