
St Luke’s House
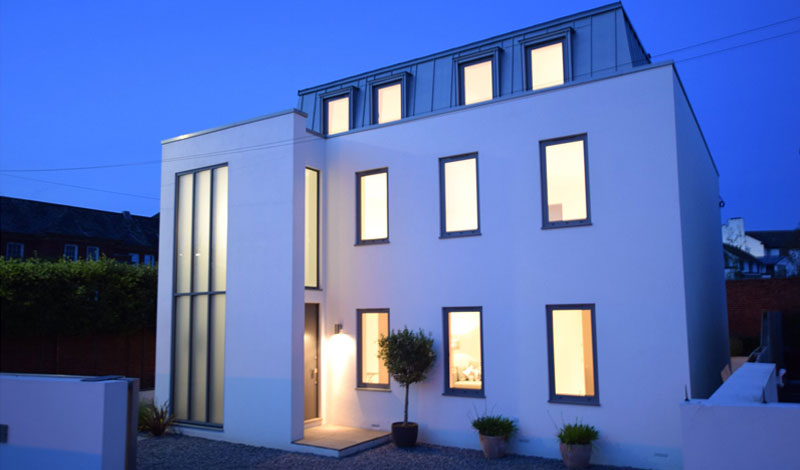
St Luke’s House, Exeter, Devon
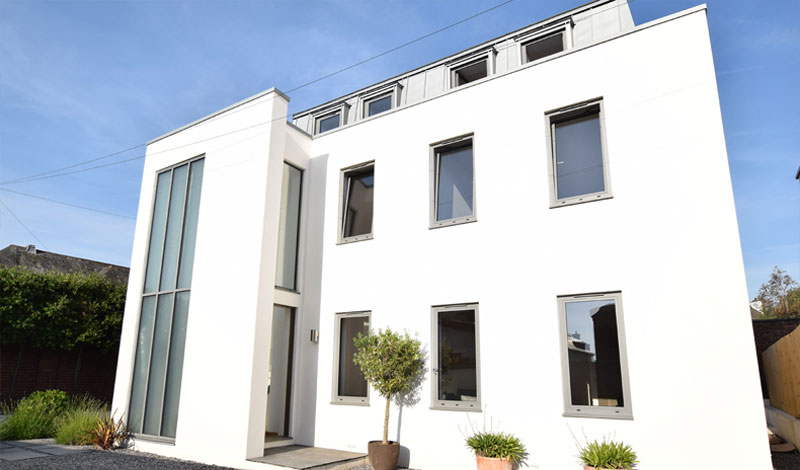
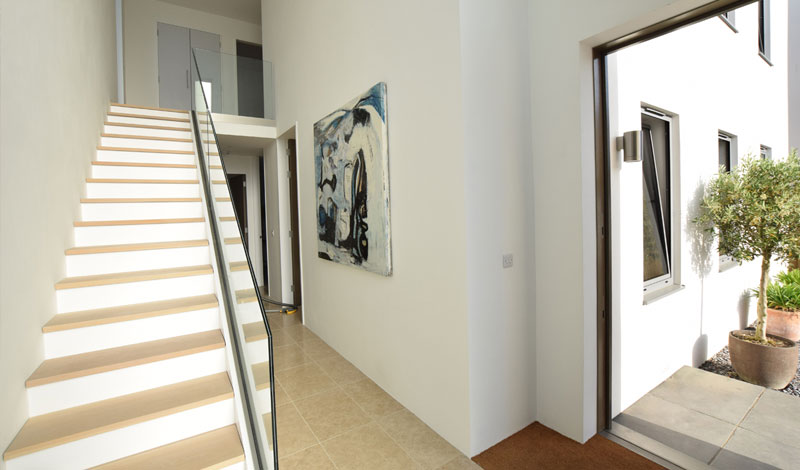

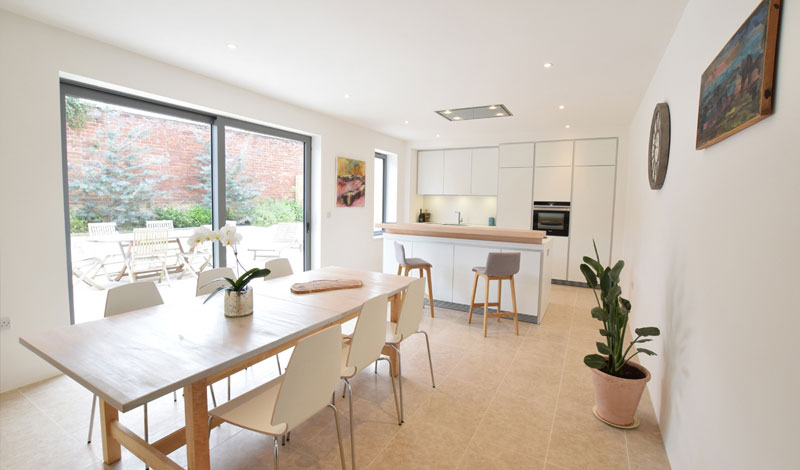
St Luke’s House
Exeter, Devon
2014 - 2016
Stage: Concept Design to Building Regulations
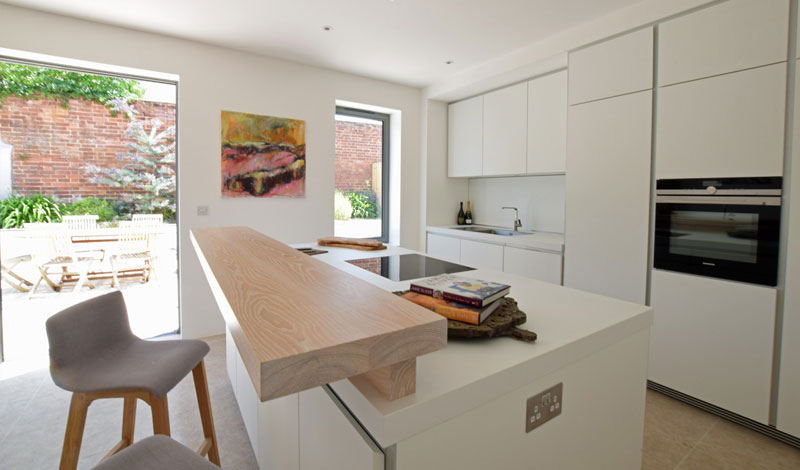
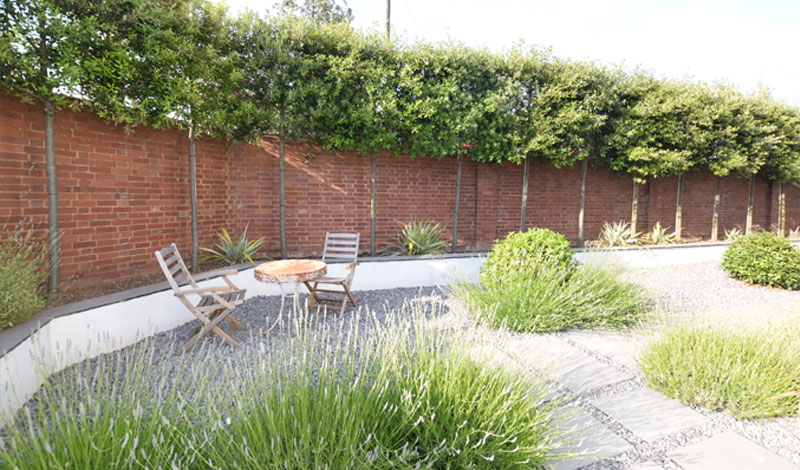
The scheme involved demolition of an existing dwelling, a vacant residential institution, at the north end of the street. To be replaced with a five-bedroom house, with a large private amenity space, two off-street car parking spaces and a large open plan kitchen dining area. The site lies within the St Leonards conservation area, a vicinity renowned for its stucco dwellings. Built between 1818-1828, the crescent is oriented around a semi-circular private park, and each villa is slightly different – whilst being similar in scale and layout.
The appearance of the proposed development is intended to make a statement of its own identity with a contemporary design, clearly demonstrating that it is a new addition. The recently completed Mews House adjacent inspires the aesthetic, with an emphasis on clean lines. The unique nature of the site and its position within the conservation area calls for a bespoke solution rather than a generic development.
The front elevation is characterised by a double height glazed wall, which pays lip service to the similar feature on the neighbouring building. This also creates a naturally lit internal circulation space, and a grand gesture visible from the approach. The second floor is physically set back from the two storeys below, a feature that is further reinforced through the use of different materials.
Photos credit: Wilkinson Grant & Co, Exeter Estate Agents