
TECHNICAL PHASE FOR LISTED BUILDING EXTENSION
1st October 2019
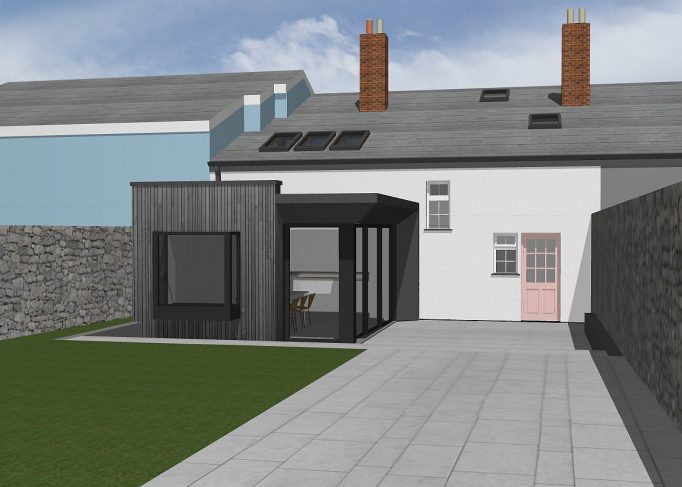
The terraced residential property dates from the early 19th Century, and was Grade II Listed in 1998. It has slate hanging to the front elevation, a double-depth plan and a 3-window front elevation. The rear garden is around 350mm above the ground floor, and a low level retaining wall impedes the link between house and garden. The roof is pitched and the 2-storey eaves level at the front reduces to 1.5 storeys at the rear. The proposals add a rear extension to the existing kitchen, with a new structural opening formed to link the two spaces. The garden levels will be reduced adjacent the house to create a sun terrace.