
Parkview
Parkview, Plymouth, Devon

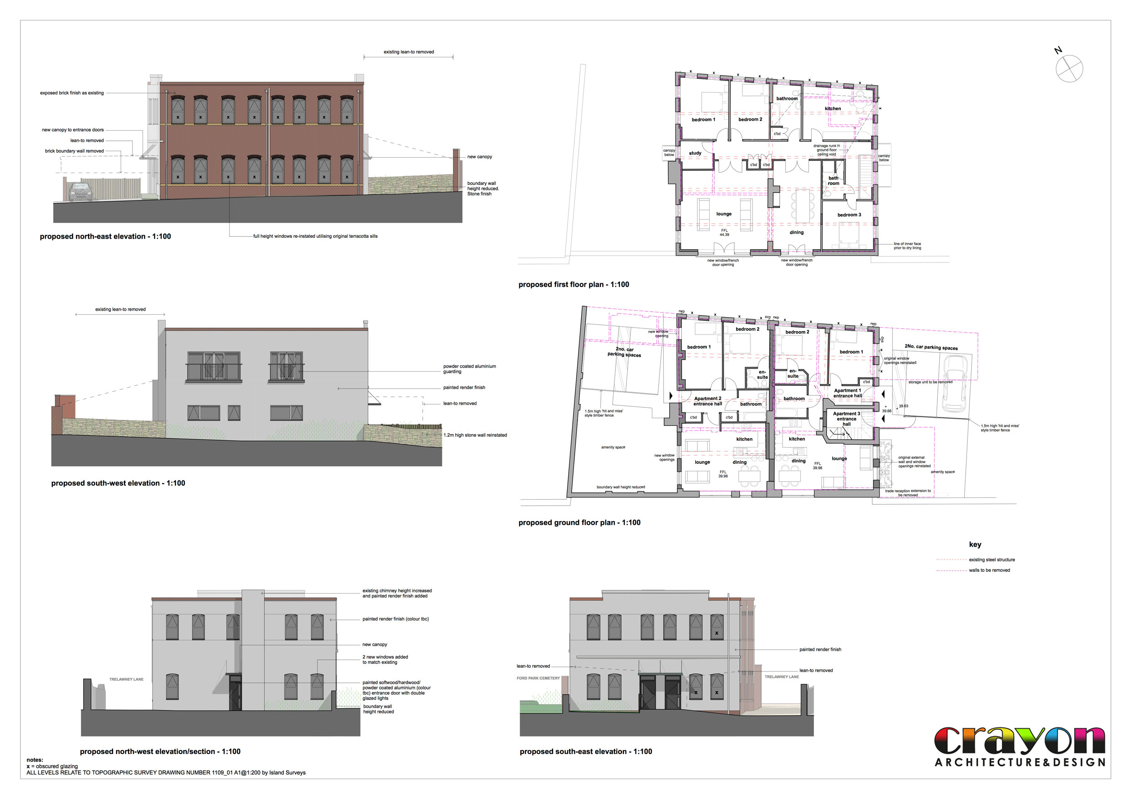


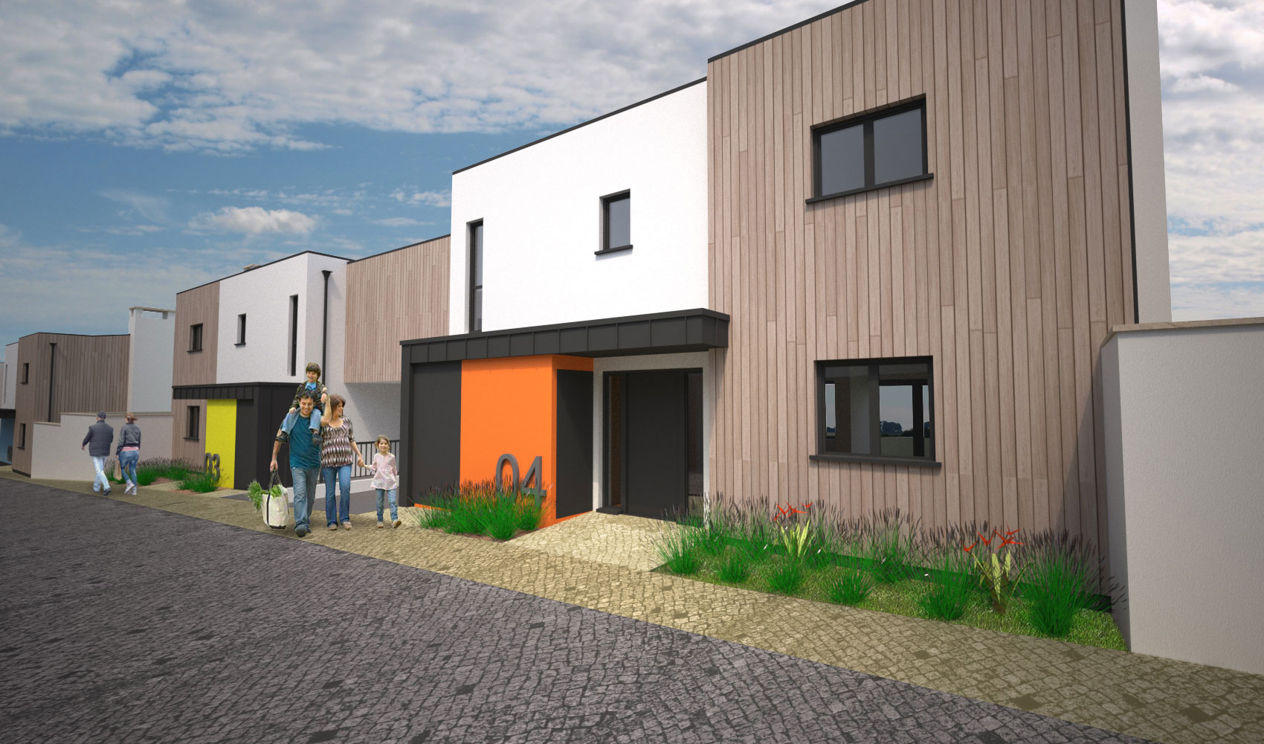
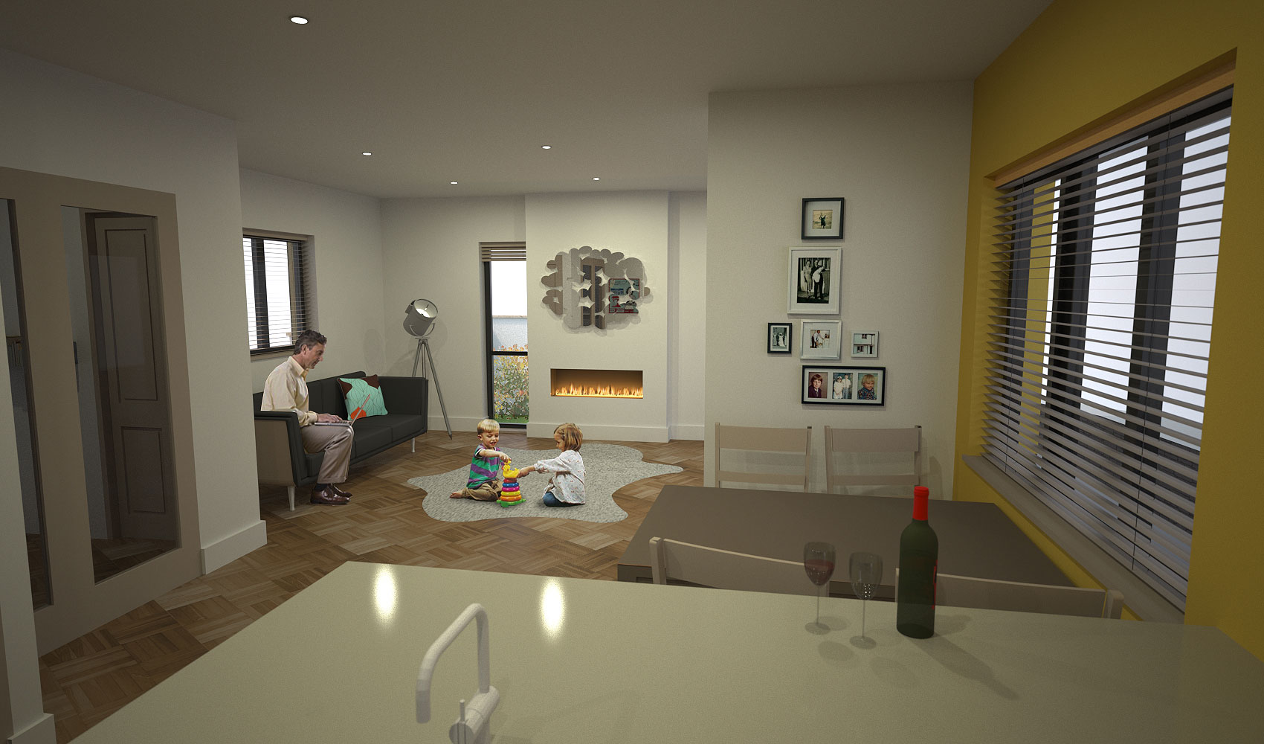
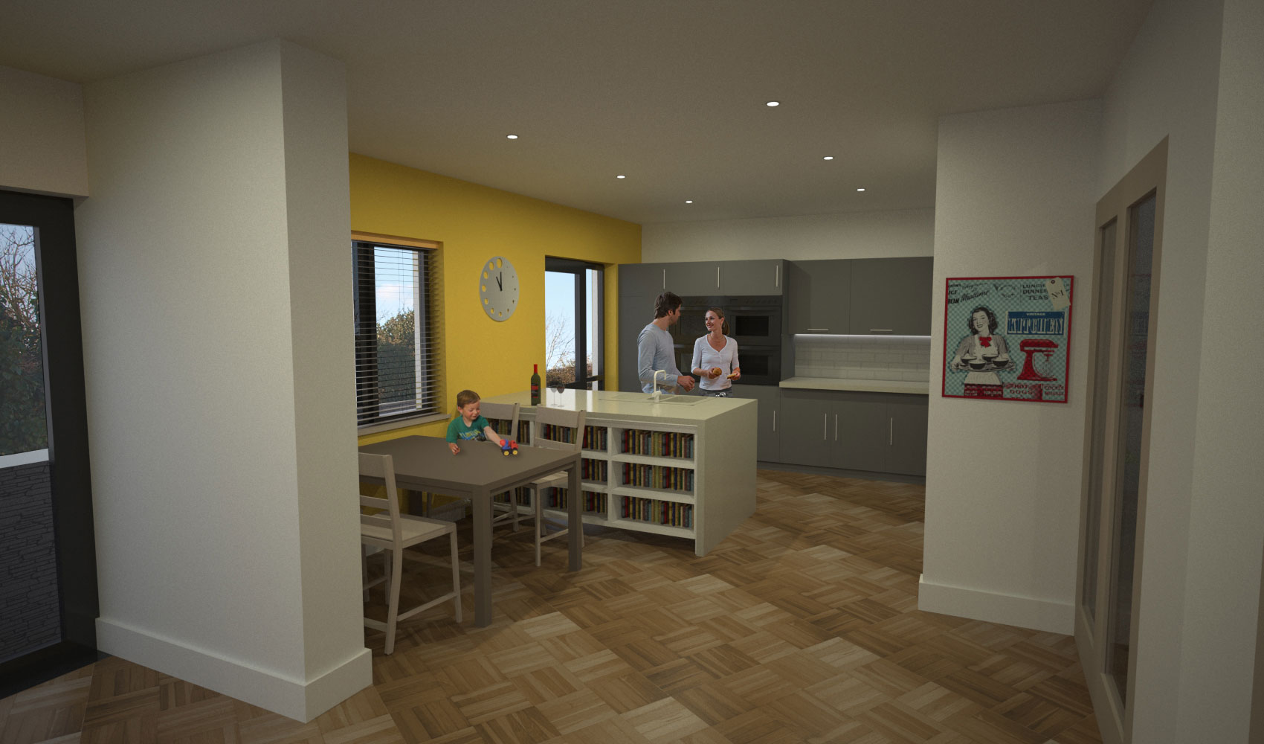

Parkview
Plymouth, Devon
2010
Stage: Concept Stage and Planning Permission
Initially, Crayon was commissioned by Plymouth based firm Barron Surveying Services to compile a feasibility study examining redevelopment of commercial land adjacent to Trelawney Lane. The physical constraints of the site were particularly challenging, and several options to convert the existing building into self-contained flats and introduce new build dwellings alongside were explored.
The site runs parallel with Trelawney Road in the Peverell vicinity of Plymouth. It comprises Parkview House to the north and the car park that serves it to the south. Originally a factory – the turn of the century building has since housed various light industrial / office uses including a Cash and Carry, an Auction House and Painting Contractors.
Parkview House is a two-storey flat roof structure with large floor to ceiling heights. The building features an unsympathetic brick lean-to abutting the north-west facade and more recent single storey extensions for an entrance reception and a storage space to the south east. The external fabric is in a state of disrepair and has suffered in places from water penetration. The north east and north west facades are finished in exposed brick, whilst the south east and south west facades are finished in painted sand cement render. The building is not listed and little if any architectural character remains internally. However, disregarding the more recent incongruous additions, the proportions and detailing do have some merit and are typical of the era. Tall masonry arched sash windows facing Trelawney Lane at ground floor level have been in-filled and adapted in places, where the original terracotta sills remain in-situ.
The sensitive issues associated with the change of use (such as overlooking and changes in traffic movement) have been carefully considered throughout the feasibility / pre-planning application phase.