
Trelawny Road

Trelawny Road, Plympton, Devon

Trelawny Road
Plympton, Devon
2017
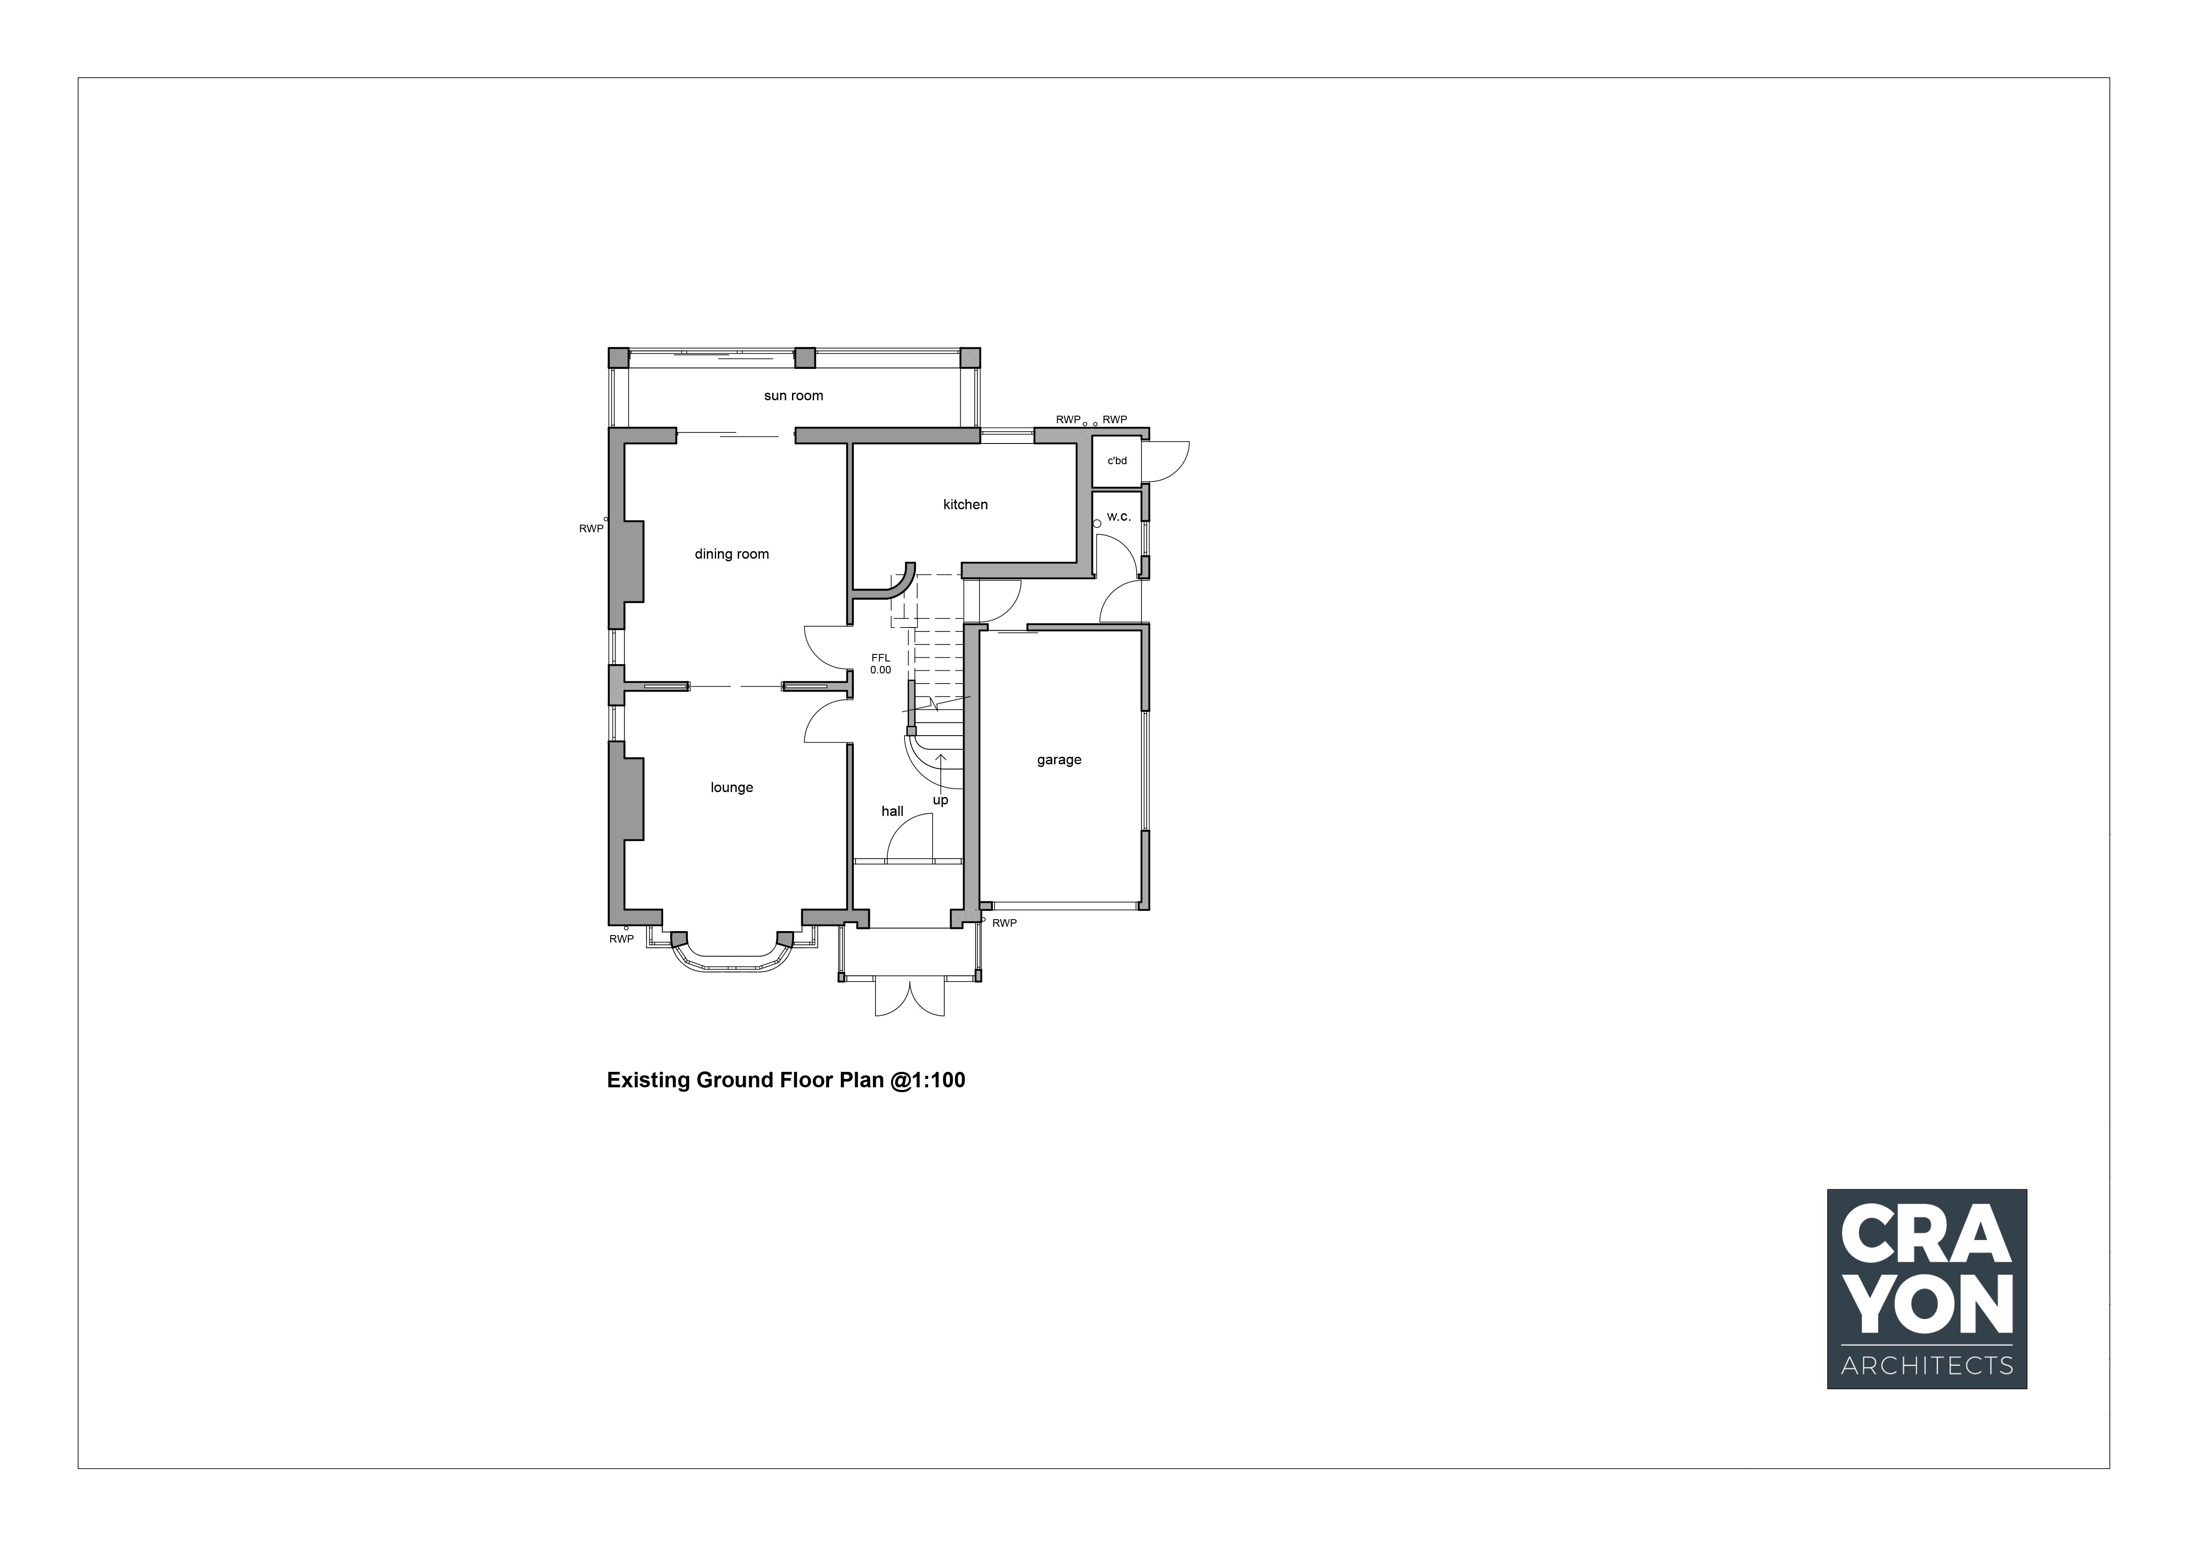
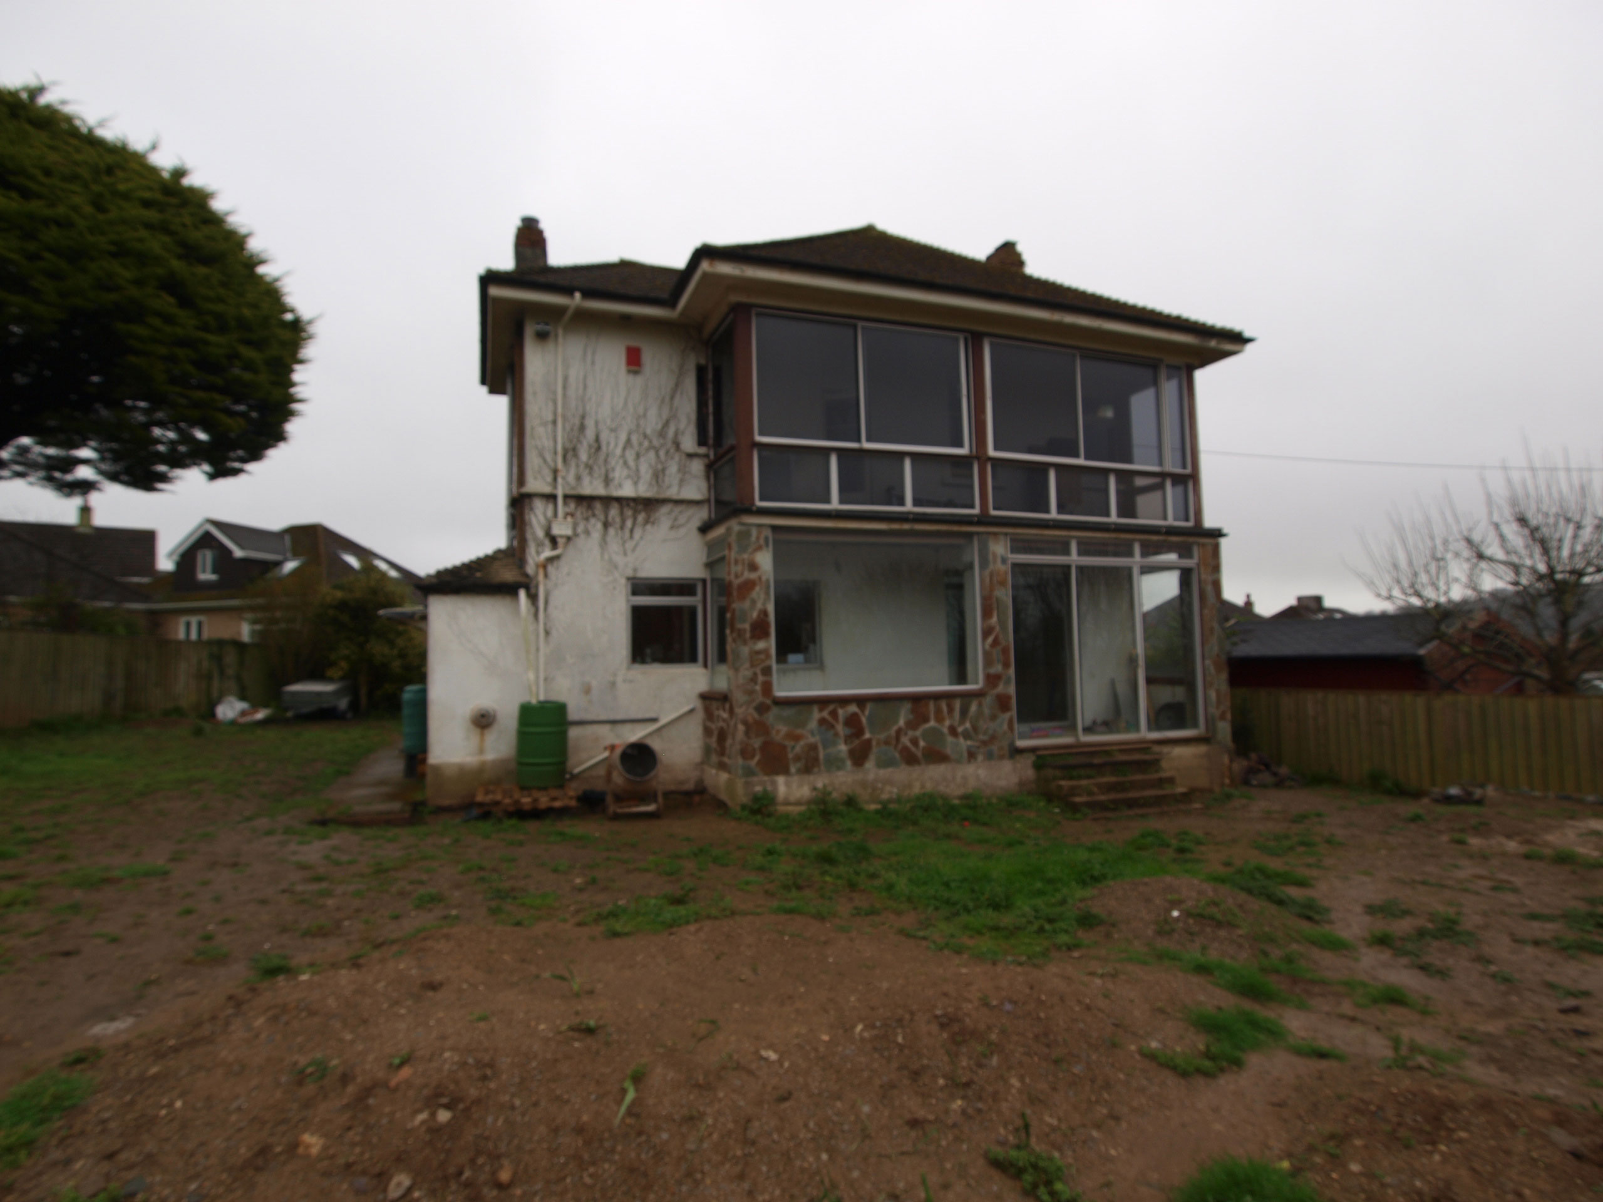
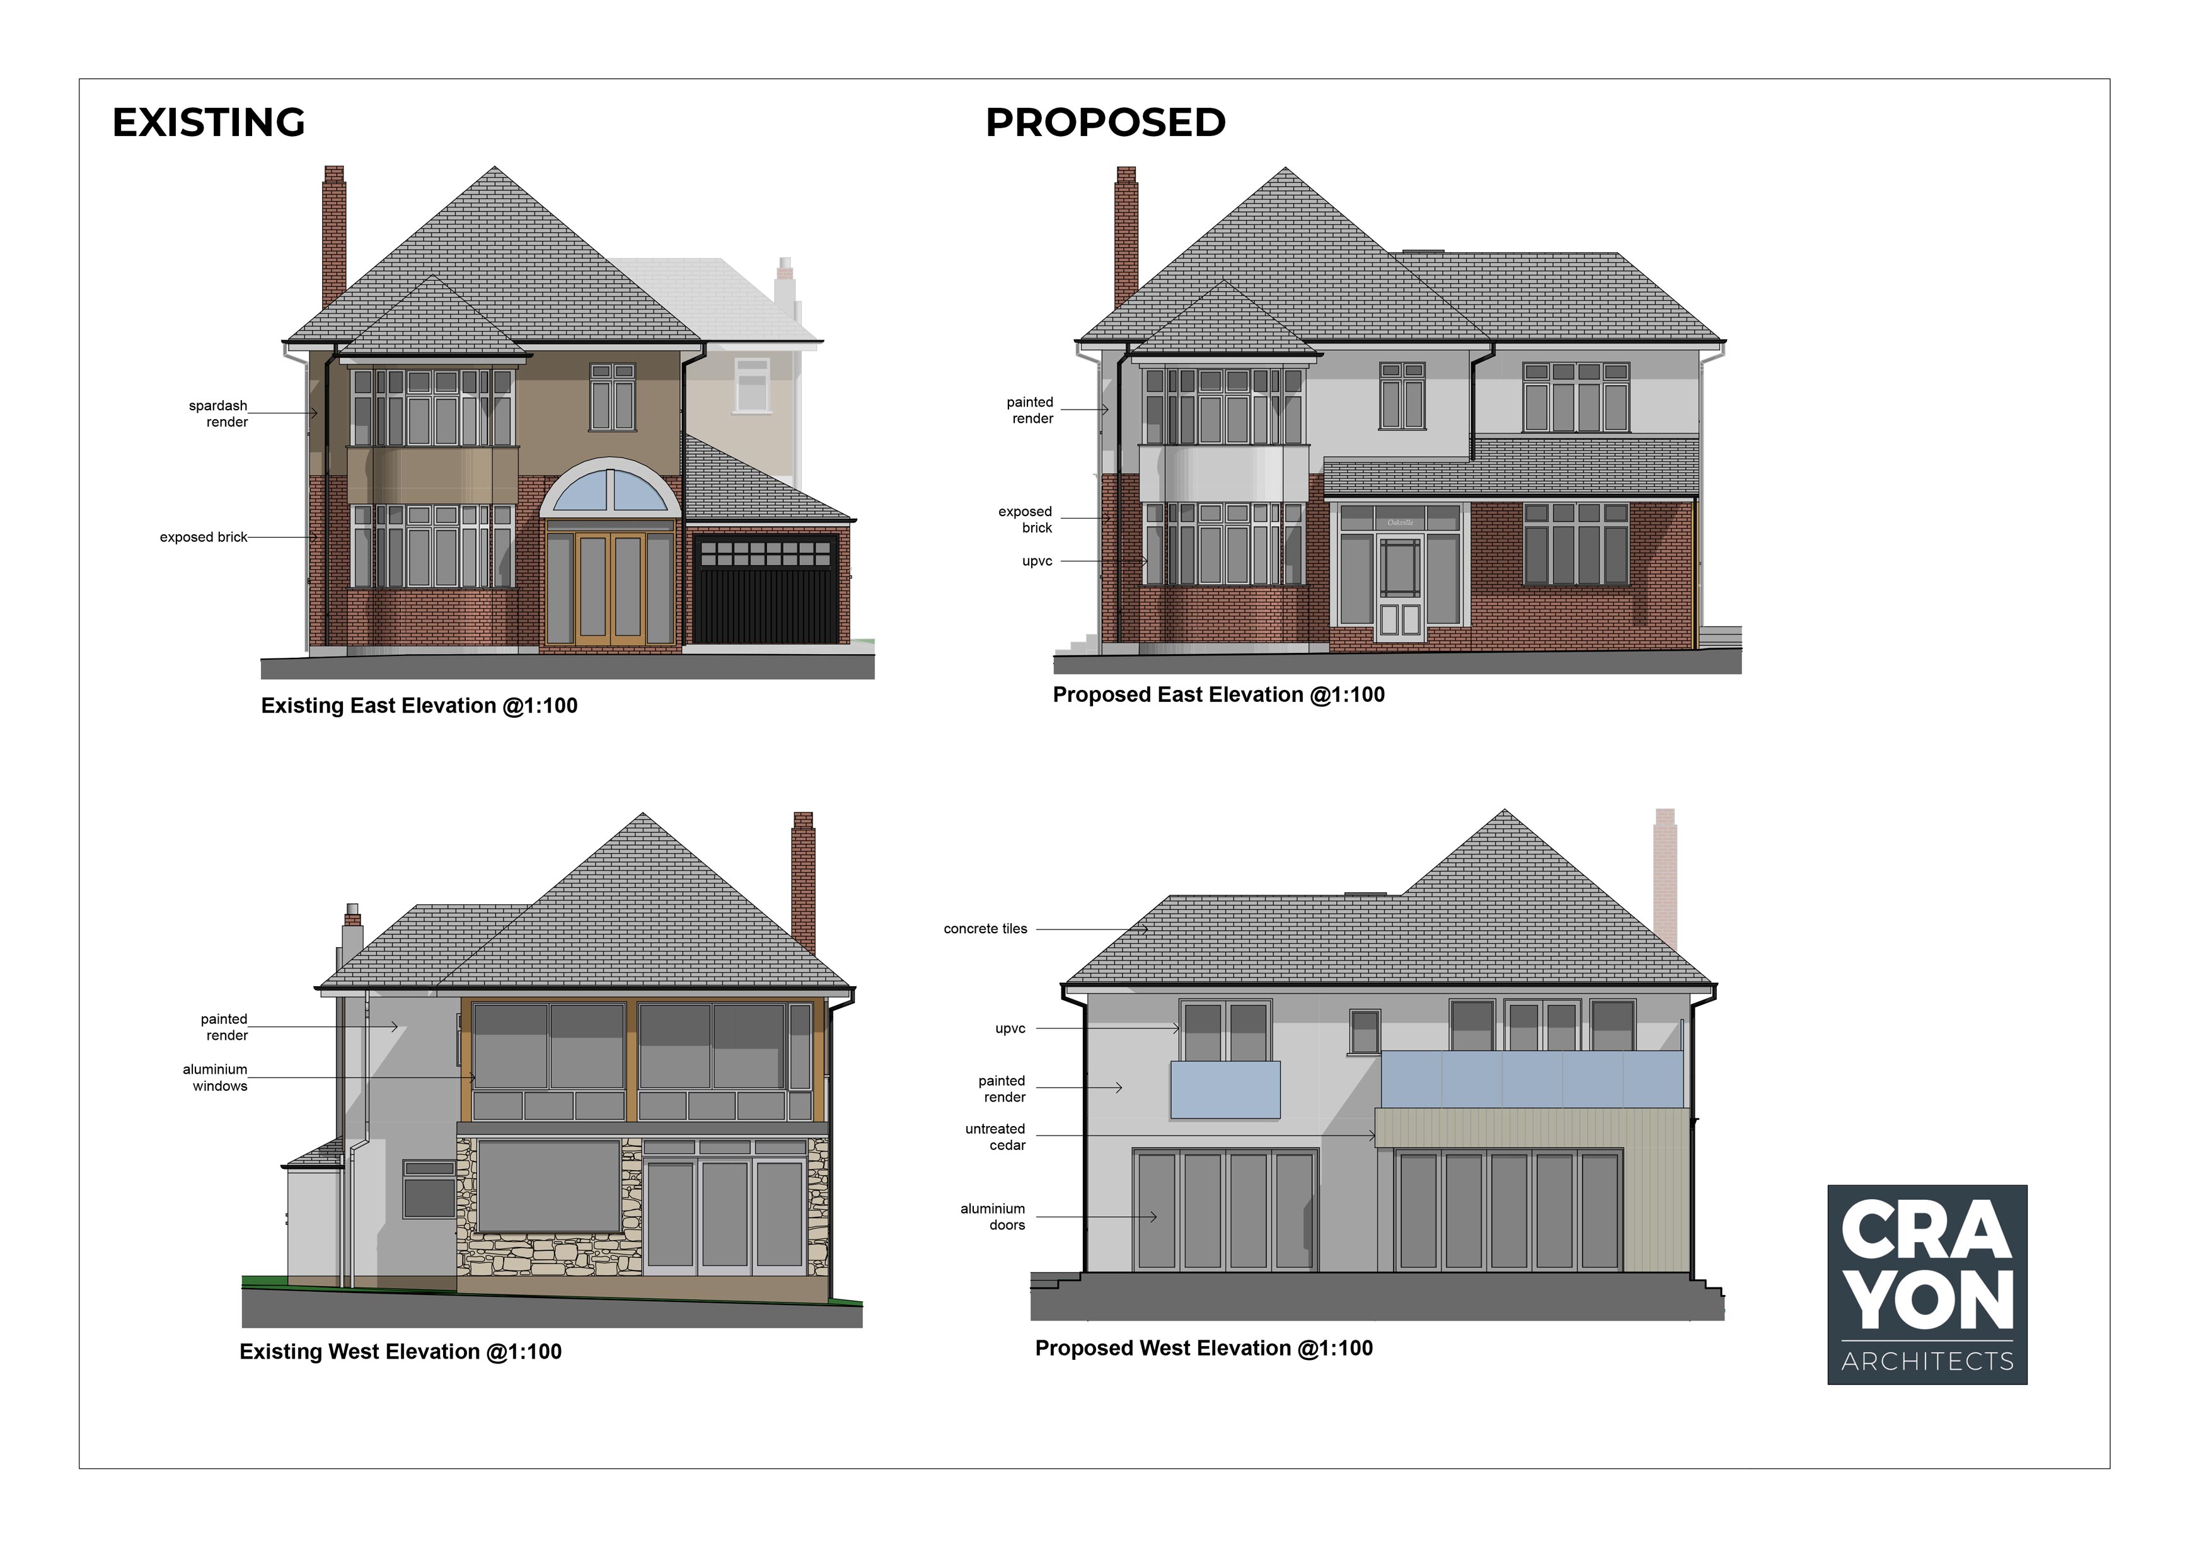
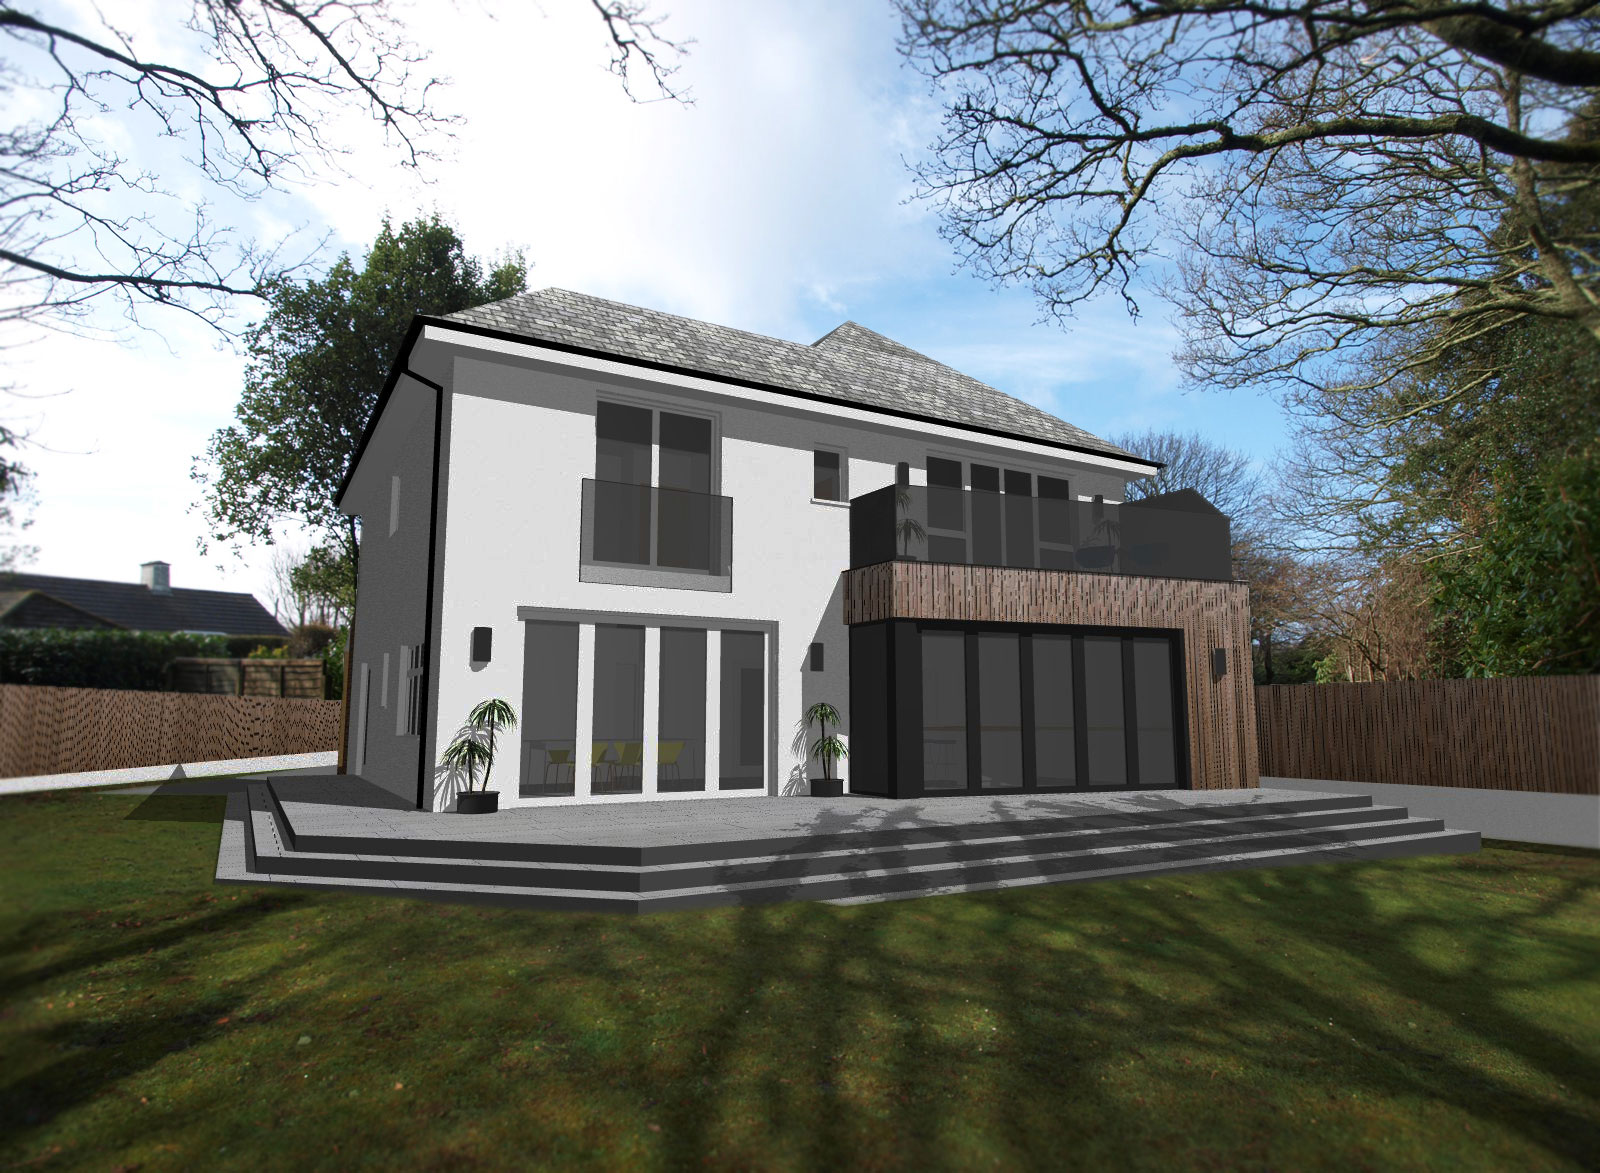
Crayon has secured Planning Permission and Building Regulations approval for this detached property in Plympton, Devon, around 5 miles north-east of Plymouth city centre. The existing property is a two-storey detached house with integral garage, a long driveway to the east and private garden to the west. The house has spar-dash render and exposed brick walls, PVC-U windows and doors, and interlocking concrete roof tiles. A two-storey side extension behind the garage forms part of the kitchen and a first floor bathroom. A ground floor terrace and first floor balcony to the rear have been enclosed with aluminium windows, but the structure is in a poor state of repair.
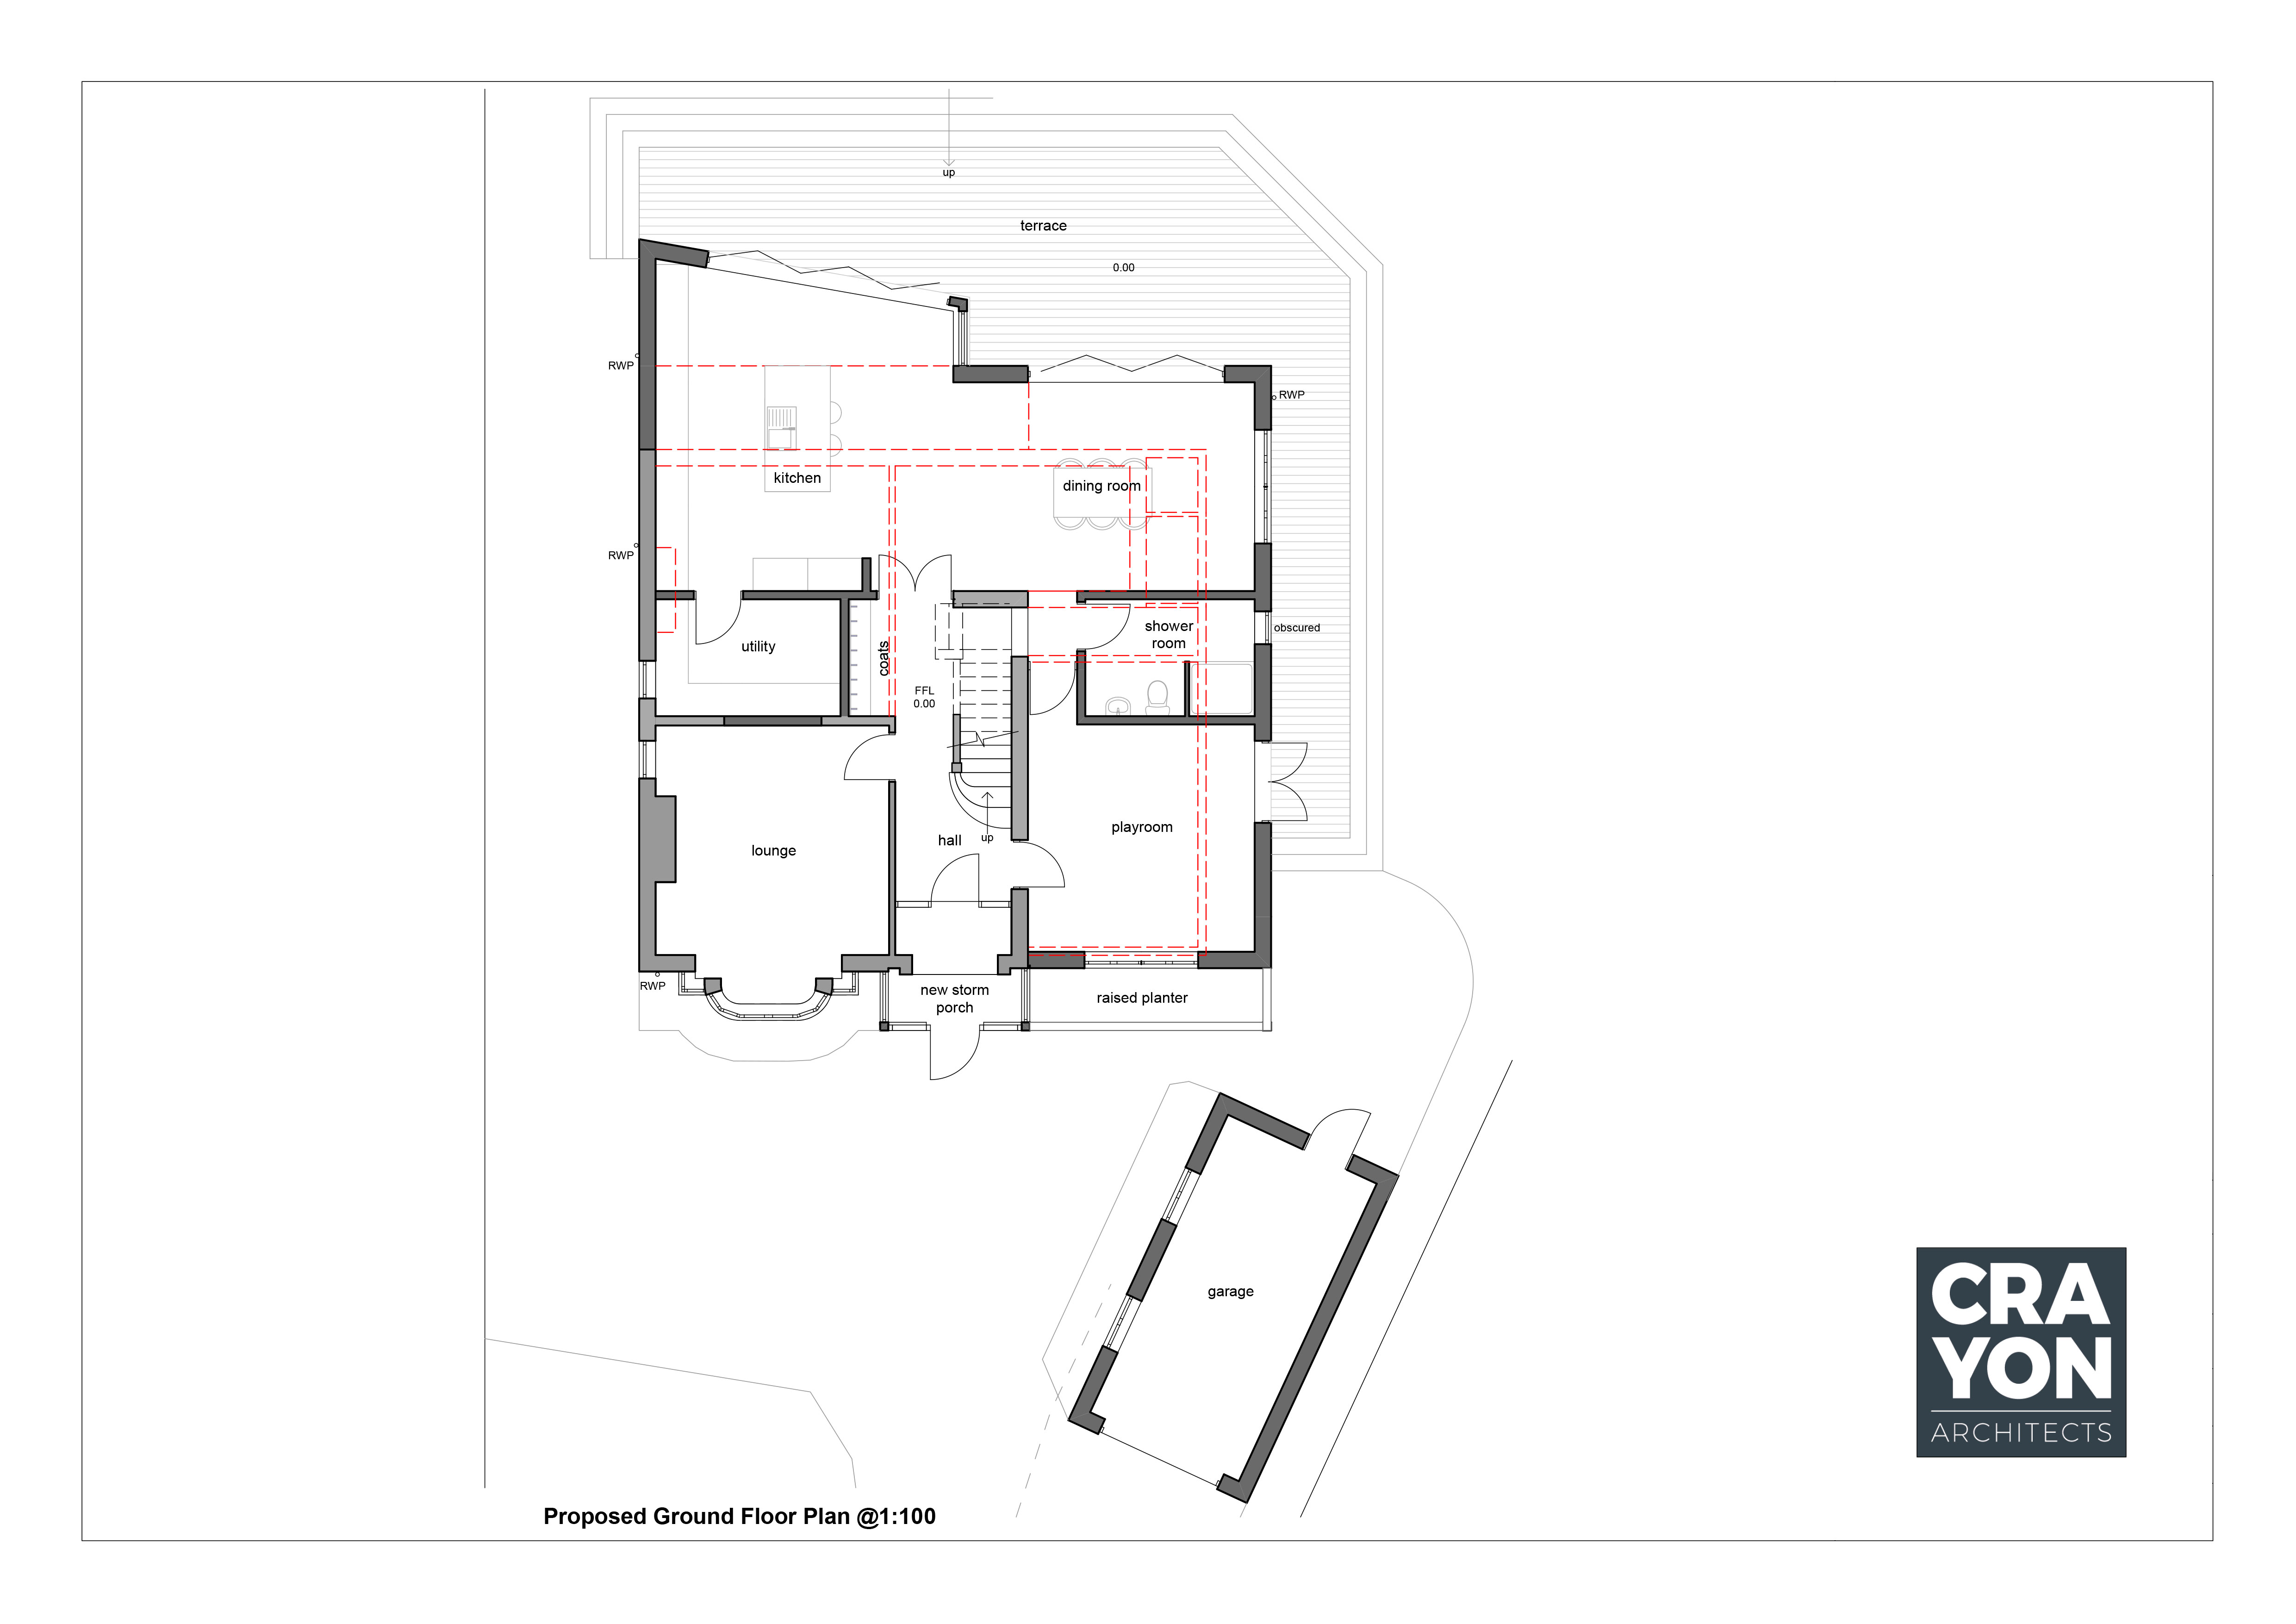
The proposal involves demolishing the existing entrance porch, garage, side extension, and rear terrace / balcony. Crayon are proposing this is replaced with a new two-storey side and rear extension, with part of the ground floor accommodation extending into the rear garden to provide a first floor balcony.
At ground floor the proposals will incorporate a kitchen, dining room, shower room and play room. At first floor level, the size of the existing master suite will be increased and an en-suite shower room added. A further two bedrooms and a shared bathroom will also be included.