
West Langarth
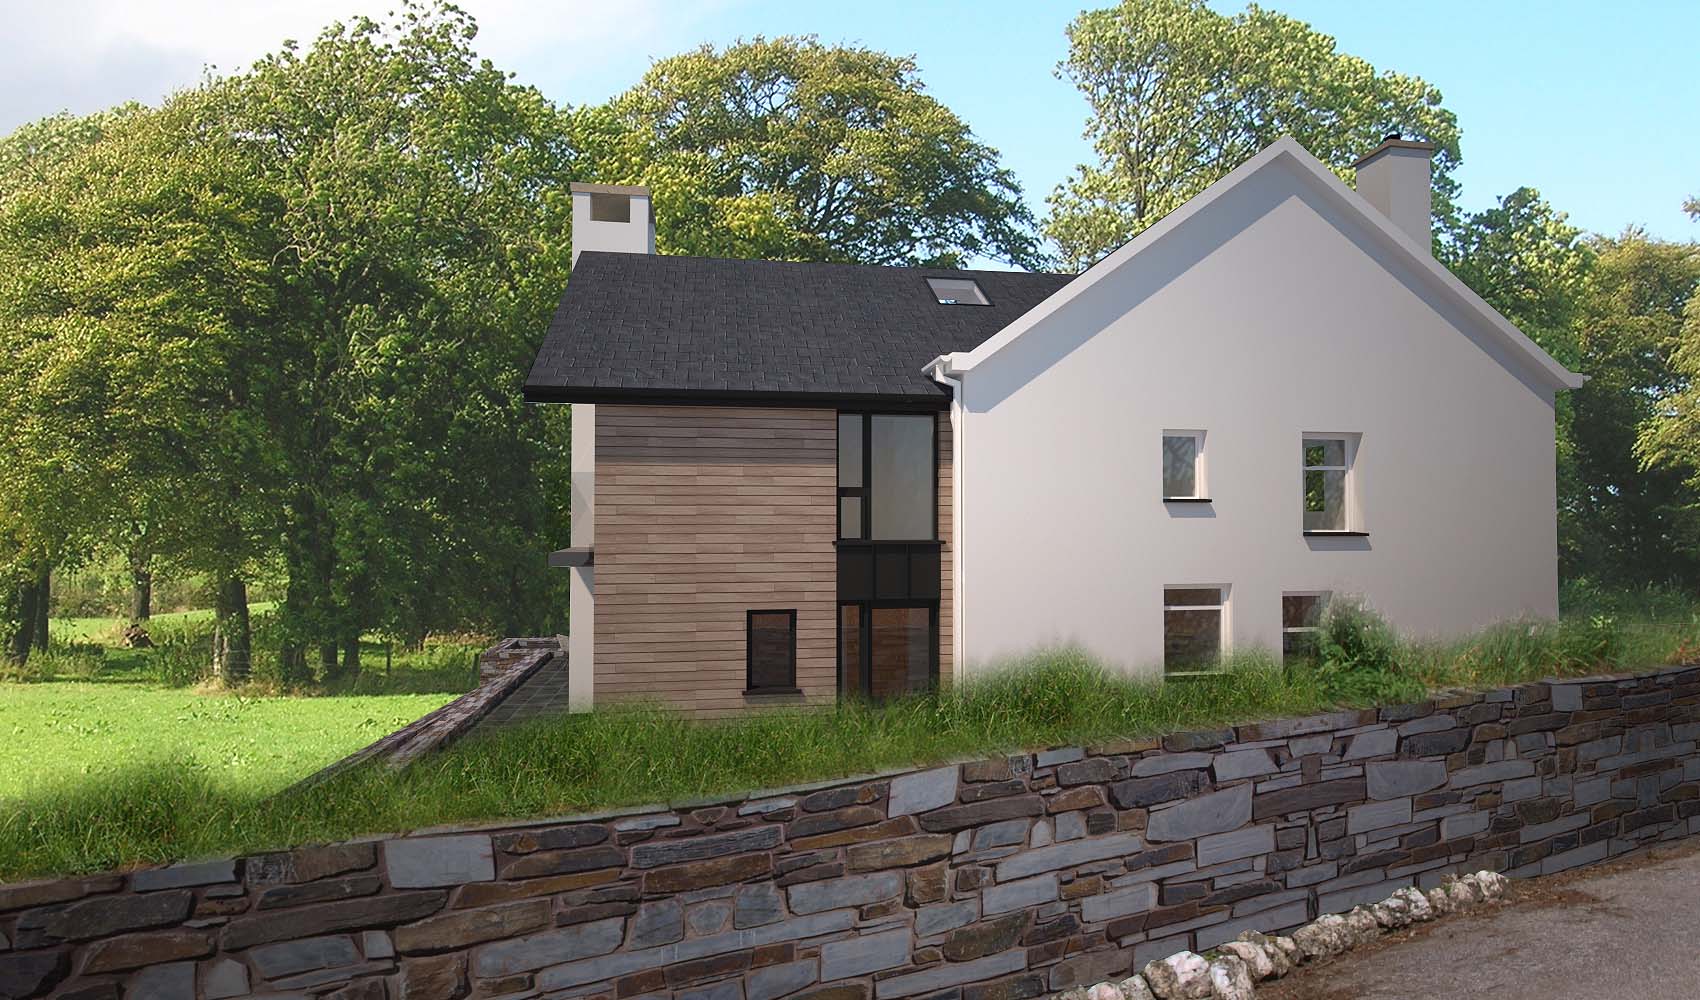
West Langarth, Truro, Cornwall
West Langarth
Truro, Cornwall
2011
Stage: Planning Permission & Building Regulations
West Langarth lies in the village of Threemilestone just outside of Truro City Centre, Cornwall. The house is accessed from a narrow gravel track.
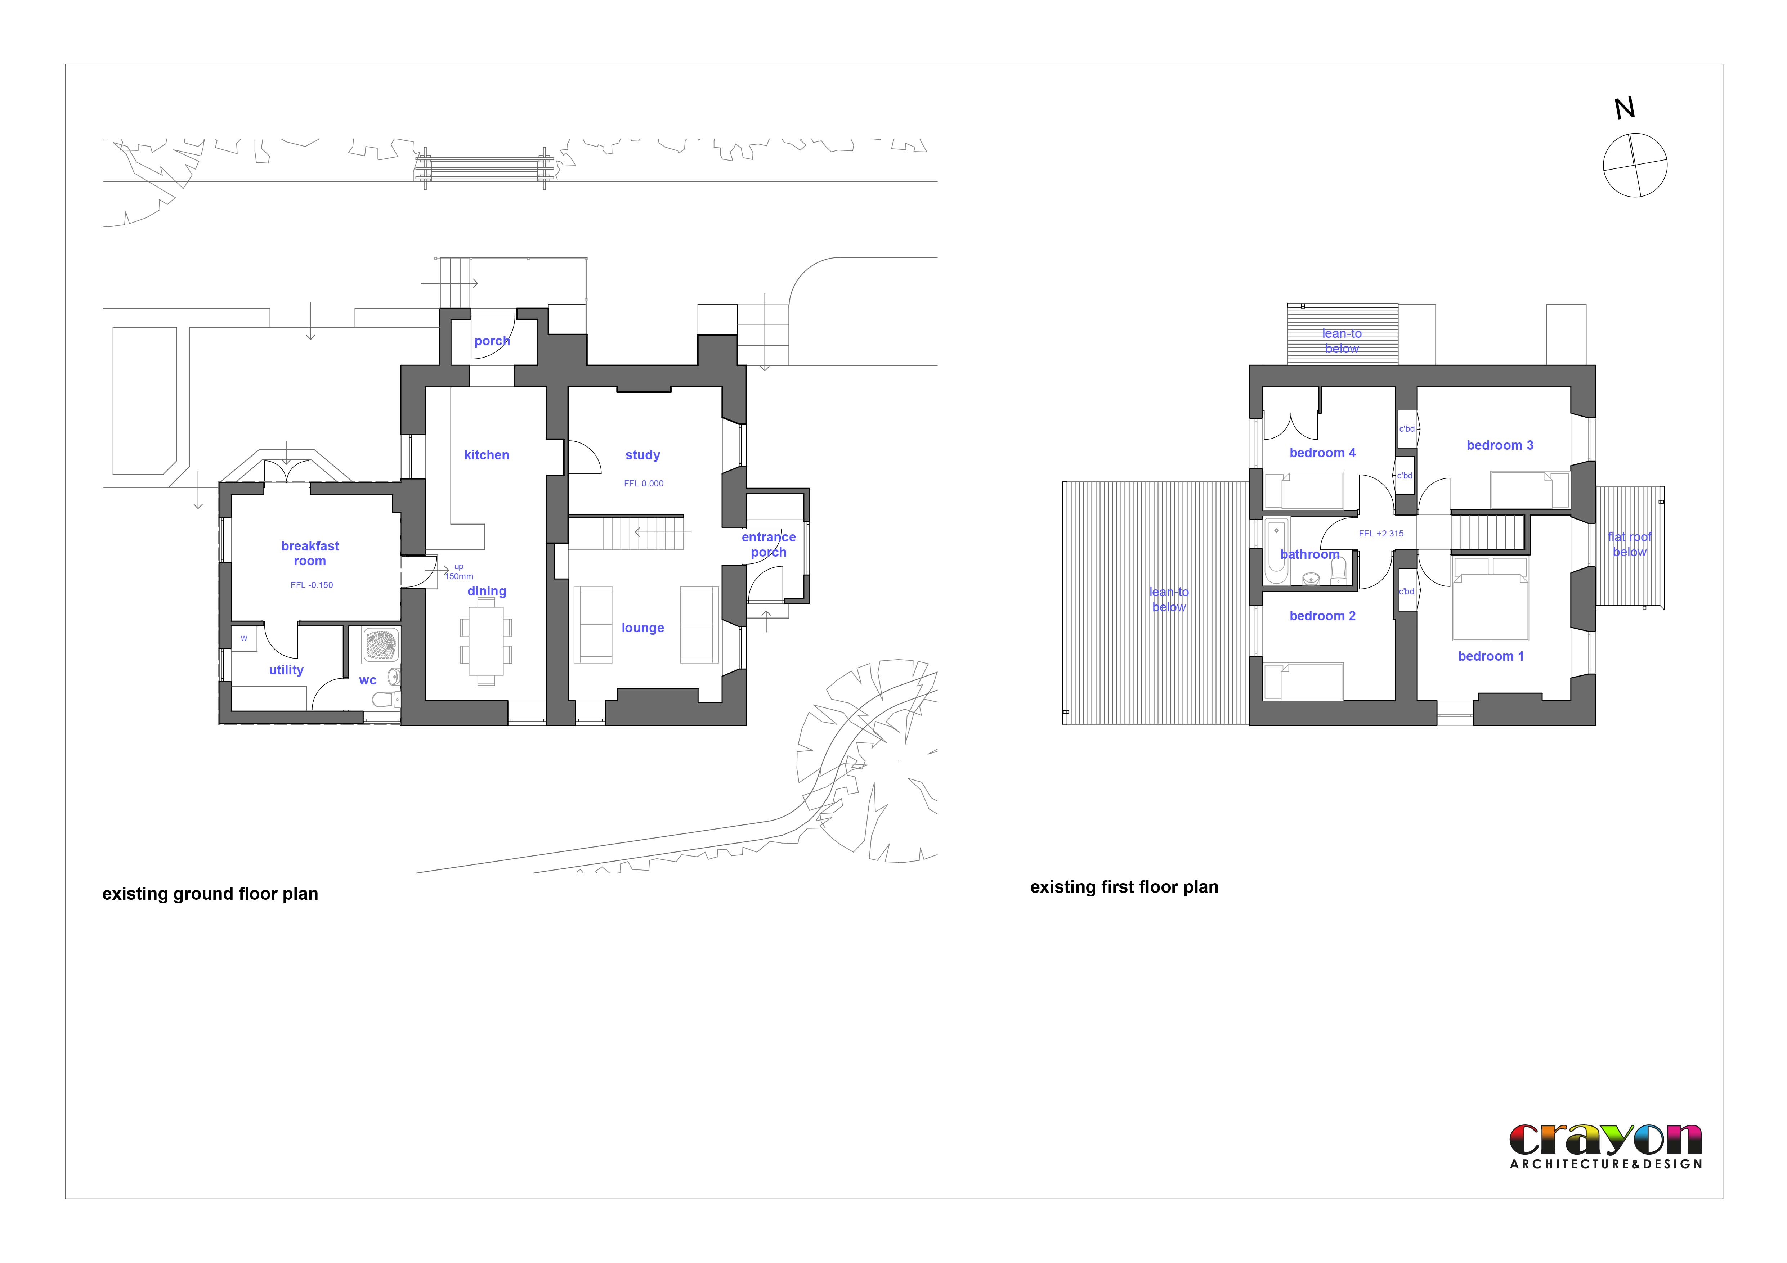
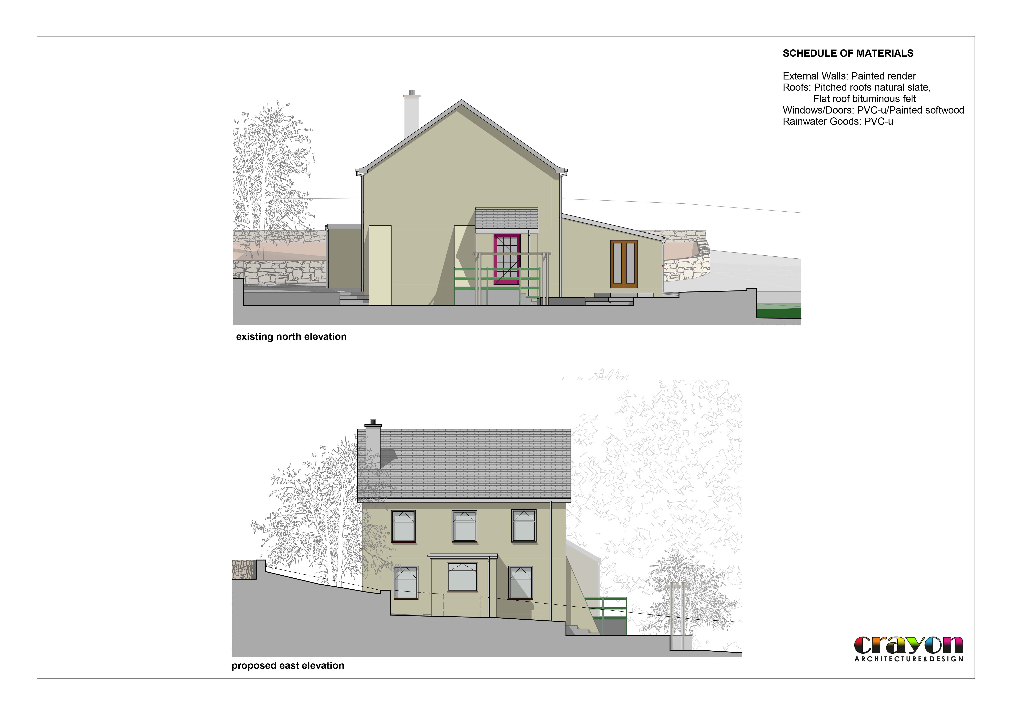
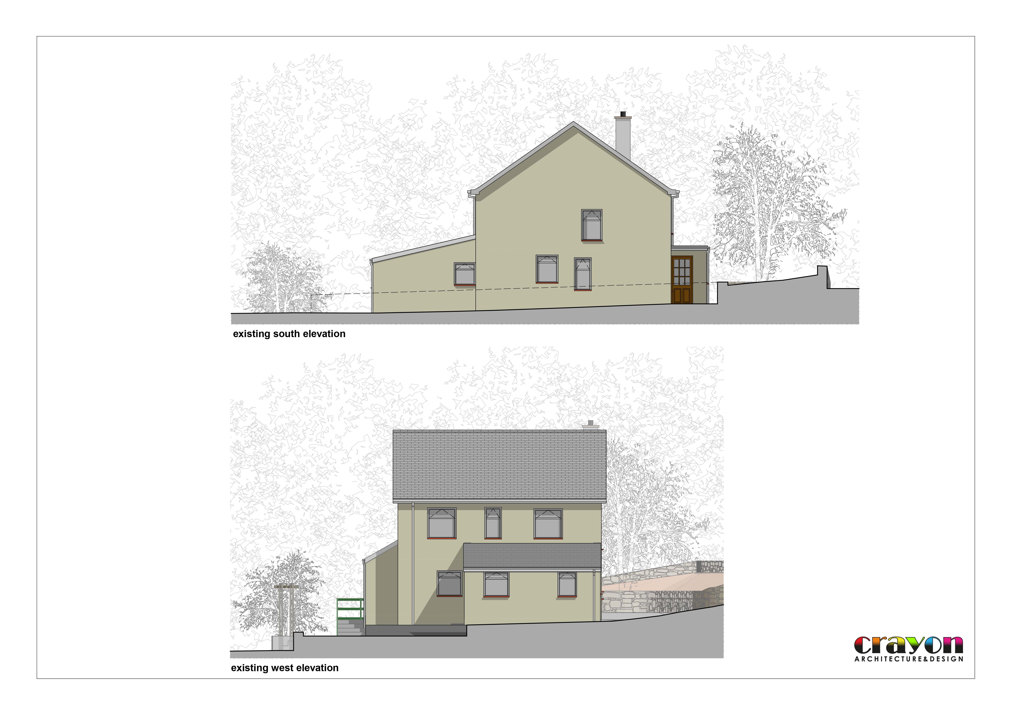
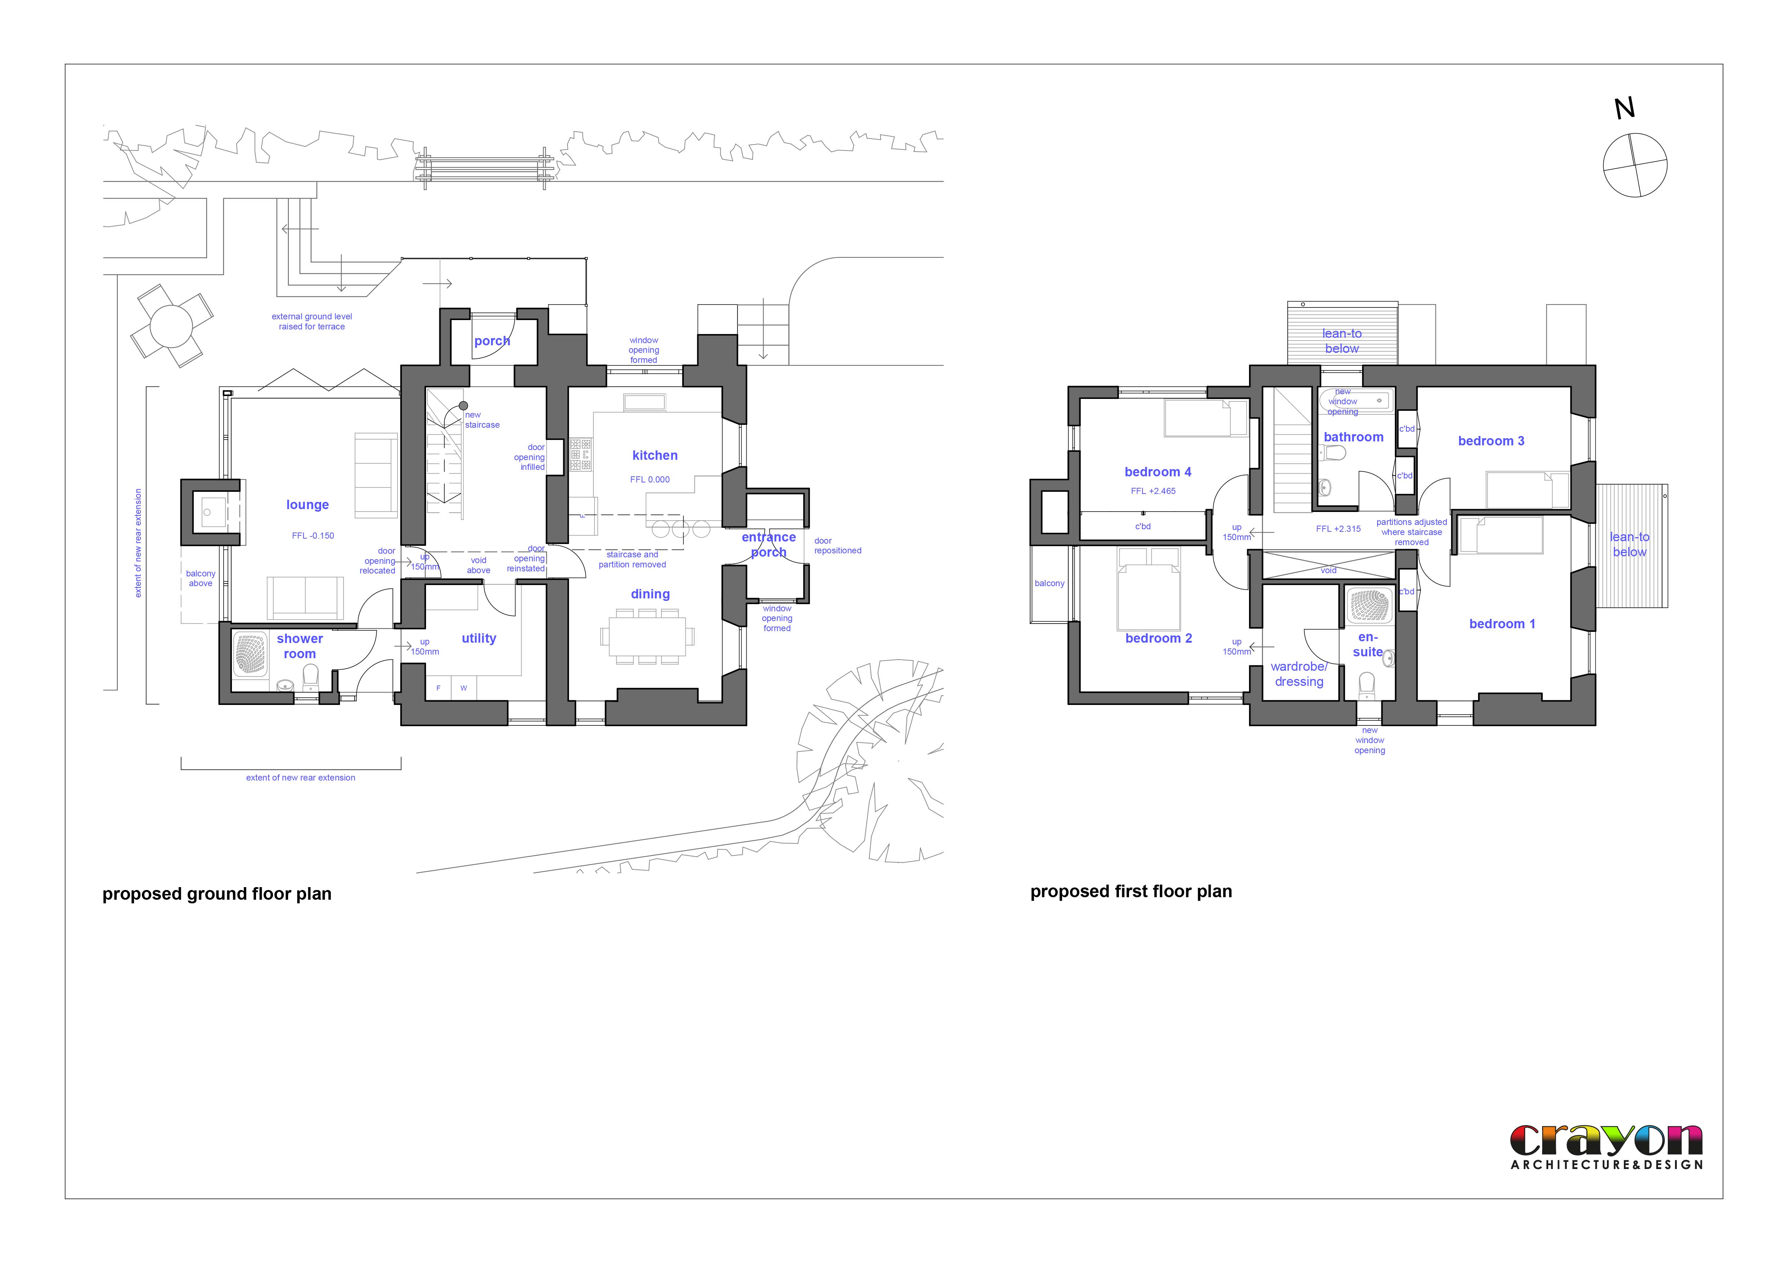
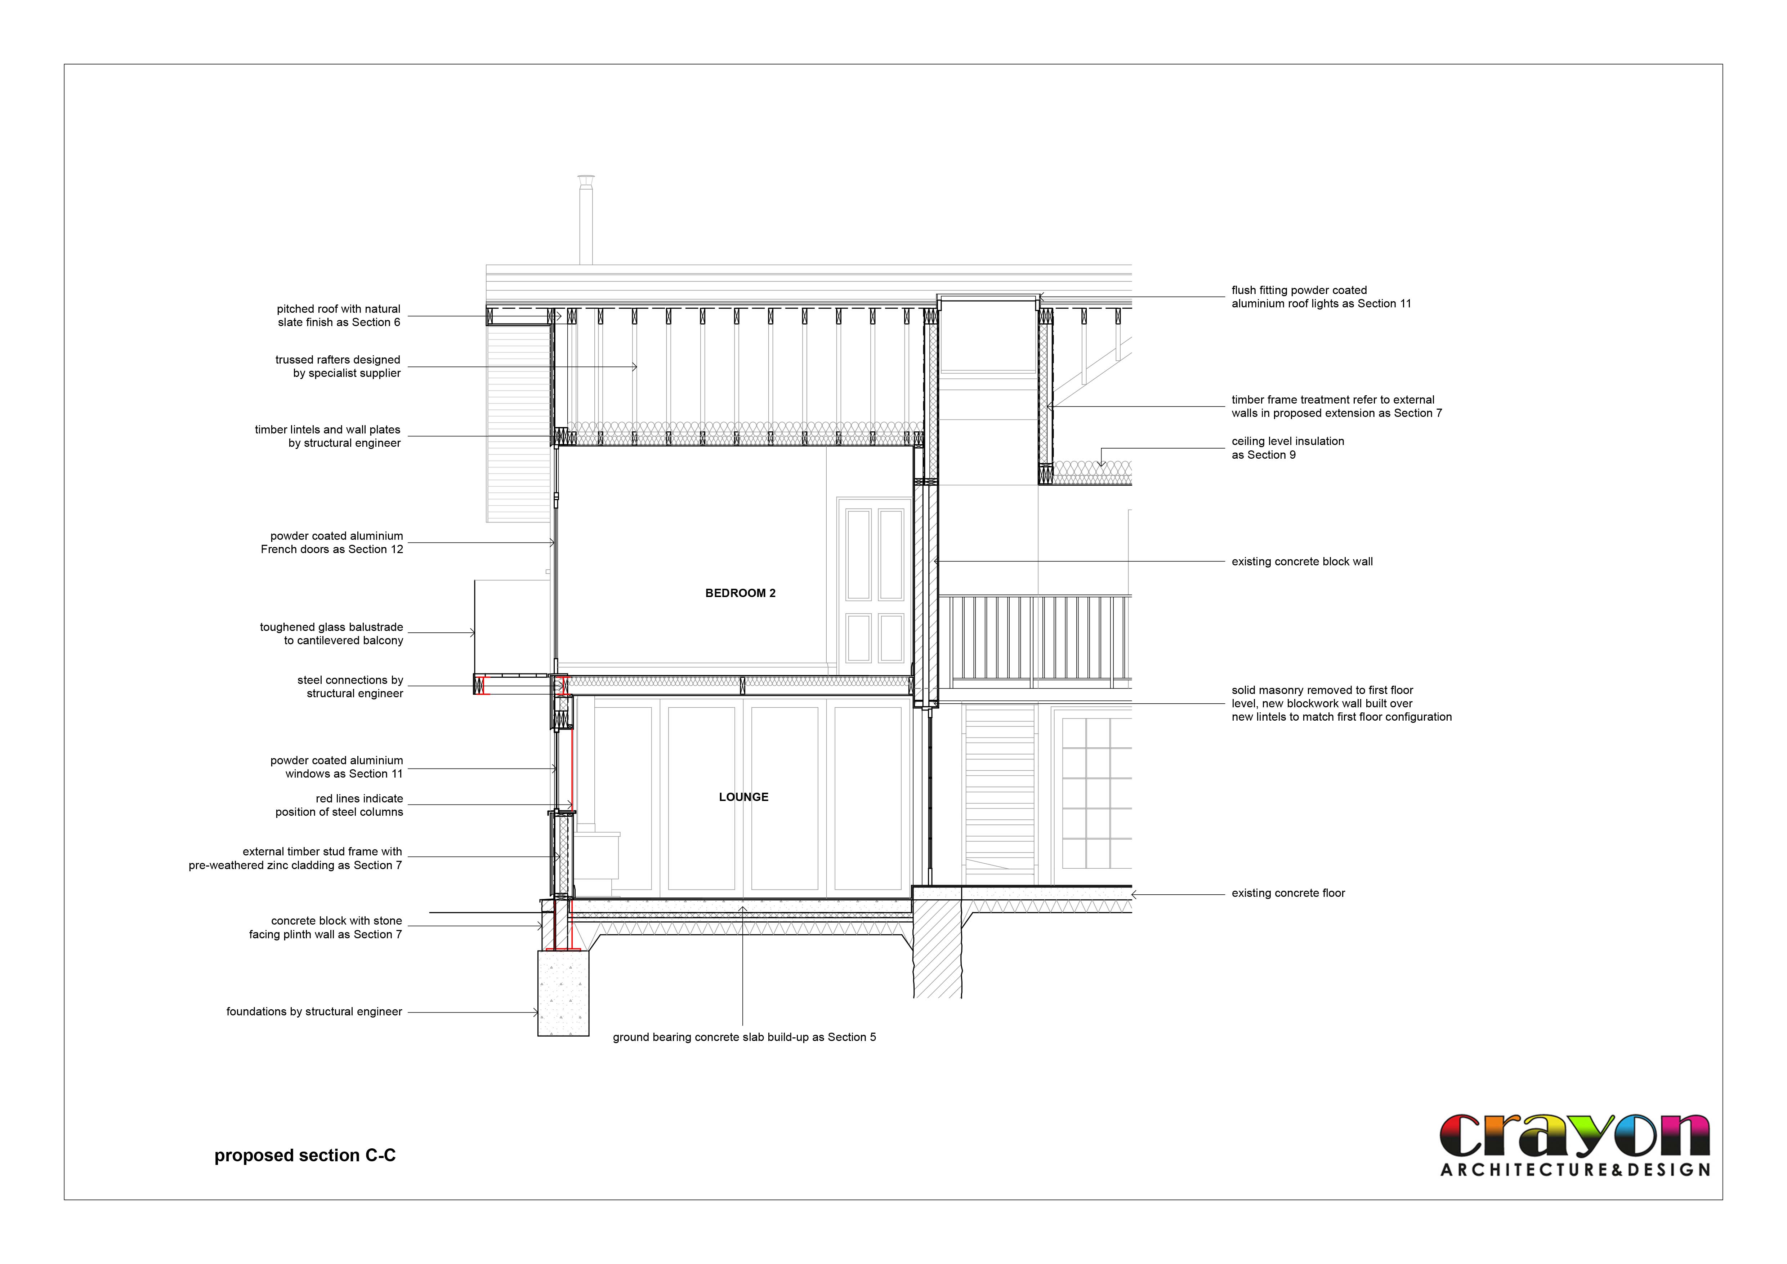
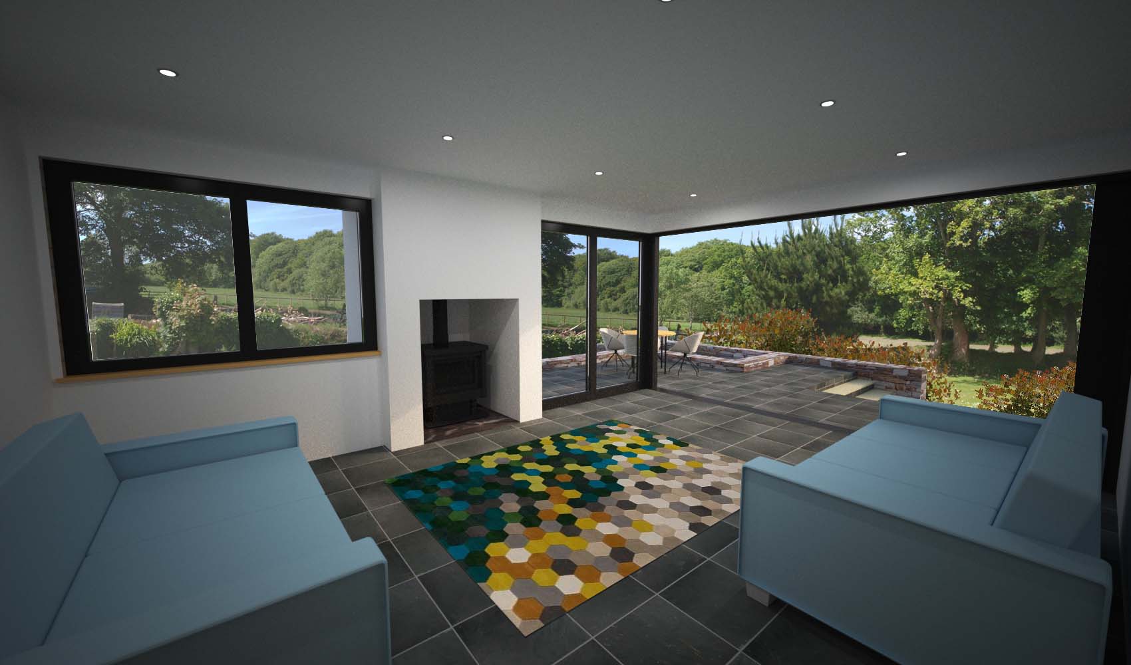
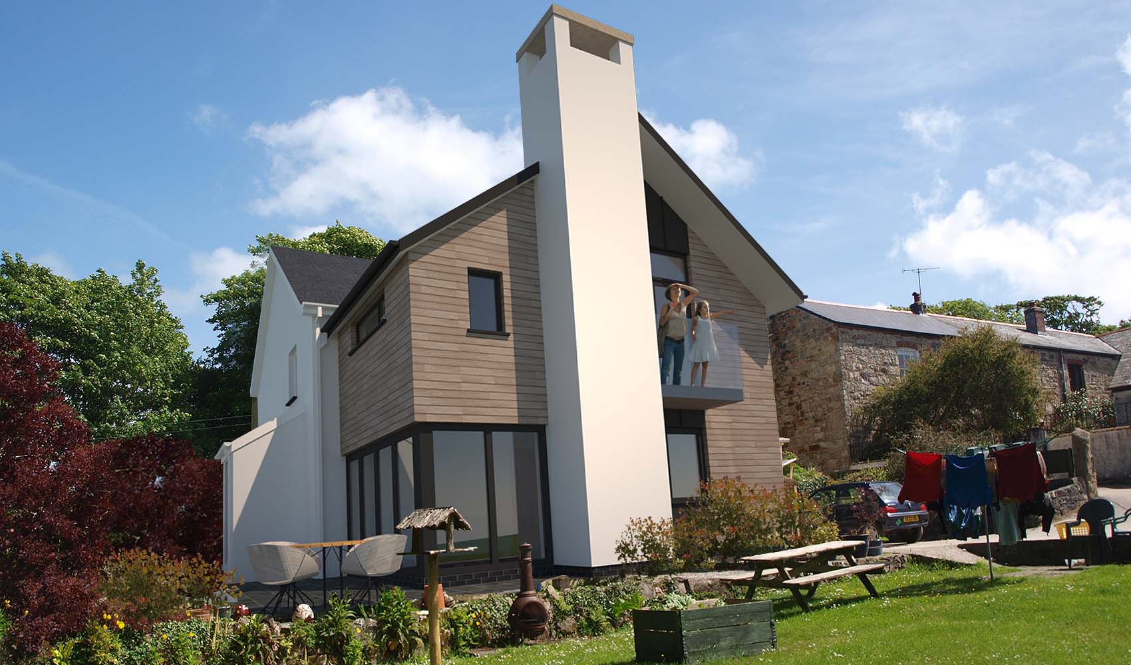
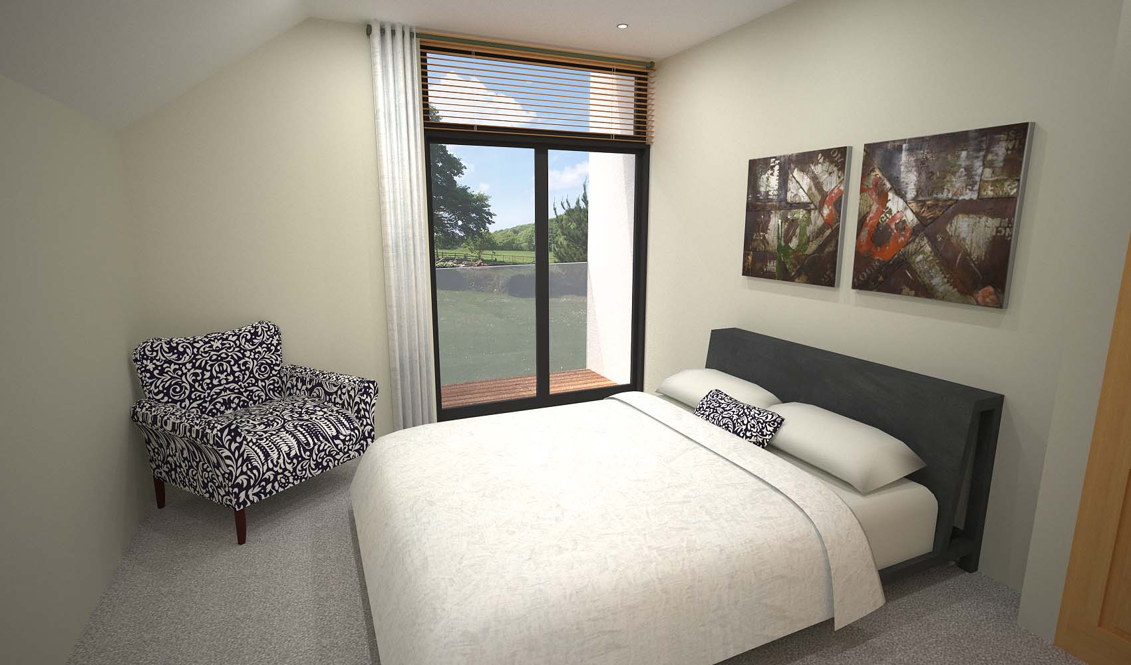
West Langarth Farmhouse was originally built prior to 1880 and was later extended to the west with a single storey ground floor extension. The farmhouse roof was later raised to create a two storey dwelling with an additional single storey rear extension. The brief called for the demolition of the single storey lean-to, and its replacement with a two storey pitched roof structure incorporating a ground floor lounge and utility room/wc and first floor guest bedroom and master suite. The farmhouse lies within 2 acres of land, including a horse paddock, which borders a stream.
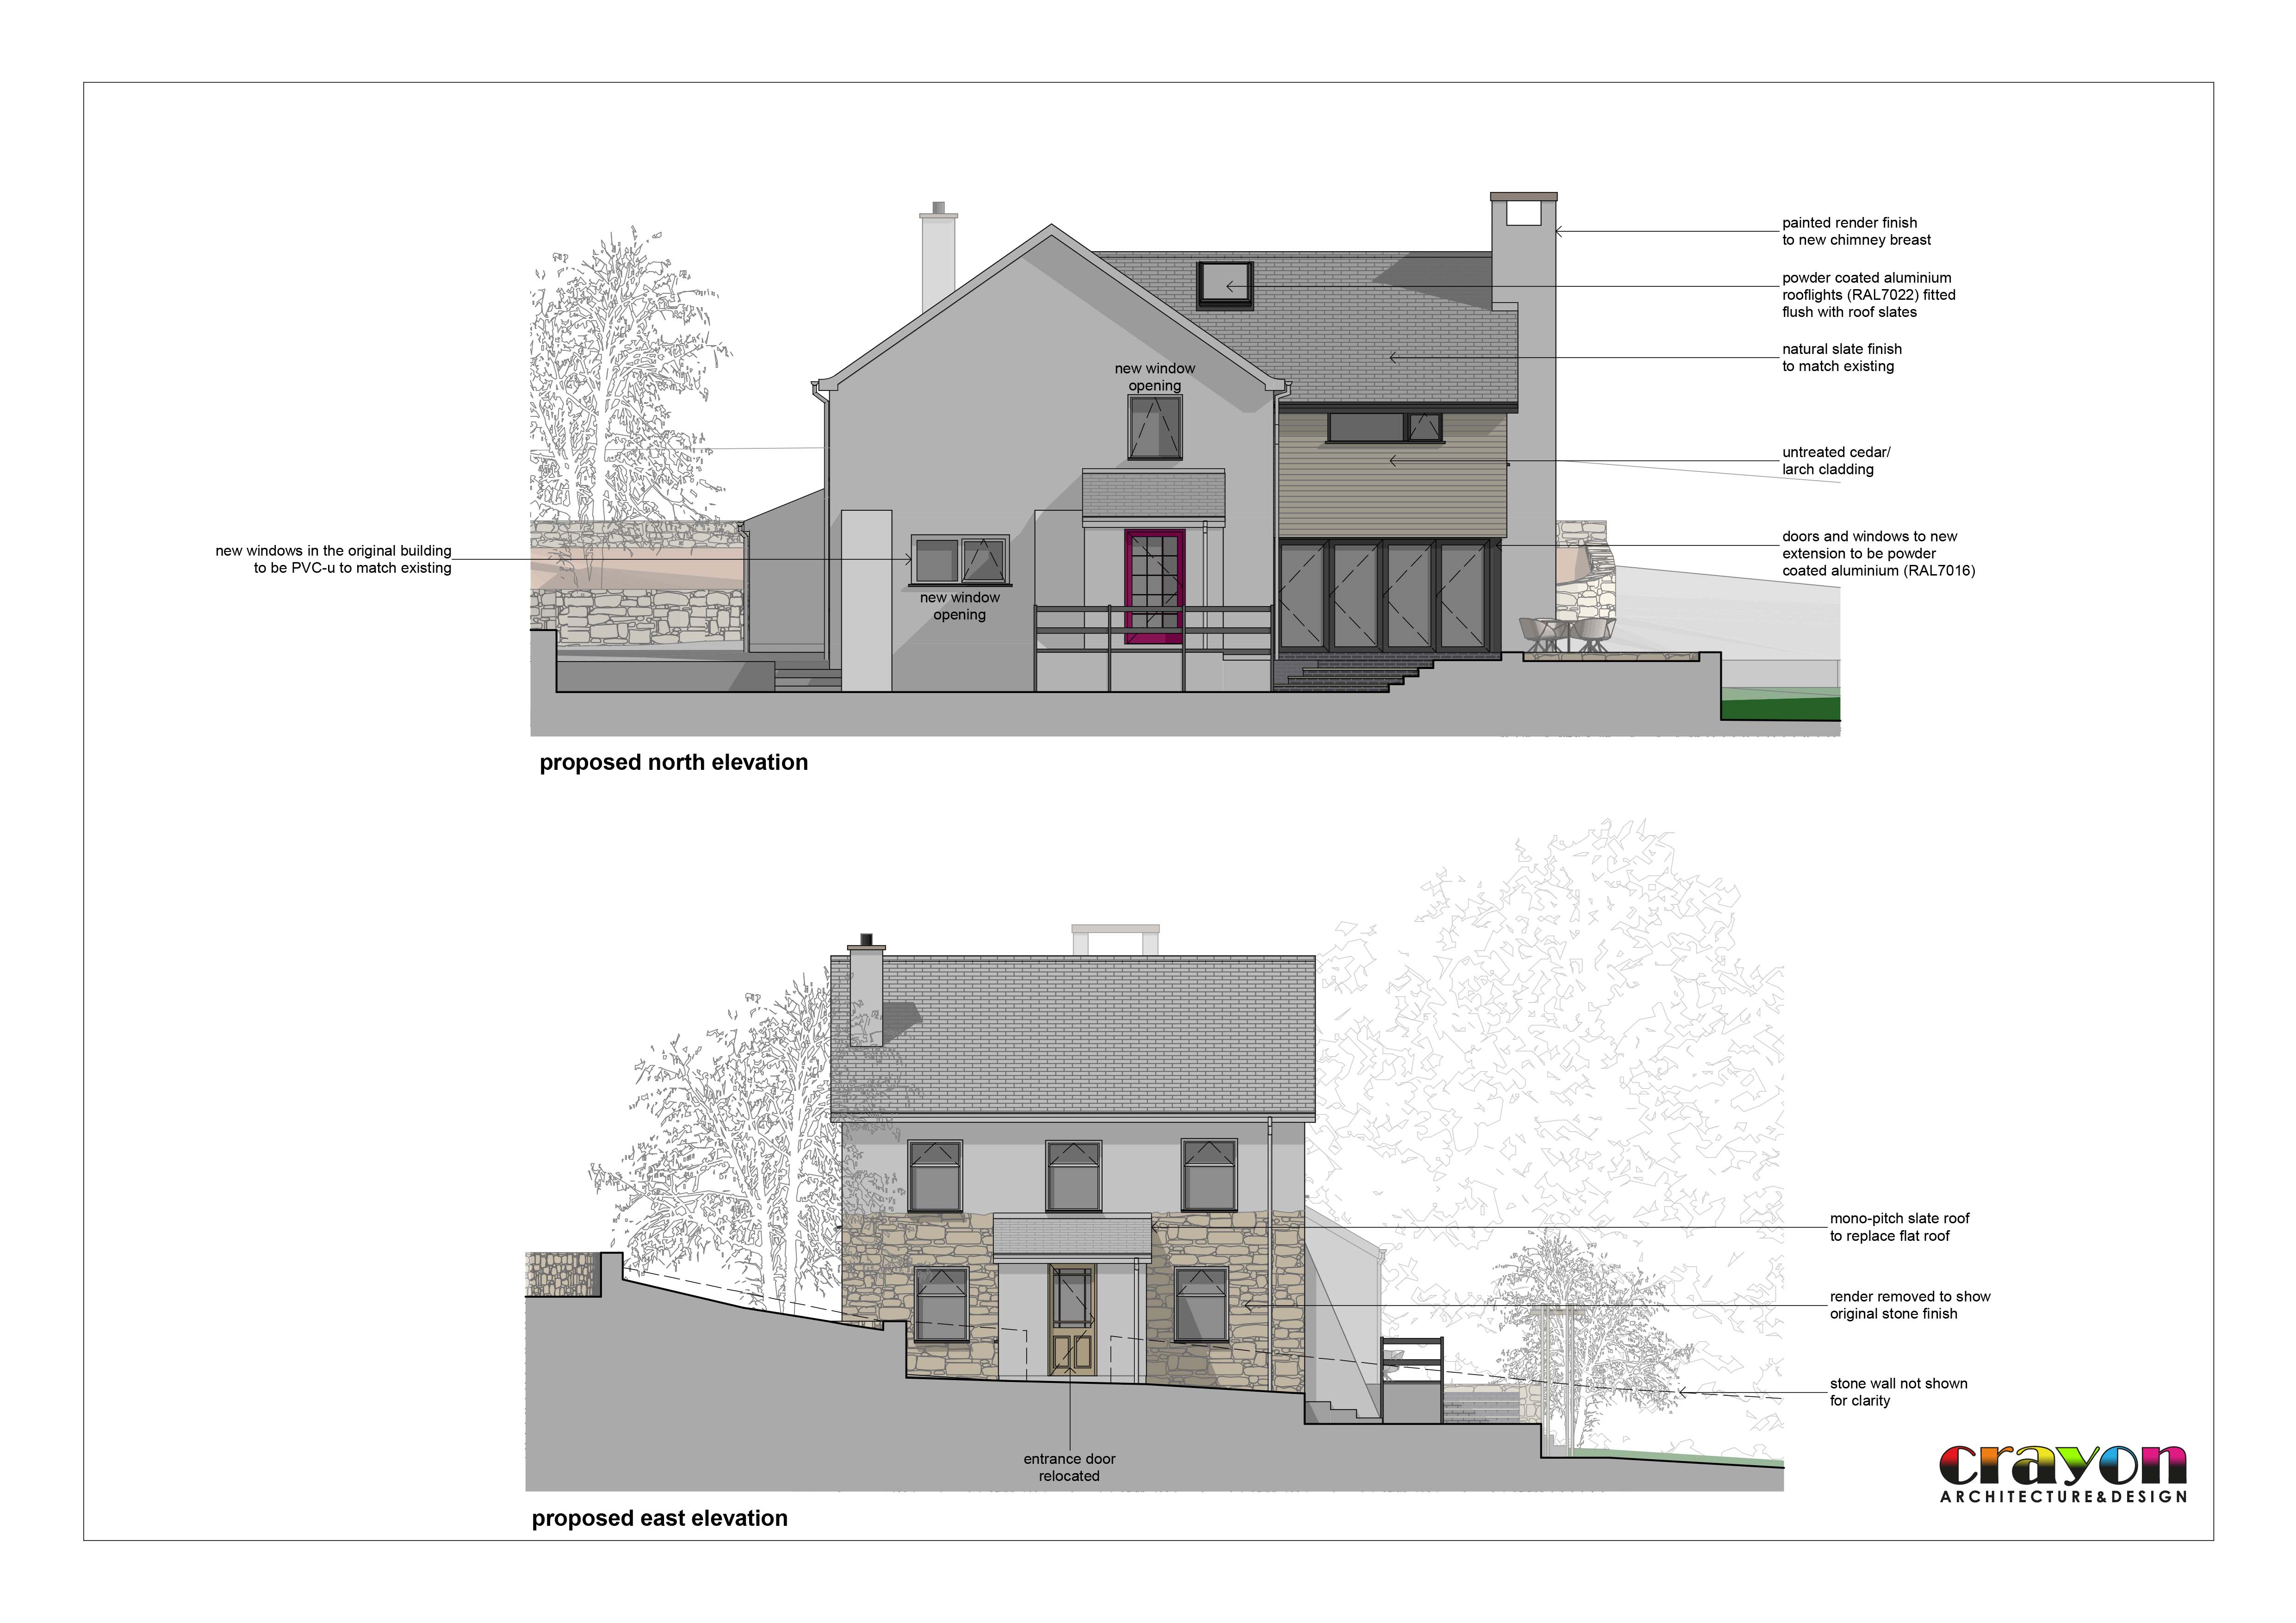
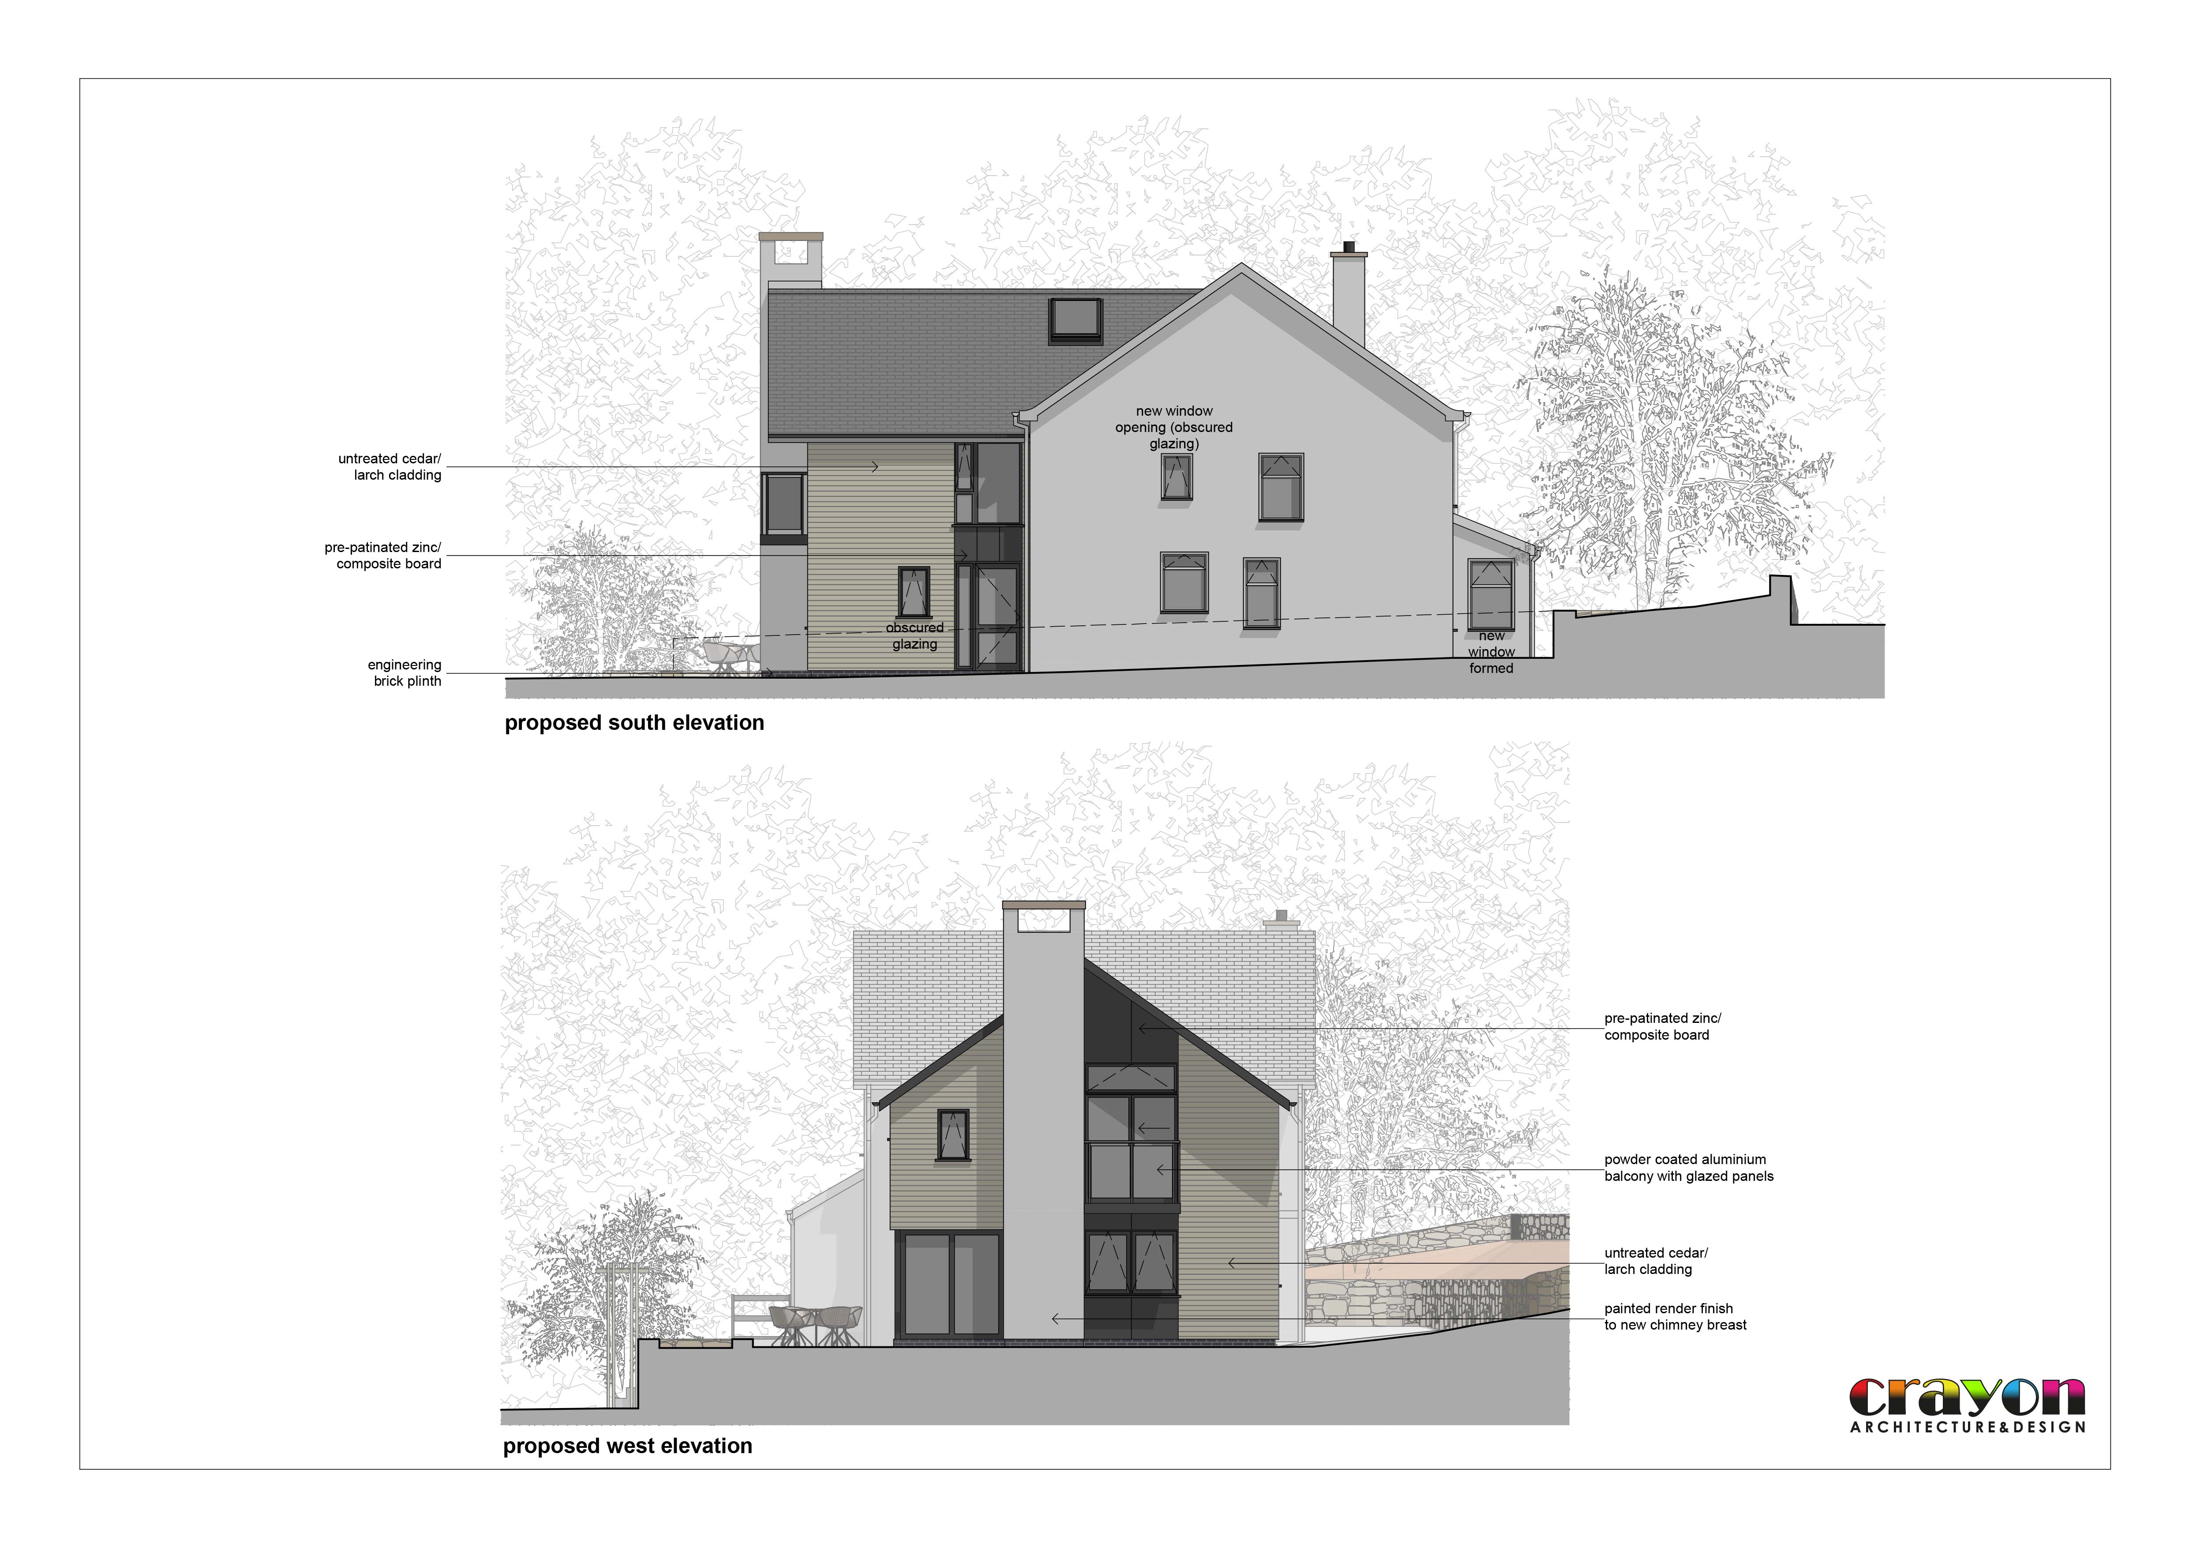
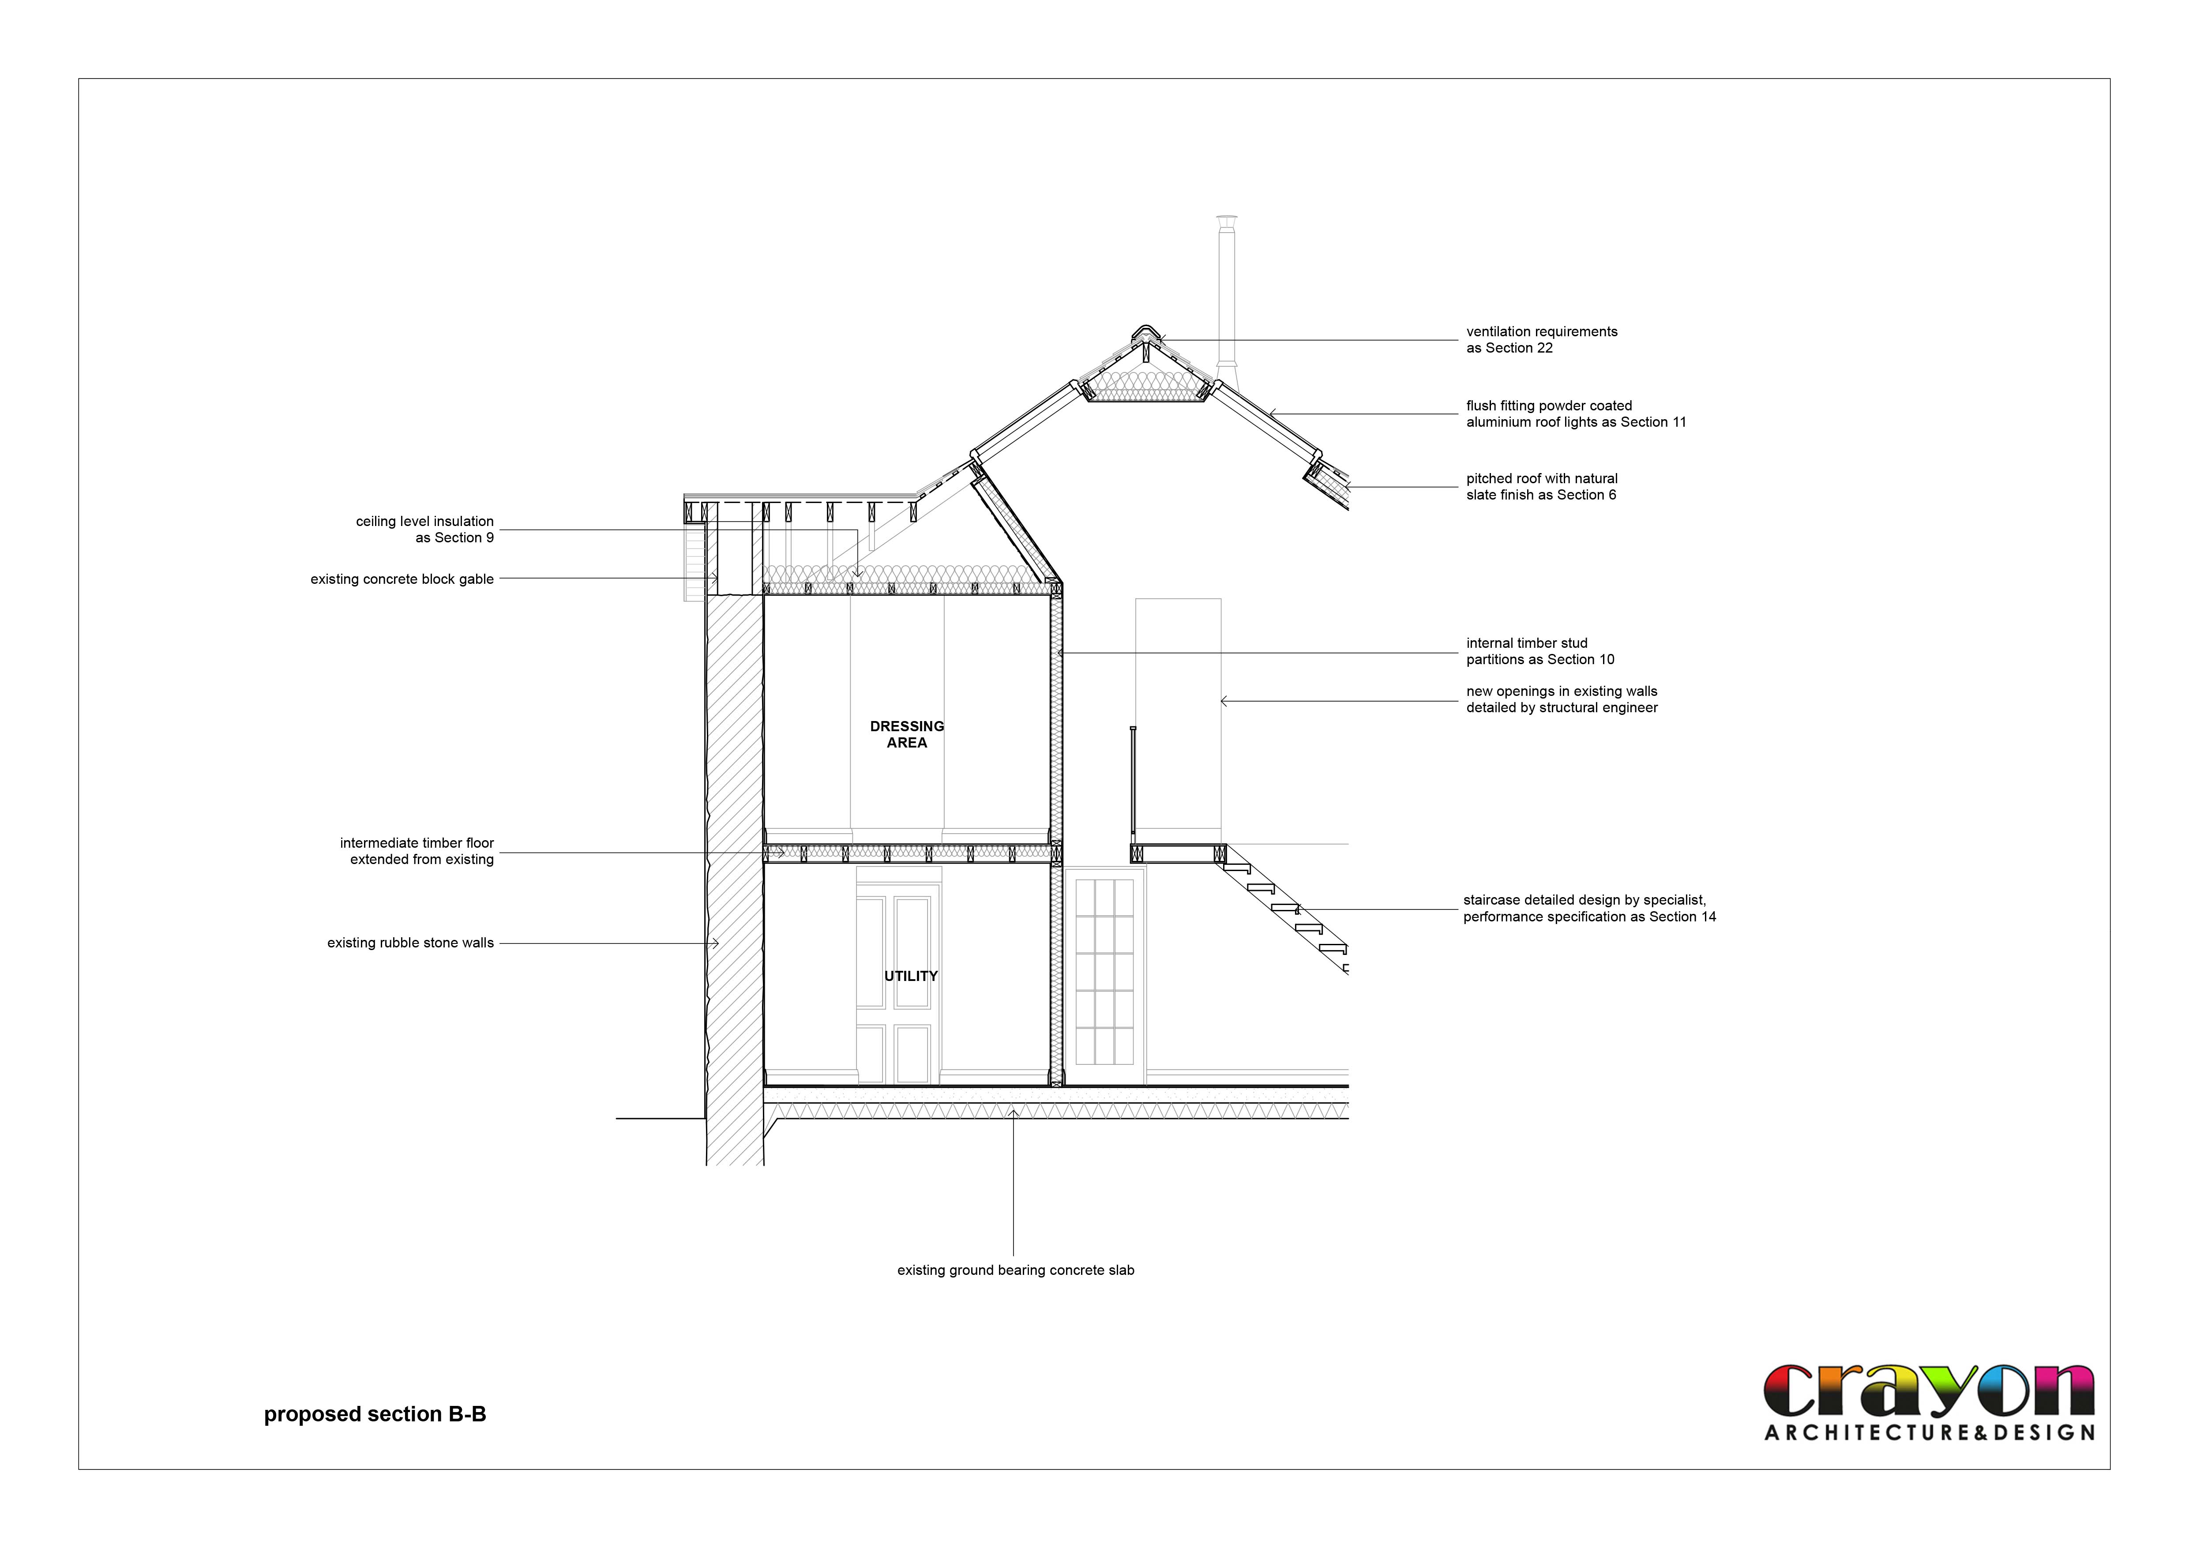
The original farmhouse has solid stone construction with a painted render finish. Later additions have cavity concrete block construction with a painted render finish. The proposed extension will be more contemporary in appearance, with untreated cedar cladding, aluminium windows and doors and a natural slate roof. Internal alterations include relocating the staircase and introducing new openings and partitions.
Crayon were engaged for Plan of Work Stages C-F. Since the client is an experienced builder, Crayon will not be responsible for any formal tender or contract administration.