
Westcove

Westcove, Looe, Cornwall
Westcove
Looe, Cornwall
2016
Stage: Feasibility & Planning Permission
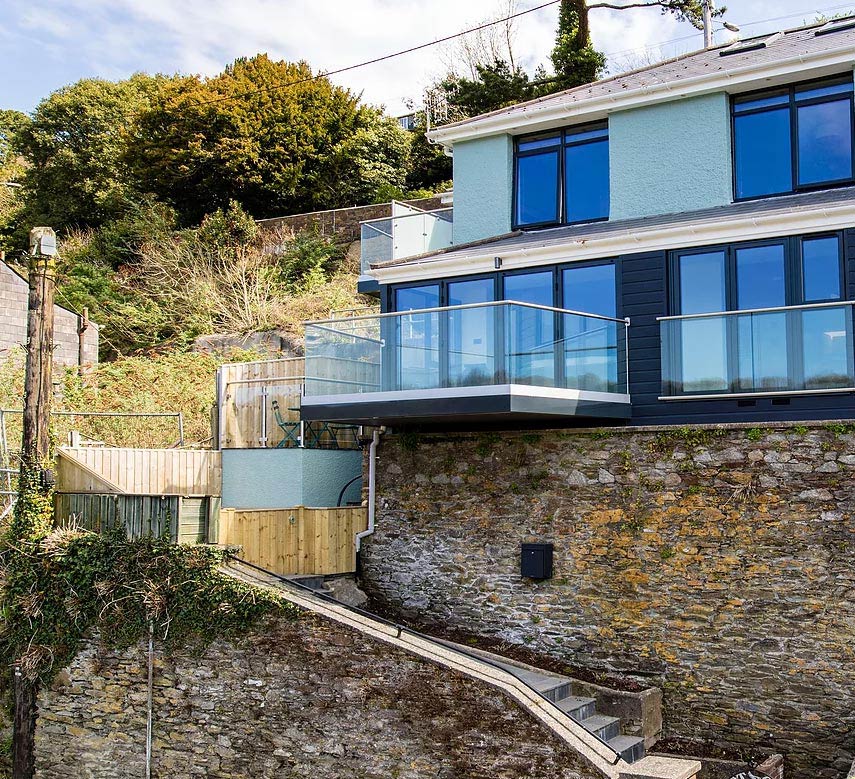
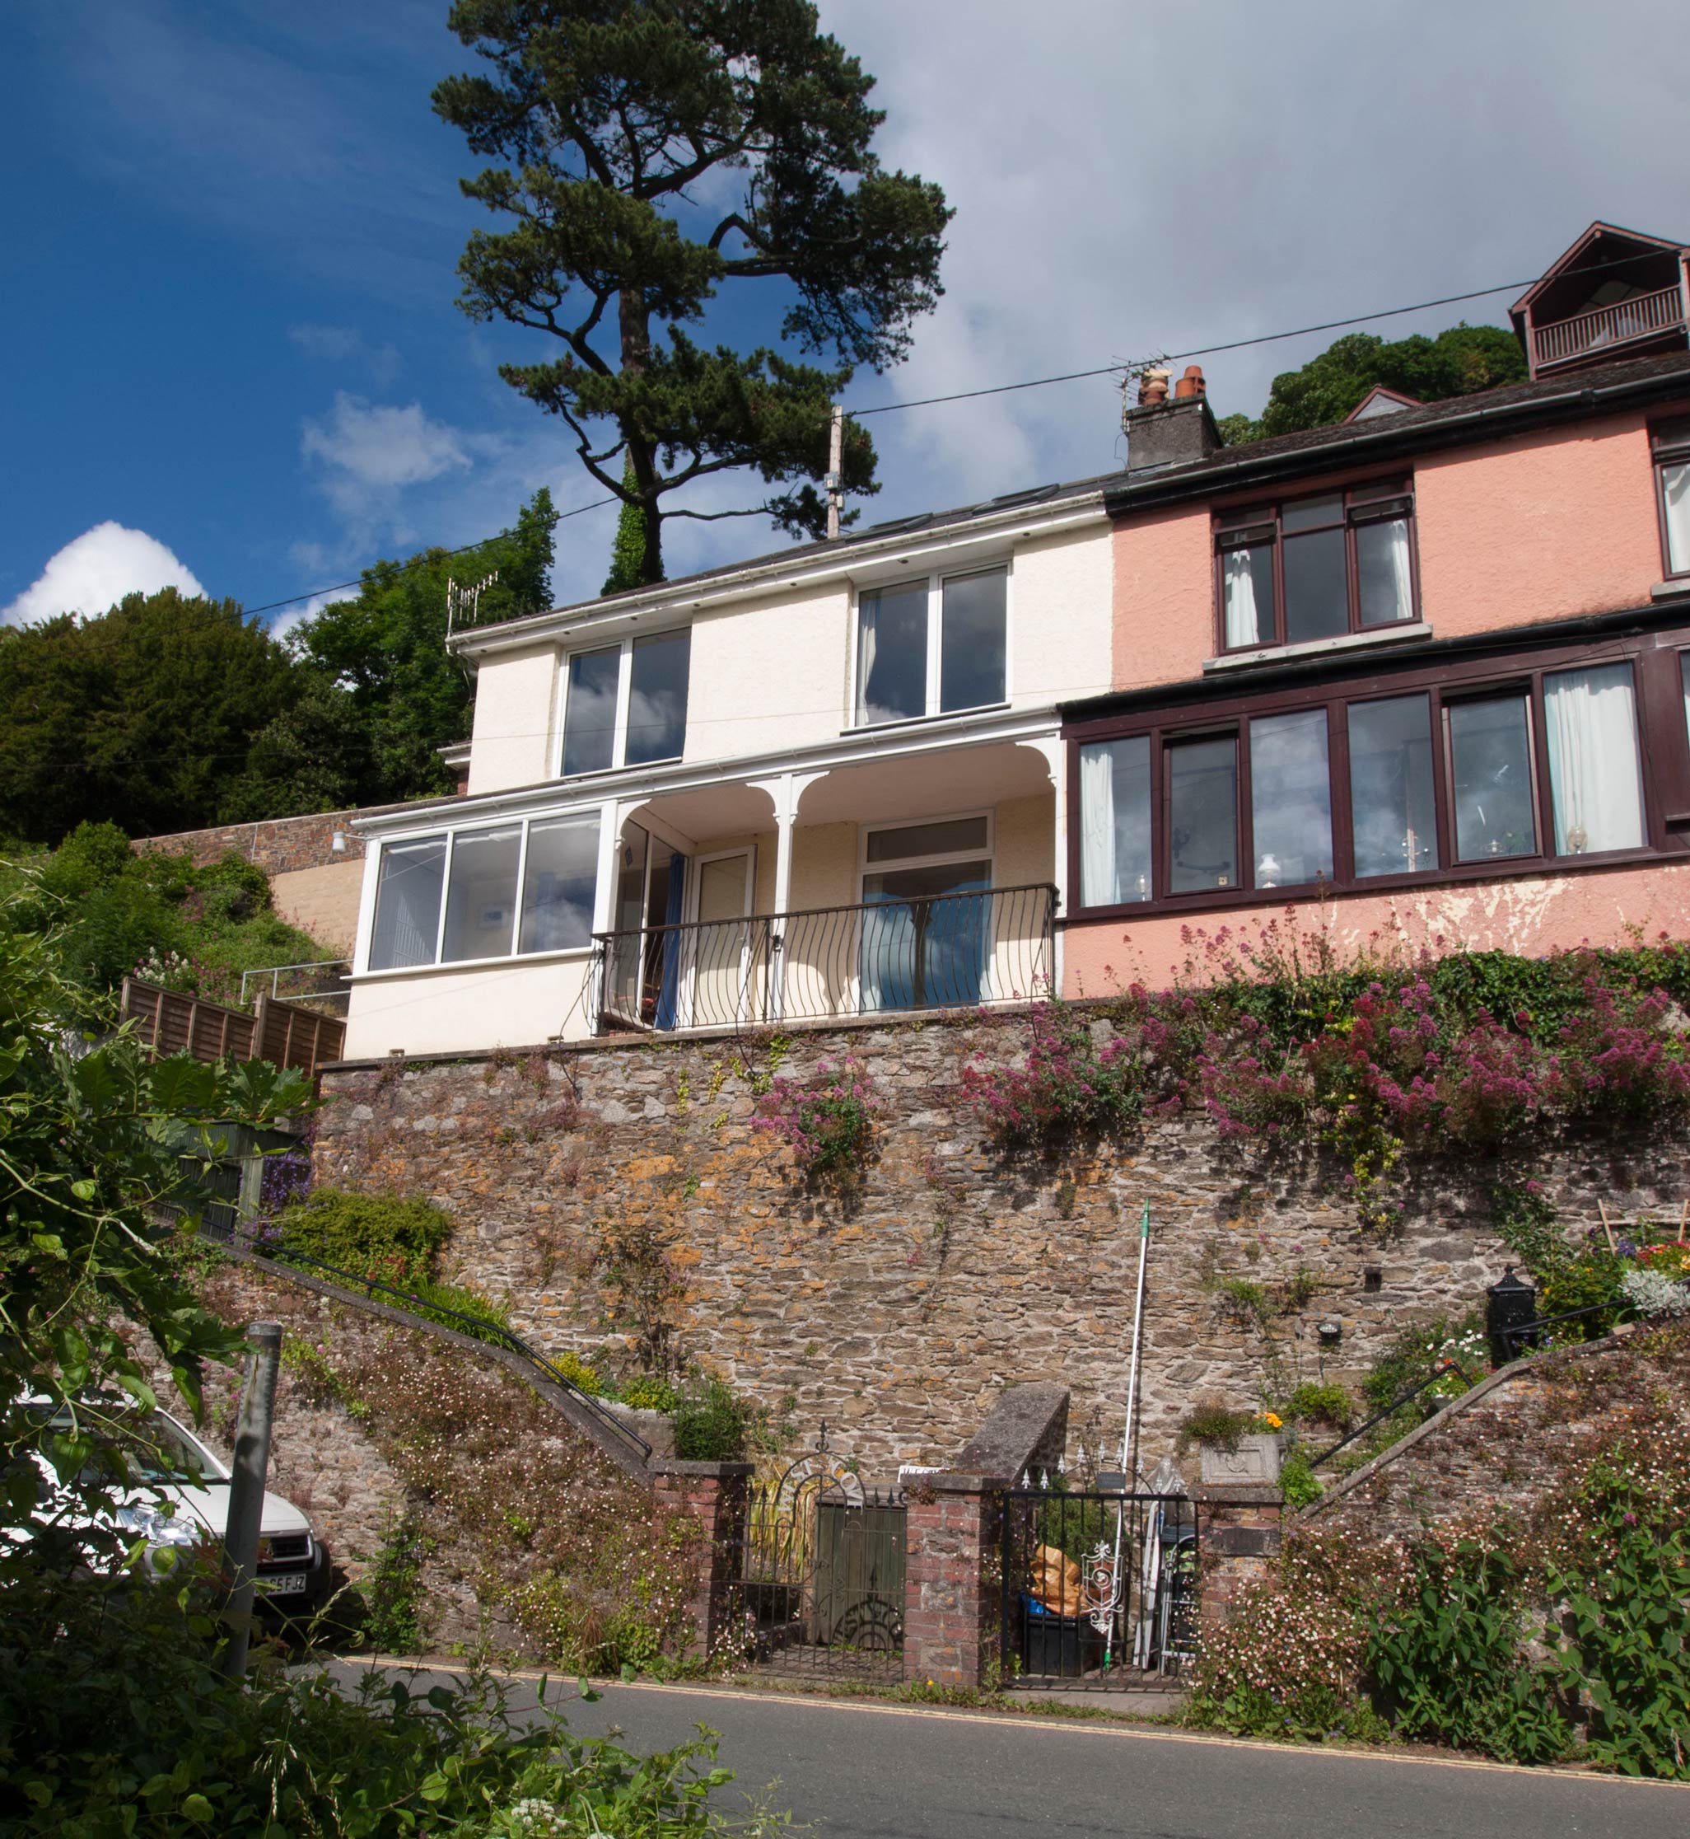
Crayon were engaged to work on a two-storey semi-detached property in Looe, Cornwall. The clients had purchased the property to develop it into holiday let, where the position of the property benefits from excellent views overlooking the estuary of the East Looe River.
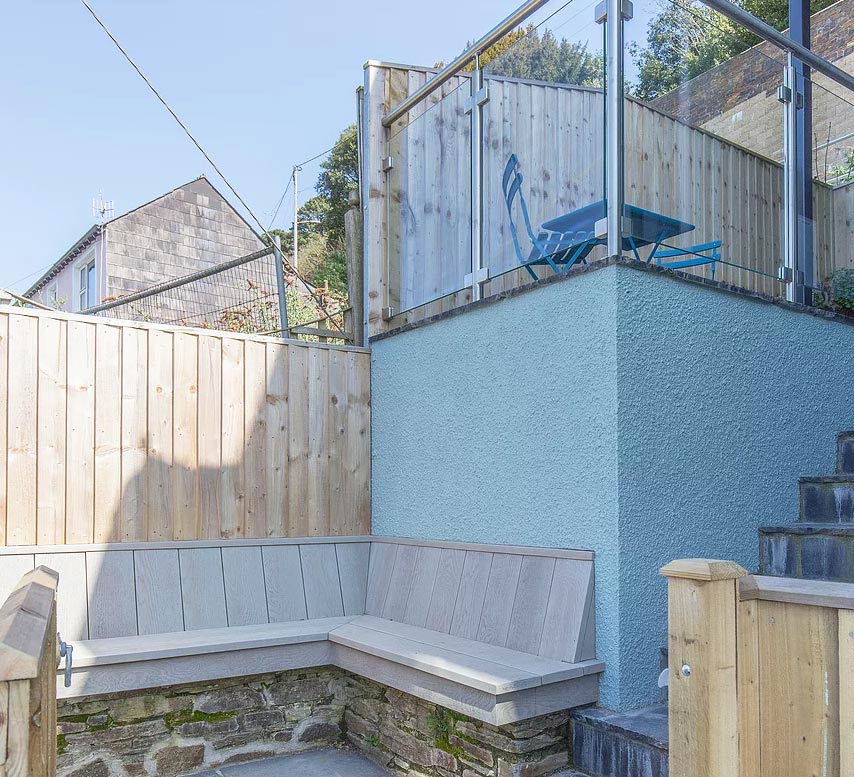
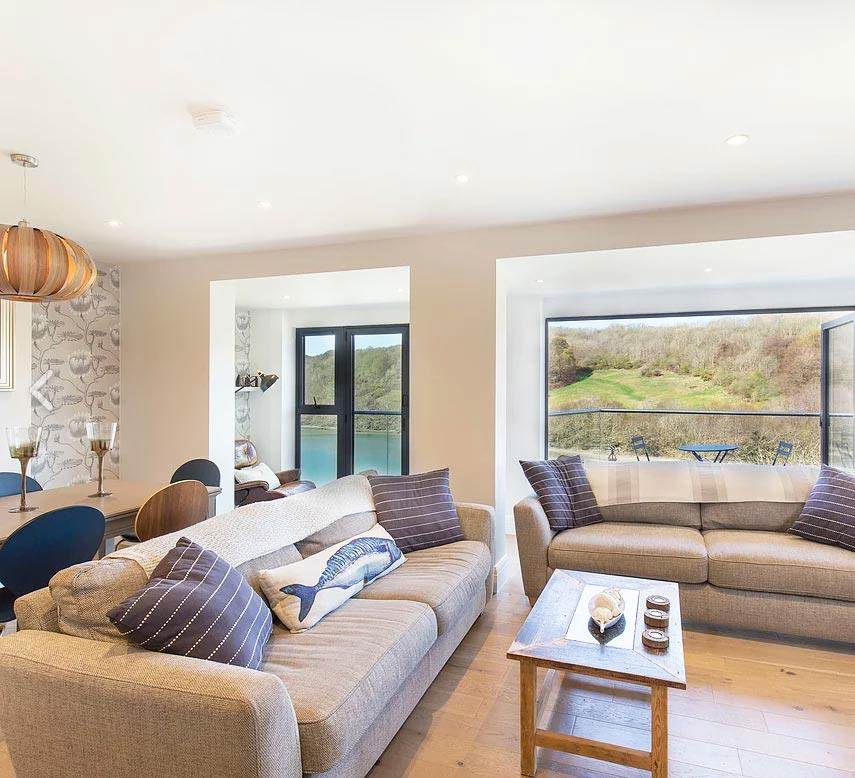
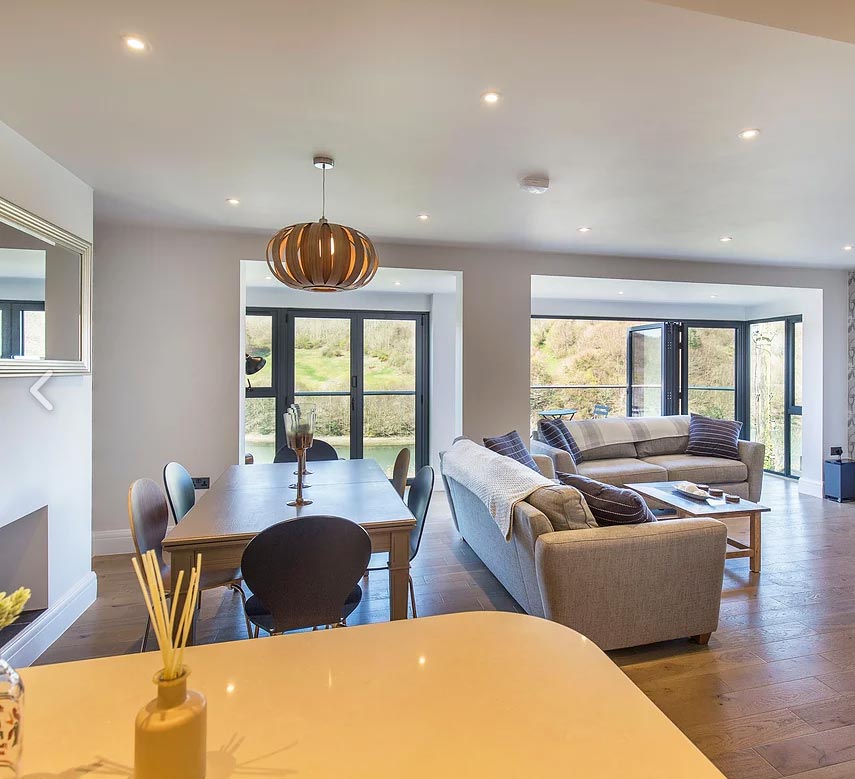
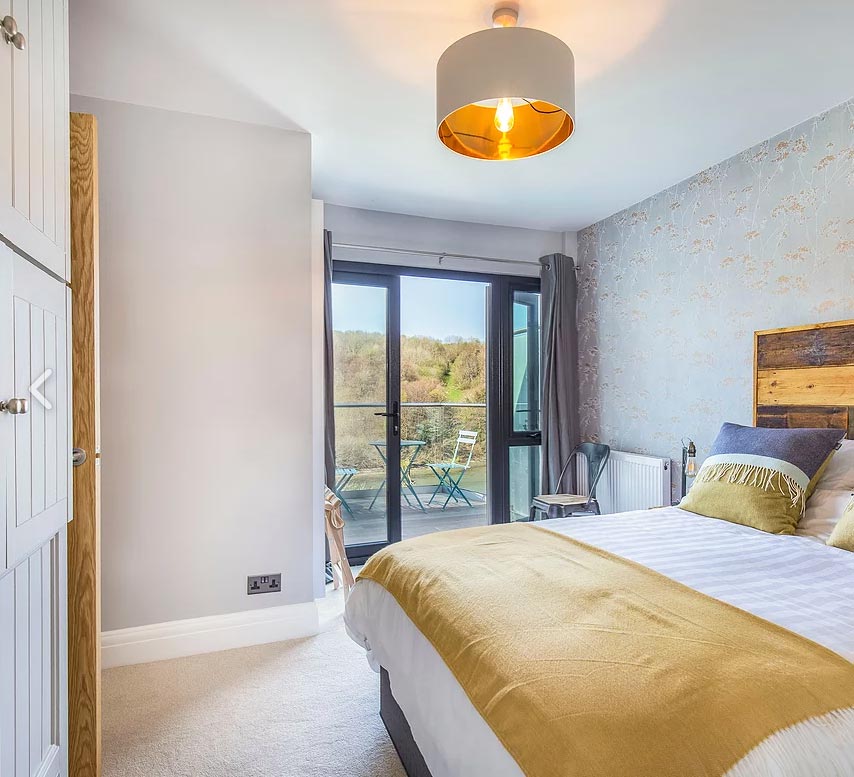
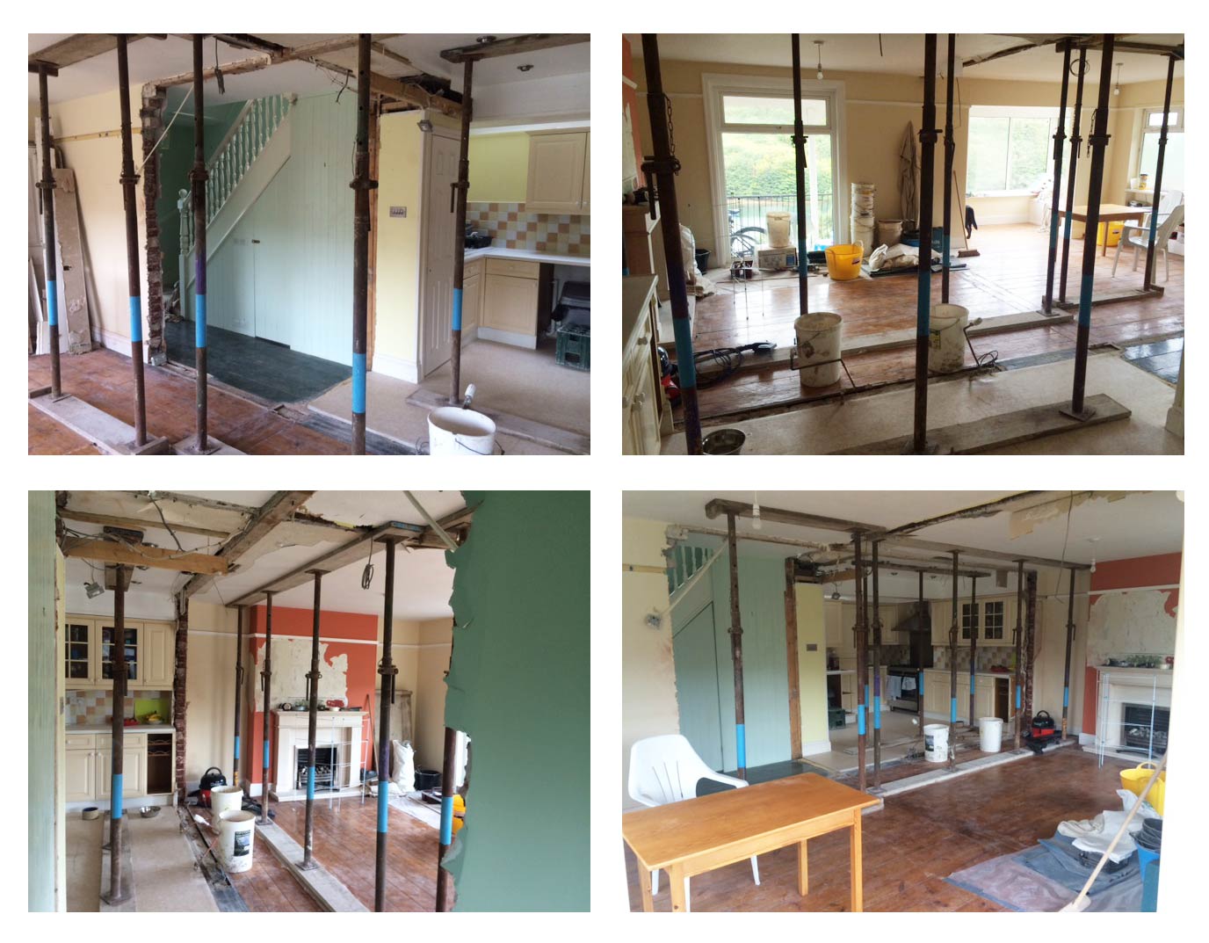
The proposals included creating a large open plan lounge, kitchen, dining area, which would extend onto cantilevered balconies overlooking the estuary. A first floor balcony from the master bedroom was proposed, along with Juliet balconies on the secondary bedrooms. Due to the steep nature of the site, Crayon looked into landscaping the front and side access to the property, to include cosy seating areas and external lighting.
Crayon submitted a planning application for these works to Cornwall Council, where permission was granted. Our clients undertook the building work themselves and Crayon assisted with questions and liaised with the structural engineer and Building Control throughout.
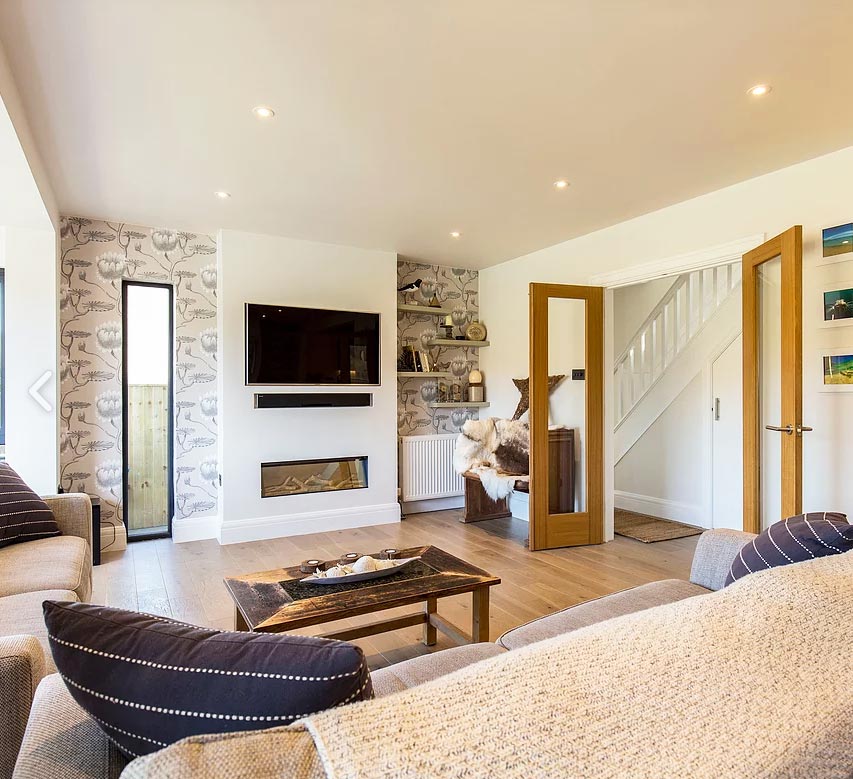
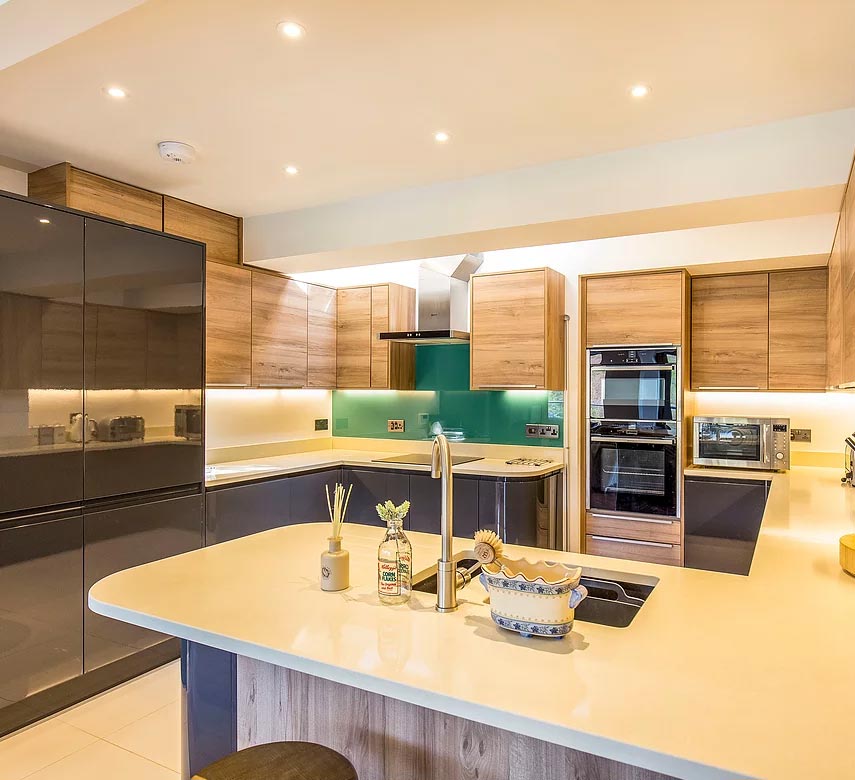
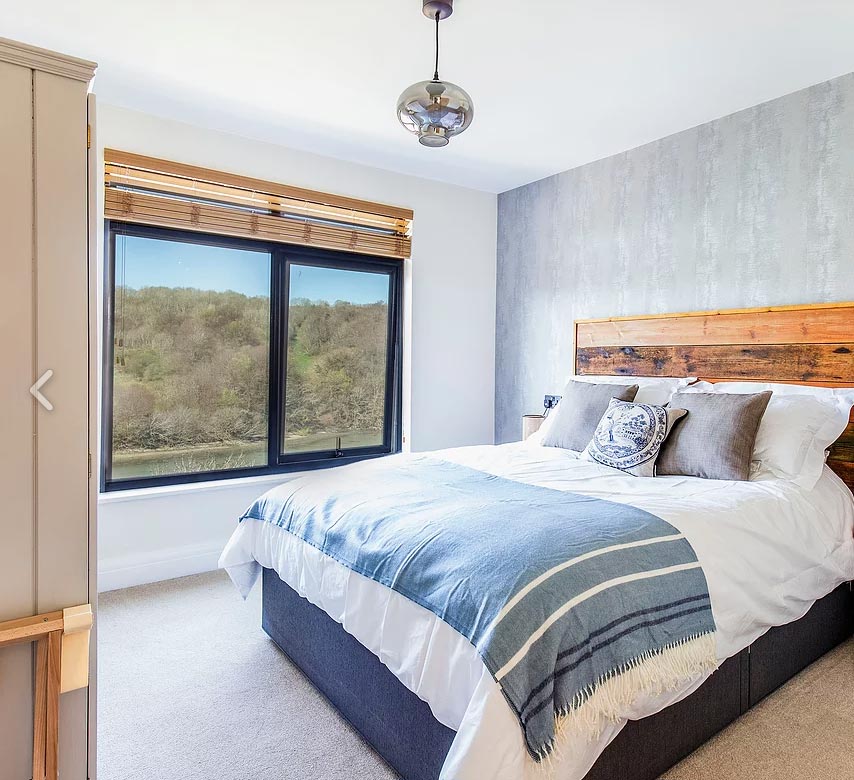
Our clients have created a beautiful interior with high quality materials and finishes throughout.